Please Inquire! Presenting this chance to own a truly spectacular home in the Texas Hill Country! Perched on 5 magnificent acres within the secure, gated Cielo Springs subdivision, this property offers unparalleled privacy with its direct backing onto a private ranch. Just imagine waking up to those incredible, expansive views every single day. Step inside and find a home perfectly designed for both everyday living and lively gatherings. The spacious kitchen is a culinary haven, boasting a generous breakfast bar, a cozy eat-in area, abundant counter space, and ample storage, plus a convenient pantry. The heart of the home is the oversized family room, where a cozy wood-burning stone fireplace creates a warm ambiance, and large windows flood the space with natural light while framing those breathtaking vistas. Outdoor living is a delight with three distinct areas to choose from: a welcoming covered front porch, a serene covered back porch, and a peaceful screened-in porch. They're perfect for sipping your morning coffee or unwinding as the sun sets. The primary suite is your private sanctuary. Its luxurious primary bath features double vanities, a separate shower, a blissful Jacuzzi tub, a substantial walk-in closet, and even its own private upstairs balcony - ideal for soaking in the panoramic scenery. Downstairs, a flexible space easily serves as a dining room or a dedicated home office. Practical features include pre-plumbing for a water softener and two efficient AC units with a heat pump. Blanco puts you in the heart of everything the Hill Country has to offer. You're just 15 minutes from Johnson City, 30 minutes from Wimberley and Dripping Springs, and less than an hour from popular destinations like Canyon Lake, Fredericksburg, San Antonio, and Austin.
For sale
Price cut: $10K (7/7)
$729,500
995 Cielo Springs Drive, Blanco, TX 78606
3beds
2,640sqft
:
Get pre-qualified$5,119/mo
Single Family Residence
Built in 2007
5 Acres Lot
$691,400 Zestimate®
$276/sqft
$38/mo HOA
What's special
Cozy wood-burning stone fireplaceCozy eat-in areaPrivate upstairs balconyOversized family roomBreathtaking vistasSerene covered back porchIncredible expansive views
- 19 days |
- 274 |
- 16 |
Likely to sell faster than
Zillow last checked:
Listing updated:
Listed by:
Adelina Rotar TREC #724684 adelina@benkinney.com,
Keller Williams Realty
Source: LERA MLS,MLS#: 1998445
Facts & features
Interior
Bedrooms & bathrooms
- Bedrooms: 3
- Bathrooms: 3
- Full bathrooms: 2
- 1/2 bathrooms: 1
Primary bedroom
- Features: Ceiling Fan(s)
- Area: 210
- Dimensions: 14 x 15
Bedroom 2
- Area: 156
- Dimensions: 12 x 13
Bedroom 3
- Area: 156
- Dimensions: 12 x 13
Primary bathroom
- Features: Tub/Shower Separate, Double Vanity
- Area: 130
- Dimensions: 10 x 13
Dining room
- Area: 120
- Dimensions: 12 x 10
Kitchen
- Area: 234
- Dimensions: 13 x 18
Living room
- Area: 340
- Dimensions: 20 x 17
Heating
- Heat Pump, Electric
Cooling
- Central Air
Appliances
- Included: Microwave, Range, Dishwasher
Features
- One Living Area, Breakfast Bar, High Ceilings, Ceiling Fan(s)
- Flooring: Carpet
- Windows: Window Coverings
- Has basement: No
- Number of fireplaces: 1
- Fireplace features: One
Interior area
- Total interior livable area: 2,640 sqft
Property
Parking
- Total spaces: 2
- Parking features: Two Car Garage
- Garage spaces: 2
Features
- Levels: Two
- Stories: 2
- Pool features: None
- Has spa: Yes
- Spa features: Bath
Lot
- Size: 5 Acres
- Features: 5 - 14 Acres
Details
- Parcel number: 881009853003
Construction
Type & style
- Home type: SingleFamily
- Property subtype: Single Family Residence
Materials
- Other
- Foundation: Slab
- Roof: Composition
Condition
- Pre-Owned
- New construction: No
- Year built: 2007
Utilities & green energy
- Sewer: Septic
- Water: Water System
Community & HOA
Community
- Security: Controlled Access
- Subdivision: Cielo Springs
HOA
- Has HOA: Yes
- HOA fee: $450 annually
- HOA name: CIELO SPRINGS MAINTENANCE CORPORATION
Location
- Region: Blanco
Financial & listing details
- Price per square foot: $276/sqft
- Tax assessed value: $717,050
- Annual tax amount: $9,624
- Price range: $729.5K - $729.5K
- Date on market: 7/8/2026
- Cumulative days on market: 63 days
- Listing terms: Conventional,FHA,VA Loan,Cash
Estimated market value
$691,400
$657,000 - $726,000
$3,381/mo
Price history
| Date | Event | Price |
|---|---|---|
| 7/7/2026 | Price change | $729,500-1.4%$276/sqft |
Source:  Unlock MLS #9399941 Report a problem Unlock MLS #9399941 Report a problem | ||
| 5/26/2026 | Listed for sale | $739,500-1.3%$280/sqft |
Source: Unlock MLS #9399941 Report a problem | ||
| 2/18/2026 | Listing removed | $749,000+1.3%$284/sqft |
Source:  Central Texas MLS #585279 Report a problem Central Texas MLS #585279 Report a problem | ||
| 12/4/2025 | Price change | $739,500-1.3%$280/sqft |
Source: Unlock MLS #2553279 Report a problem | ||
| 9/17/2025 | Price change | $749,000-2.1%$284/sqft |
Source: Central Texas MLS #585279 Report a problem | ||
| 7/1/2025 | Listed for sale | $765,000-10%$290/sqft |
Source: Unlock MLS #2553279 Report a problem | ||
| 12/23/2022 | Listing removed | -- |
Source: Unlock MLS #1707382 Report a problem | ||
| 7/18/2022 | Listed for sale | $850,000$322/sqft |
Source: Unlock MLS #1707382 Report a problem | ||
Public tax history
| Year | Property taxes | Tax assessment |
|---|---|---|
| 2025 | -- | $713,221 +10% |
| 2024 | $5,282 +5% | $648,383 +10% |
| 2023 | $5,029 -25.7% | $589,439 +10% |
| 2022 | $6,769 | $535,854 +10% |
| 2021 | -- | $487,140 +2.5% |
| 2020 | -- | $475,310 +17.3% |
| 2017 | -- | $405,270 -2.3% |
| 2016 | -- | $414,710 |
| 2015 | -- | $414,710 +1.4% |
| 2014 | -- | $409,060 +4.6% |
| 2012 | -- | $391,090 |
| 2011 | -- | $391,090 -1.5% |
| 2010 | -- | $397,120 |
| 2009 | -- | $397,120 -4.6% |
| 2008 | -- | $416,170 +2.6% |
| 2007 | -- | $405,480 |
Find assessor info on the county website
Monthly payment
Est. payment
Payment breakdown
Explore the cost of this home by adjusting the details. Changes won't be saved.Climate risks
Neighborhood: 78606
Nearby schools
GreatSchools rating
- 6/10Blanco Elementary SchoolGrades: PK-5Distance: 2.2 mi
- 6/10Blanco Middle SchoolGrades: 6-8Distance: 2.3 mi
- 8/10Blanco High SchoolGrades: 9-12Distance: 1.8 mi
Schools provided by the listing agent
- Elementary: Blanco
- Middle: Blanco
- High: Blanco
- District: Blanco
Source: LERA MLS. This data may not be complete. We recommend contacting the local school district to confirm school assignments for this home.
- $96,410-- bd-- ba-- sqft1025 Cielo Springs Dr, Blanco, TX 78606Off Market
- $167,880-- bd-- ba-- sqft1007 Cielo Springs Dr, Blanco, TX 78606Off Market
- $---- sqft118 Cielo Springs Dr, Blanco, TX 78606Off Market
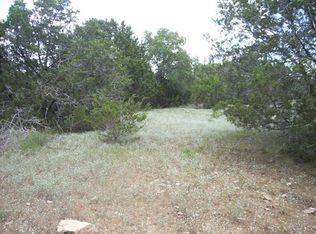
- $728,3004 bd4 ba2.7k sqft998 Cielo Springs Dr, Blanco, TX 78606Off Market

- $786,9004 bd4 ba2.7k sqft998 NW Cielo Springs Dr, Blanco, TX 78606Off Market
- $92,250-- bd-- ba-- sqft1000 Cielo Springs Dr, Blanco, TX 78606Off Market
- $892,4004 bd3 ba2.9k sqft947 Cielo Springs Dr, Blanco, TX 78606Off Market
- $760,800-- bd3 ba2.5k sqft1013 Cielo Springs Dr, Blanco, TX 78606Off Market
A local agent can set up tours, give advice and negotiate with sellers.
Similar homes
- $729,9003 bd2 ba1.9k sqft202 Falling Oak Dr, Blanco, TX 78606Active
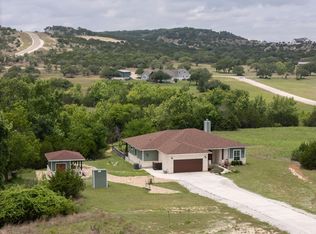
 MLS ID #4495285, Shalyn McCumber, Bramlett Partners. Unlock MLS
 - $875,0003 bd3 ba2.3k sqft103 William Tobin, Blanco, TX 78606For Sale

 MLS ID #1966993, Jeff Smith TREC #430382, San Antonio Elite Realty. LERA MLS
 - $650,0003 bd3 ba2.4k sqft136 VISTA VIEW PL, Spring Branch, TX 78070For Sale
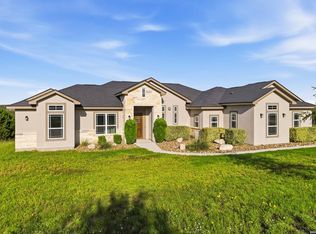 MLS ID #1973102, Teresita Arenivar-Garcia TREC #611559, JB Goodwin, REALTORS. LERA MLS
 - $639,9004 bd2 ba2k sqft112 Nat Nolan, Blanco, TX 78606For Sale
 MLS ID #1997334, Janet Harper TREC #737903, Keller Williams Heritage. LERA MLS
 - $595,0003 bd2 ba1.8k sqft1267 RIVER BEND DR, Blanco, TX 78606For SaleMLS ID #1958778, Stephanie Bezinque TREC #631972, All City San Antonio Registered Series. LERA MLS
- $643,0003 bd3 ba2.6k sqft809 John Price, Blanco, TX 78606ActiveMLS ID #3839635, Mary Kay Ponce, Horizon Realty. Unlock MLS
- $572,5003 bd2 ba2.3k sqft192 Indian Oaks Pass, Blanco, TX 78606For SaleMLS ID #1950518, Teri McKenzie TREC #326787, RE/MAX Genesis. LERA MLS
- $699,9003 bd4 ba2.6k sqft186 SCOUT LN, Spring Branch, TX 78070For SaleMLS ID #1998934, Heather Eason-Pilkington TREC #689577, Keller Williams Heritage. LERA MLS
- $750,0005 bd3 ba3.8k sqft148 N Stallion Estates Dr, Spring Branch, TX 78070For SaleMLS ID #1959765, Cathleen Heshmat TREC #516709, Keller Williams Heritage. LERA MLS
- $699,0004 bd4 ba3.2k sqft457 Mystic Parkway, Spring Branch, TX 78070For SaleMLS ID #1991029, Kimberly Gray TREC #669111, Keller Williams Heritage. LERA MLS
- $695,0003 bd3 ba2.9k sqft144 Wagon Wheel Dr, Spring Branch, TX 78070For SaleMLS ID #1970949, Kathy Huddleston TREC #469120, Keller Williams Legacy. LERA MLS
- $499,0003 bd2 ba2.3k sqft128 Hiram Cook, Blanco, TX 78606ActiveMLS ID #8437757, Georgia Bramhall, eXp Realty, LLC. Unlock MLS
- $695,0004 bd2 ba2.2k sqft345 Ridge Point, Spring Branch, TX 78070For SaleMLS ID #1956315, Katheryn Powers TREC #715372, eXp Realty. LERA MLS
- $715,0003 bd3 ba2.5k sqft1336 Mystic Shores Blvd, Spring Branch, TX 78070For SaleMLS ID #1990984, Michelle Smith TREC #756610, Exquisite Properties, LLC. LERA MLS
- $722,0003 bd2 ba2.1k sqft4335 Mail Route, Fischer, TX 78623For SaleMLS ID #1925441, Colten Trevino TREC #747714, Real Broker, LLC. LERA MLS
- $660,0004 bd3 ba2.5k sqft541 Saxet Trail, Spring Branch, TX 78070For SaleMLS ID #1998892, Kristen Schramme TREC #568432, Keller Williams Legacy. LERA MLS
- $759,8253 bd2 ba1.7k sqft201 Hidden Lake, Boerne, TX 78006For SaleMLS ID #1998665, Vicki Morgan TREC #471153, Keller Williams Boerne. LERA MLS
- $799,0004 bd3 ba2.3k sqft544 RIVER VIEW DR, Johnson City, TX 78636For SaleMLS ID #1994830, Jeanne Parker TREC #494675, Douglas Elliman Real Estate. LERA MLS
- $700,0004 bd3 ba3.3k sqft1017 Star Rdg, Spring Branch, TX 78070For SaleMLS ID #1971991, Anthony Boelens TREC #658082, JPAR San Antonio. LERA MLS
- $850,0004 bd3 ba3k sqft1976 River Way, Spring Branch, TX 78070For SaleMLS ID #1998388, Kathy Huddleston TREC #469120, Keller Williams Legacy. LERA MLS
