
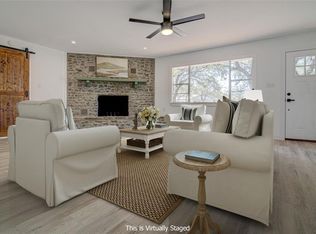
607 Liveoak Dr presents a rare opportunity to own a thoughtfully redesigned and meticulously updated home in one of Johnson City’s most desirable established neighborhoods. Set back beneath a canopy of mature oak trees on nearly half an acre in Ranchers Estates, the property immediately stands apart with its appealing exterior design, expansive circle drive, and inviting sense of privacy just moments from town. Inside, the main living area makes a grand impression with high ceilings featuring exposed wood beams, abundant natural light, and an oversized picture window that perfectly frames the oak-filled front yard. The space feels both inviting and refined, anchored by a striking chandelier and a beautifully designed dry bar featuring glass shelving and a mirrored tile backsplash. The open flow into the kitchen creates an effortless layout for everyday living and entertaining. The kitchen continues the home’s upscale feel with quartz countertops, updated appliances, a built-in microwave, gas range, farmhouse sink, modern open shelving, and a statement tile backsplash that adds texture and personality. Multiple windows bring in natural light, while the adjoining dining area provides a comfortable space for gathering. The generously sized primary suite offers its own sense of charm with vaulted ceilings, wood beams, and a peaceful, retreat-like feel. The primary bath features a large double vanity, quartz countertops, designer fixtures, and a beautiful glass-enclosed shower with dramatic stone-style wall
For sale
$620,000
607 Liveoak Drive, Johnson City, TX 78636
3beds
2,084sqft
:
Get pre-qualified$4,273/mo
Single Family Residence, Residential
Built in 1996
0.48 Acres Lot
$-- Zestimate®
$298/sqft
$-- HOA
What's special
Mature oak treesUpdated appliancesBuilt-in microwaveAbundant natural lightNearly half an acreQuartz countertopsModern open shelving
- 65 days |
- 218 |
- 17 |
Zillow last checked:
Listing updated:
Listed by:
Tricia Keith 830-330-0015,
Keller Williams Realty,
Agent Non-Member,
HLAOR Non Member Office
Source: HLMLS as distributed by MLS GRID,MLS#: 178172
Facts & features
Interior
Bedrooms & bathrooms
- Bedrooms: 3
- Bathrooms: 3
- Full bathrooms: 2
- 1/2 bathrooms: 1
Rooms
- Room types: Dining Room, Kitchen, Laundry, Living Room, Utility Room Inside, Main Level Master Bdrm
Heating
- Central, Electric
Cooling
- Central Air
Appliances
- Included: Dishwasher, Disposal, Microwave, Gas Range, Washer Hookup
Features
- Recessed Lighting, Quartz Countertops
- Flooring: Laminate
- Has fireplace: No
Interior area
- Total structure area: 2,084
- Total interior livable area: 2,084 sqft
Property
Parking
- Total spaces: 2
- Parking features: 2 Car Attached Garage
- Attached garage spaces: 2
Features
- Stories: 2
- Patio & porch: Covered, Patio
- Fencing: Wood
- Waterfront features: No
Lot
- Size: 0.48 Acres
- Dimensions: 220 x 105
Details
- Parcel number: 009467
Construction
Type & style
- Home type: SingleFamily
- Architectural style: Traditional
- Property subtype: Single Family Residence, Residential
Materials
- Stone
- Foundation: Slab
- Roof: Metal
Condition
- Year built: 1996
Community & HOA
Community
- Security: Security System, Smoke Detector(s)
- Subdivision: Ranchers Estates
Location
- Region: Johnson City
Financial & listing details
- Price per square foot: $298/sqft
- Tax assessed value: $494,270
- Date on market: 6/1/2026
- Road surface type: Paved
Estimated market value
Not available
Estimated sales range
Not available
Not available
Price history
| Date | Event | Price |
|---|---|---|
| 5/21/2026 | Listed for sale | $620,000+30.5%$298/sqft |
Source:  Unlock MLS #4965103 Report a problem Unlock MLS #4965103 Report a problem | ||
| 2/11/2022 | Sold | -- |
Source: Agent Provided Report a problem | ||
| 1/4/2022 | Pending sale | $475,000$228/sqft |
Source: Unlock MLS #6865307 Report a problem | ||
| 12/31/2021 | Listed for sale | $475,000+82.7%$228/sqft |
Source: Unlock MLS #6865307 Report a problem | ||
| 12/1/2016 | Listing removed | $260,000$125/sqft |
Source: RE/MAX GENESIS #72309 Report a problem | ||
| 8/11/2016 | Listed for sale | $260,000$125/sqft |
Source: RE/MAX Genesis #72309 Report a problem | ||
Public tax history
| Year | Property taxes | Tax assessment |
|---|---|---|
| 2025 | -- | $494,270 |
| 2024 | $8,333 +2.1% | $494,270 +3.1% |
| 2023 | $8,161 +91.3% | $479,320 +90.3% |
| 2022 | $4,266 | $251,845 +10% |
| 2021 | -- | $228,950 |
| 2020 | -- | $228,950 +6.4% |
| 2017 | -- | $215,220 +5.1% |
| 2016 | -- | $204,690 +0.2% |
| 2015 | -- | $204,190 +2.1% |
| 2014 | -- | $199,980 +4.9% |
| 2012 | -- | $190,660 |
| 2011 | -- | $190,660 -0.9% |
| 2010 | -- | $192,370 +7.6% |
| 2009 | -- | $178,710 |
| 2008 | -- | $178,710 +2.5% |
| 2007 | -- | $174,310 |
Find assessor info on the county website
Monthly payment
Est. payment
Payment breakdown
Explore the cost of this home by adjusting the details. Changes won't be saved.Climate risks
Neighborhood: 78636
Nearby schools
GreatSchools rating
- 7/10Lyndon B Johnson Elementary SchoolGrades: PK-5Distance: 0.5 mi
- 8/10Lyndon B Johnson Middle SchoolGrades: 6-8Distance: 0.6 mi
- 6/10Lyndon B Johnson High SchoolGrades: 9-12Distance: 1 mi
- $371,8002 bd2 ba1.4k sqft603 Liveoak Dr, Johnson City, TX 78636Off Market
- $496,400-- bd2 ba2.1k sqft101 Diamond X Rd, Johnson City, TX 78636Off Market
- $339,3003 bd2 ba1.5k sqft604 Liveoak Dr, Johnson City, TX 78636Off Market
- $576,5004 bd3 ba2k sqft612 Ranchview Dr, Johnson City, TX 78636Off Market
- $537,6003 bd2 ba2.5k sqft105 Diamond X Dr, Johnson City, TX 78636Off Market
- $376,300-- bd-- ba-- sqft278 Diamond X Rd, Johnson City, TX 78636Off Market
- $---- bd-- ba-- sqft105 Diamond X Rd, Johnson City, TX 78636Off Market
- $640,7003 bd3 ba2.3k sqft608 Liveoak Dr, Johnson City, TX 78636Off Market
A local agent can set up tours, give advice and negotiate with sellers.
Similar homes
- $574,0004 bd2 ba2.1k sqft207 Haley Rd, Round Mountain, TX 78636Active
 MLS ID #4126411, Leslie Duchscherer, Engel & Volkers Austin. Unlock MLS
 - $635,0003 bd3 ba2k sqft784 River View Drive, Johnson City, TX 78636For Sale
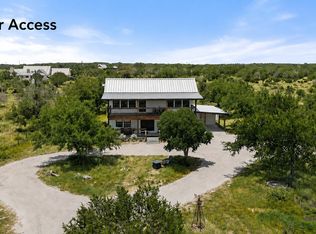
 MLS ID #178826, Rodney Topper, Topper Real Estate. HLMLS as distributed by MLS GRID
 - $695,0003 bd2 ba2.6k sqft143 Oak Ln, Johnson City, TX 78636Active
 MLS ID #5540472, Tricia Keith, Keller Williams Realty. Unlock MLS
 - $539,0003 bd3 ba2k sqft101 Winding Oak Dr, Johnson City, TX 78636Active
 MLS ID #7080964, Teresa Taylor, Topper Real Estate. Unlock MLS
 - $449,0003 bd2 ba1.3k sqft205 Old Austin Hwy, Johnson City, TX 78636ActiveMLS ID #1823317, Amanda Willis, Amanda Willis Real Estate. Unlock MLS
- $577,0003 bd2 ba2.1k sqft1169 W Us Highway 290, Johnson City, TX 78636ActiveMLS ID #2640238, Kay Jeanes, Stanberry REALTORS. Unlock MLS
- $799,0004 bd3 ba2.3k sqft544 RIVER VIEW DR, Johnson City, TX 78636For Sale
 MLS ID #1994830, Jeanne Parker TREC #494675, Douglas Elliman Real Estate. LERA MLS
 - $329,0003 bd2 ba1.1k sqft102 Pitchfork Dr, Johnson City, TX 78636For SaleMLS ID #100464, Ashley Schumann. CHCBOR
- $440,0003 bd2 ba1.6k sqft501 E Ash Drive, Johnson City, TX 78636For SaleMLS ID #177665, Logan L Buxton, eXp Realty, LLC. HLMLS as distributed by MLS GRID
- $539,0003 bd1 ba1.4k sqft2591 Spring Valley Dr, Dripping Springs, TX 78620ActiveMLS ID #5606263, Heather Jones, Magnolia Realty Austin Hill Co. Unlock MLS
- $596,0004 bd2 ba2k sqft415 Angel Fire Dr, Dripping Springs, TX 78620ActiveMLS ID #2028240, Arcadio Casas, Team Price Real Estate. Unlock MLS
- $890,0002 bd2 ba1.3k sqft1619 Althaus Ranch Rd, Johnson City, TX 78636ActiveMLS ID #6348116, Janice Presnell, Keller Williams Realty Lone St. Unlock MLS
- $650,0003 bd3 ba2.4k sqft136 VISTA VIEW PL, Spring Branch, TX 78070For SaleMLS ID #1973102, Teresita Arenivar-Garcia TREC #611559, JB Goodwin, REALTORS. LERA MLS
- $595,0003 bd2 ba1.8k sqft1267 RIVER BEND DR, Blanco, TX 78606For SaleMLS ID #1958778, Stephanie Bezinque TREC #631972, All City San Antonio Registered Series. LERA MLS
- $634,0004 bd3 ba1.8k sqft1805 Spring Valley Dr, Dripping Springs, TX 78620ActiveMLS ID #9282019, Benjamin Woolfolk, Twelve Rivers Realty. Unlock MLS
- $625,0004 bd2 ba2k sqft2110 Spring Valley Dr, Dripping Springs, TX 78620ActiveMLS ID #4102226, Brandon Gardner, The Gardner Group, Inc.. Unlock MLS
- $639,9004 bd2 ba2k sqft112 Nat Nolan, Blanco, TX 78606For SaleMLS ID #1997334, Janet Harper TREC #737903, Keller Williams Heritage. LERA MLS
- $650,0003 bd3 ba2.3k sqft509 Meadow Oaks Dr, Dripping Springs, TX 78620ActiveMLS ID #8930669, Aubrey Von Behren, Serhant Texas, LLC. Unlock MLS
- $625,0004 bd3 ba2.6k sqft1397 Pink Granite Blvd, Dripping Springs, TX 78620ActiveMLS ID #1445345, Ashley Tullis, Keller Williams Realty. Unlock MLS
- $643,0003 bd3 ba2.6k sqft809 John Price, Blanco, TX 78606ActiveMLS ID #3839635, Mary Kay Ponce, Horizon Realty. Unlock MLS
