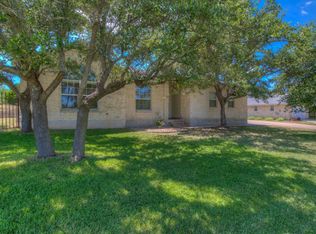
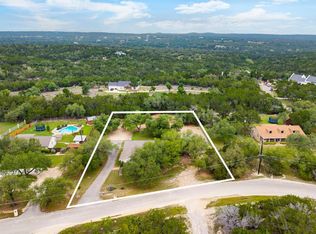
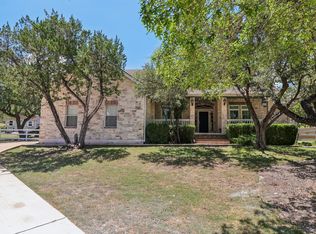
Including a 1-year interest rate buydown! Ask for details. Nestled on a quiet half-acre lot, this well-kept one-story home offers the kind of privacy that's hard to find. The home has been carefully maintained and shows real pride of ownership throughout, and a bonus room with its own separate entrance adds flexible living space that works equally well as a second private home office, guest room, or studio. Step outside to covered porches that make it easy to enjoy the peaceful surroundings year-round, whether you're sipping your morning coffee or unwinding at the end of the day. The lot is set up for the way people actually live, with a custom-built covered structure for RV or boat storage, a second covered area for trailers or vehicles, a separate storage building to keep everything organized and out of the elements, and a dedicated gardening area with raised beds ready for planting. Mature trees and thoughtful landscaping add to the sense of seclusion without sacrificing convenience — and homes like this, private, practical, and move-in ready, don't come around often.
Active
Price cut: $25K (7/9)
$650,000
509 Meadow Oaks Dr, Dripping Springs, TX 78620
3beds
2,342sqft
:
Get pre-qualified$4,564/mo
Single Family Residence
Built in 2001
0.5 Acres Lot
$-- Zestimate®
$278/sqft
$-- HOA
What's special
Quiet half-acre lotCovered porchesWell-kept one-story homeSeparate storage buildingMature treesThoughtful landscaping
- 49 days |
- 778 |
- 49 |
Zillow last checked:
Listing updated:
Listed by:
Aubrey Von Behren (512) 648-2592,
eXp Realty, LLC (888) 519-7431
Source: Unlock MLS,MLS#: 8930669
Facts & features
Interior
Bedrooms & bathrooms
- Bedrooms: 3
- Bathrooms: 3
- Full bathrooms: 2
- 1/2 bathrooms: 1
- Main level bedrooms: 3
Primary bedroom
- Features: Ceiling Fan(s), High Ceilings, Two Primary Closets
- Level: Main
Primary bathroom
- Features: Double Vanity, Full Bath, High Ceilings, Separate Shower, Soaking Tub, Two Primary Closets, Walk-In Closet(s), Walk-in Shower
- Level: Main
Kitchen
- Features: Kitchn - Breakfast Area, Breakfast Bar, Eat-in Kitchen, High Ceilings, Pantry
- Level: Main
Heating
- Central
Cooling
- Central Air
Appliances
- Included: Dishwasher, Disposal, Microwave, Free-Standing Range
Features
- Breakfast Bar, Built-in Features, Ceiling Fan(s), High Ceilings, Double Vanity, Eat-in Kitchen, Entrance Foyer, High Speed Internet, Kitchen Island, Multiple Dining Areas, Pantry, Primary Bedroom on Main, Storage, Walk-In Closet(s)
- Flooring: No Carpet, Tile, Wood
- Windows: Screens, Window Treatments
- Number of fireplaces: 1
- Fireplace features: Kitchen, Living Room
Interior area
- Total interior livable area: 2,342 sqft
Property
Parking
- Total spaces: 3
- Parking features: Attached, Garage, Garage Faces Side, RV Carport
- Attached garage spaces: 3
Accessibility
- Accessibility features: None
Features
- Levels: One
- Stories: 1
- Patio & porch: Covered, Front Porch, Patio
- Exterior features: Garden, Lighting, Private Entrance, Private Yard
- Pool features: None
- Fencing: Back Yard, Privacy, Wire, Wood
- Has view: Yes
- View description: Hill Country, Trees/Woods
- Waterfront features: None
Lot
- Size: 0.5 Acres
- Features: Back Yard, Interior Lot, Landscaped, Open Lot, Private, Sprinkler - In-ground, Trees-Medium (20 Ft - 40 Ft)
Details
- Additional structures: See Remarks, Outbuilding, RV/Boat Storage, Shed(s), Storage
- Parcel number: 1153350000009004
- Special conditions: Standard
Construction
Type & style
- Home type: SingleFamily
- Property subtype: Single Family Residence
Materials
- Foundation: Slab
- Roof: Shingle
Condition
- Resale
- New construction: No
- Year built: 2001
Utilities & green energy
- Sewer: Septic Tank
- Water: Public
- Utilities for property: Cable Connected, Electricity Connected, Underground Utilities, Water Connected
Community & HOA
Community
- Features: Underground Utilities
- Subdivision: Meadow Oaks Ph I
HOA
- Has HOA: No
Location
- Region: Dripping Springs
Financial & listing details
- Price per square foot: $278/sqft
- Tax assessed value: $692,760
- Annual tax amount: $10,941
- Date on market: 6/5/2026
- Listing terms: Cash,Conventional,VA Loan
- Electric utility on property: Yes
Estimated market value
Not available
Estimated sales range
Not available
Not available
Price history
| Date | Event | Price |
|---|---|---|
| 7/9/2026 | Price change | $650,000-3.7%$278/sqft |
Source:  Unlock MLS #8930669 Report a problem Unlock MLS #8930669 Report a problem | ||
| 6/5/2026 | Listed for sale | $675,000$288/sqft |
Source: eXp Realty #ACT8930669 Report a problem | ||
Public tax history
| Year | Property taxes | Tax assessment |
|---|---|---|
| 2025 | -- | $669,022 +10% |
| 2024 | $8,385 +16.1% | $608,202 +10% |
| 2023 | $7,224 -10.1% | $552,911 +10% |
| 2022 | $8,040 +1.6% | $502,646 |
| 2021 | $7,911 +6.7% | -- |
| 2020 | $7,417 +2.3% | $415,410 +6.8% |
| 2019 | $7,246 +3.9% | $388,840 +8.7% |
| 2018 | $6,976 +2.1% | $357,820 +2.5% |
| 2017 | $6,833 +5.4% | $348,960 +5.9% |
| 2016 | $6,480 +11.2% | $329,480 +5.1% |
| 2015 | $5,825 | $313,540 +8% |
| 2014 | $5,825 | $290,360 +8.7% |
| 2013 | -- | $267,160 +3.2% |
| 2012 | -- | $258,990 |
| 2011 | -- | $258,990 |
| 2010 | -- | $258,990 -7.3% |
| 2009 | -- | $279,310 +0.6% |
| 2007 | -- | $277,630 +5.1% |
| 2006 | -- | $264,250 +3.9% |
| 2005 | -- | $254,210 +1.3% |
| 2004 | -- | $250,860 +1.3% |
| 2003 | -- | $247,520 +23.8% |
| 2002 | -- | $200,010 |
Find assessor info on the county website
Monthly payment
Est. payment
Payment breakdown
Explore the cost of this home by adjusting the details. Changes won't be saved.Climate risks
Neighborhood: 78620
Nearby schools
GreatSchools rating
- 9/10Walnut Springs Elementary SchoolGrades: PK-5Distance: 0.5 mi
- 8/10Dripping Springs Middle SchoolGrades: 6-8Distance: 0.6 mi
- 7/10Dripping Springs High SchoolGrades: 9-12Distance: 0.8 mi
Schools provided by the listing agent
- Elementary: Walnut Springs
- Middle: Dripping Springs Middle
- High: Dripping Springs
- District: Dripping Springs ISD
Source: Unlock MLS. This data may not be complete. We recommend contacting the local school district to confirm school assignments for this home.
- $548,2003 bd2 ba1.8k sqft515 Meadow Oaks Dr, Dripping Springs, TX 78620Off Market
- $470,100-- bd-- ba1.8k sqft507 Meadow Oaks Dr, Dripping Springs, TX 78620Off Market
- $513,600-- bd-- ba2k sqft510 Meadow Oaks Dr, Dripping Springs, TX 78620Off Market
- $540,600-- bd-- ba2k sqft514 Meadow Oaks Dr, Dripping Springs, TX 78620Off Market
- $494,300-- bd-- ba1.8k sqft611 Meadow Oaks Dr, Dripping Springs, TX 78620Off Market
- $460,2003 bd2 ba1.7k sqft600 Meadow Oaks Dr, Dripping Springs, TX 78620Off Market
- $630,7003 bd2 ba2.1k sqft508 Meadow Oaks Dr, Dripping Springs, TX 78620Off Market
- $626,000-- bd-- ba2.3k sqft501 Meadow Oaks Dr, Dripping Springs, TX 78620Off Market
A local agent can set up tours, give advice and negotiate with sellers.
A local lender can help you make sure your offer is ready when you are.
Similar homes
- $650,0004 bd2 ba2k sqft2110 Spring Valley Dr, Dripping Springs, TX 78620Active
 MLS ID #4102226, Brandon Gardner, The Gardner Group, Inc.. Unlock MLS
 - $625,0003 bd3 ba2k sqft1065 Sunset Canyon Dr S, Dripping Springs, TX 78620Active
 MLS ID #2057966, Jody Faulkner, Orchard Brokerage. Unlock MLS
 - $685,0004 bd3 ba2.3k sqft101 Pioneer Trl, Dripping Springs, TX 78620Active
 MLS ID #5756804, Luisa Mauro, Luisa Mauro Real Estate. Unlock MLS
 - $640,0004 bd3 ba2.4k sqft104 El Norte Ct, Lakeway, TX 78734Active
 MLS ID #6762304, Andrew Chewning, Compass RE Texas, LLC. Unlock MLS
 - $619,0003 bd2 ba1.8k sqft9321 Colberg Dr, Austin, TX 78749ActiveMLS ID #9114804, Jen Sparks, Kifer Sparks Agency. Unlock MLS
- $649,0004 bd3 ba2.7k sqft3309 Graybuck Rd, Austin, TX 78748ActiveMLS ID #4545477, Ashley White, Compass RE Texas, LLC. Unlock MLS
- $649,9994 bd3 ba3k sqft13728 Mesa Verde Dr, Austin, TX 78737ActiveMLS ID #3287623, Samantha LeBlanc, Compass RE Texas, LLC. Unlock MLS
- $600,0004 bd3 ba2.5k sqft101 Mallet Ct, Austin, TX 78737ActiveMLS ID #6826360, David Pruitt, eXp Realty, LLC. Unlock MLS
- $925,0004 bd4 ba2.9k sqft508 S Lariat Cir, Dripping Springs, TX 78620ActiveMLS ID #1044080, Michaela Hachtel, Record Realty. Unlock MLS
- $624,9993 bd2 ba1.9k sqft576 Aspen, Fischer, TX 78623For Sale
 MLS ID #1969903, Coleman Houston TREC #786435, Anders Realty. LERA MLS
 - $464,9003 bd3 ba1.9k sqft10103 Twin Lake Loop, Dripping Springs, TX 78620ActiveMLS ID #7806279, Cheryl Fowlkes, eXp Realty, LLC. Unlock MLS
- $685,0003 bd2 ba2.1k sqft3414 Eldorado Trl, Austin, TX 78739ActiveMLS ID #1258783, Chris Hightower, The Hightower Company. Unlock MLS
- $899,9005 bd4 ba3.5k sqft11201 W Cave Blvd, Dripping Springs, TX 78620ActiveMLS ID #2793782, Jeff Coffman, Coffman Real Estate. Unlock MLS
- $565,0003 bd3 ba1.8k sqft1191 Sachtleben Rd, Wimberley, TX 78676For SaleMLS ID #1998566, Michael Britton TREC #714358, Keller Williams City-View. LERA MLS
- $624,9003 bd3 ba2.4k sqft2300 Founders Cir, Spicewood, TX 78669ActiveMLS ID #4836467, Anna Naumann, The Elite Property Group. Unlock MLS
- $675,0004 bd5 ba3k sqft1110 Oakwood Loop, San Marcos, TX 78666For SaleMLS ID #1972330, Kaleb Yates TREC #753819, Berkshire Hathaway HomeService. LERA MLS
- $689,0004 bd3 ba3k sqft5025 Pyrenees Pass, Bee Cave, TX 78738ActiveMLS ID #5908379, Bob Hachtel, Record Realty. Unlock MLS
- $630,0004 bd4 ba2.9k sqft3216 Lakeway Blvd, Austin, TX 78734ActiveMLS ID #6658905, Gigi McClaskey, Compass RE Texas, LLC. Unlock MLS
- $499,0003 bd2 ba1.5k sqft1905 Bissel Ln, Austin, TX 78745ActiveMLS ID #2075040, John Schultz, Sloan Schultz Chisholm Trl Prp. Unlock MLS
- $850,0003 bd3 ba2.1k sqft700 Skyline Ridge Lookout, Wimberley, TX 78676ActiveMLS ID #3042044, Zach Adkisson, Century 21 Randall Morris & As. Unlock MLS
