Seller offering up to $12,000 toward buyer’s allowable closing costs, prepaid expenses, or an interest rate buydown, subject to lender approval, loan program guidelines, and negotiated terms. Welcome to 101 Winding Oak Drive in the desirable Oak Forest subdivision of Johnson City. This beautifully maintained 3-bedroom, 3-bath home offers over 2,000 square feet of comfortable living space surrounded by plenty of large, mature oak trees that provide shade, privacy, and classic Hill Country charm. Conveniently located just minutes from Johnson City schools, shopping, dining, and everyday amenities, the property offers both accessibility and a peaceful neighborhood setting. Recent updates include fresh interior and exterior paint, new ceiling fans throughout, a new water heater (2026), and a brand-new roof (2026), providing peace of mind for years to come. Inside, you'll find high ceilings, durable concrete flooring throughout the main living areas, cozy carpet in the bedrooms, and a welcoming fireplace that serves as the centerpiece of the living room. The thoughtfully designed kitchen features a large center island, pantry, and ample storage, making it ideal for both everyday living and entertaining. The spacious primary suite offers dual vanities, a large walk-in closet, and a nicely designed walk-in shower. Additional bedrooms also feature large closets, providing generous storage throughout the home. Combining modern updates, functional design, and a beautiful oak-studded setting, this move-in-ready property delivers the best of Hill Country living just moments from the heart of Johnson City.
Active
Price cut: $26K (6/22)
$539,000
101 Winding Oak Dr, Johnson City, TX 78636
3beds
2,096sqft
Single Family Residence
Built in 2007
0.41 Acres Lot
$-- Zestimate®
$257/sqft
$4/mo HOA
What's special
High ceilingsNew ceiling fans throughoutBeautiful oak-studded settingLarge walk-in closetNicely designed walk-in showerLarge center islandAmple storage
- 82 days |
- 445 |
- 27 |
Zillow last checked:
Listing updated:
Listed by:
Teresa Taylor (830) 868-4663,
Topper Real Estate (830) 868-4663
Source: Unlock MLS,MLS#: 7080964
Facts & features
Interior
Bedrooms & bathrooms
- Bedrooms: 3
- Bathrooms: 3
- Full bathrooms: 3
- Main level bedrooms: 2
Heating
- Central
Cooling
- Central Air
Appliances
- Included: Dishwasher, Disposal
Features
- Ceiling Fan(s), High Ceilings, Granite Counters, Kitchen Island, Open Floorplan, Primary Bedroom on Main, Soaking Tub
- Flooring: Carpet, Concrete
- Windows: See Remarks
- Number of fireplaces: 1
- Fireplace features: Living Room
Interior area
- Total interior livable area: 2,096 sqft
Property
Parking
- Total spaces: 2
- Parking features: Attached
- Attached garage spaces: 2
Accessibility
- Accessibility features: None
Features
- Levels: Two
- Stories: 2
- Patio & porch: Covered
- Exterior features: None
- Pool features: None
- Fencing: Back Yard
- Has view: Yes
- View description: None
- Waterfront features: None
Lot
- Size: 0.41 Acres
- Features: Back Yard, Level, Sprinkler - Automatic, Sprinkler - In-ground, Trees-Large (Over 40 Ft), Many Trees
Details
- Additional structures: None
- Parcel number: 88100224940021
- Special conditions: Estate
Construction
Type & style
- Home type: SingleFamily
- Property subtype: Single Family Residence
Materials
- Foundation: Slab
- Roof: Composition
Condition
- Resale
- New construction: No
- Year built: 2007
Utilities & green energy
- Sewer: Public Sewer
- Water: Public
- Utilities for property: Electricity Connected, Sewer Connected, Underground Utilities, Water Connected
Community & HOA
Community
- Features: None
- Subdivision: Oak Forest
HOA
- Has HOA: Yes
- Services included: Common Area Maintenance
- HOA fee: $50 annually
- HOA name: Oak Forest
Location
- Region: Johnson City
Financial & listing details
- Price per square foot: $257/sqft
- Tax assessed value: $658,920
- Annual tax amount: $11,265
- Date on market: 5/29/2026
- Listing terms: Cash,Conventional
- Electric utility on property: Yes
Estimated market value
Not available
Estimated sales range
Not available
Not available
Price history
| Date | Event | Price |
|---|---|---|
| 6/22/2026 | Price change | $539,000-4.6%$257/sqft |
Source:  Unlock MLS #7080964 Report a problem Unlock MLS #7080964 Report a problem | ||
| 5/29/2026 | Listed for sale | $565,000+73.8%$270/sqft |
Source: Unlock MLS #7080964 Report a problem | ||
| 3/24/2021 | Listing removed | -- |
Source: Owner Report a problem | ||
| 12/13/2016 | Listing removed | $325,000$155/sqft |
Source: Owner Report a problem | ||
| 9/25/2016 | Listed for sale | $325,000+75.7%$155/sqft |
Source: Owner Report a problem | ||
| 2/1/2012 | Listing removed | $185,000$88/sqft |
Source: CENTURY 21 Hill Country Properties #4174485 Report a problem | ||
| 12/3/2011 | Price change | $185,000-19.9%$88/sqft |
Source: CENTURY 21 Hill Country Properties #4174485 Report a problem | ||
| 8/25/2011 | Listed for sale | $231,000$110/sqft |
Source: isNowListed.com Report a problem | ||
| 4/14/2011 | Sold | -- |
Source: Public Record Report a problem | ||
Public tax history
| Year | Property taxes | Tax assessment |
|---|---|---|
| 2025 | -- | $602,287 +10% |
| 2024 | $5,295 +1.9% | $547,534 +10% |
| 2023 | $5,199 -27.9% | $497,758 +10% |
| 2022 | $7,209 | $452,507 +10% |
| 2021 | -- | $411,370 +5.7% |
| 2020 | -- | $389,030 +19.6% |
| 2017 | -- | $325,160 +45.6% |
| 2016 | -- | $223,350 |
| 2015 | -- | $223,350 +14.5% |
| 2014 | -- | $195,080 +4.1% |
| 2012 | -- | $187,360 -15.3% |
| 2011 | -- | $221,320 -0.8% |
| 2010 | -- | $223,090 |
| 2009 | -- | $223,090 |
| 2008 | -- | $223,090 +1.5% |
| 2007 | -- | $219,790 |
Find assessor info on the county website
Monthly payment
Est. payment
Payment breakdown
Explore the cost of this home by adjusting the details. Changes won't be saved.Climate risks
Neighborhood: 78636
Nearby schools
GreatSchools rating
- 7/10Lyndon B Johnson Elementary SchoolGrades: PK-5Distance: 0.7 mi
- 8/10Lyndon B Johnson Middle SchoolGrades: 6-8Distance: 0.7 mi
- 6/10Lyndon B Johnson High SchoolGrades: 9-12Distance: 0.3 mi
Schools provided by the listing agent
- Elementary: Lyndon B Johnson
- Middle: Lyndon B Johnson
- High: Lyndon B Johnson (Johnson City ISD)
- District: Johnson City ISD
Source: Unlock MLS. This data may not be complete. We recommend contacting the local school district to confirm school assignments for this home.
- $338,2004 bd3 ba2.5k sqft801 N. Avenue N, Johnson city, TX 78636Off Market

- $148,600-- bd-- ba1.2k sqft102 Oak Cir, Johnson City, TX 78636Off Market
- $395,7003 bd2 ba1.4k sqft103 Winding Oak Dr, Johnson City, TX 78636Off Market

- $148,400-- bd1 ba925 sqft703 N Ave N, Johnson City, TX 78636Off Market
- $--3 bd2 ba2.1k sqft100 Winding Oak Dr, Johnson City, TX 78636Sold
- $161,800-- bd-- ba1.2k sqft104 Oak Cir, Johnson City, TX 78636Off Market
- $447,900-- bd2 ba2.2k sqft105 Winding Oak Dr, Johnson City, TX 78636Off Market
- $139,700-- bd1 ba790 sqft605 N Ave N, Johnson City, TX 78636Off Market
A local agent can set up tours, give advice and negotiate with sellers.
Similar homes
- $595,0003 bd2 ba1.6k sqft504 N Ave N, Johnson City, TX 78636For Sale
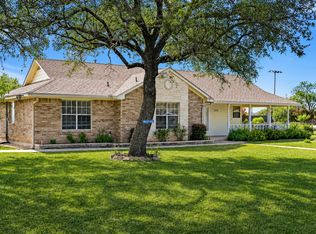
 MLS ID #179003, Tricia Keith, Keller Williams Realty. HLMLS as distributed by MLS GRID
 - $620,0003 bd3 ba2k sqft607 Liveoak Drive, Johnson City, TX 78636For Sale
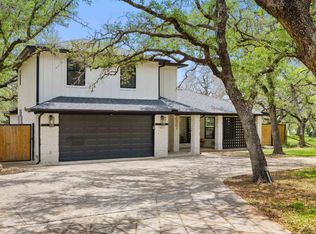 MLS ID #178172, Tricia Keith, Keller Williams Realty. HLMLS as distributed by MLS GRID
 - $635,0003 bd3 ba2k sqft784 River View Drive, Johnson City, TX 78636For Sale
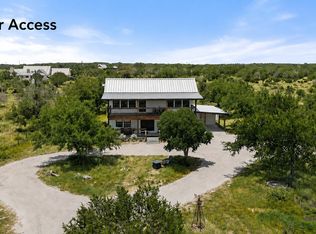 MLS ID #178826, Rodney Topper, Topper Real Estate. HLMLS as distributed by MLS GRID
 - $577,0003 bd2 ba2.1k sqft1169 W Us Highway 290, Johnson City, TX 78636Active
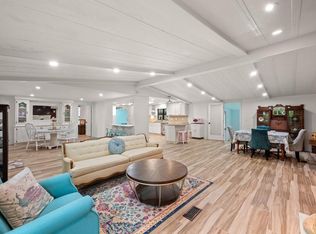
 MLS ID #2640238, Kay Jeanes, Stanberry REALTORS. Unlock MLS
 - $695,0004 bd3 ba2.6k sqft143 Oak Lane, Johnson City, TX 78636For SaleMLS ID #179068, Tricia Keith, Keller Williams Realty. HLMLS as distributed by MLS GRID
- $449,0003 bd2 ba1.3k sqft205 Old Austin Hwy, Johnson City, TX 78636ActiveMLS ID #1823317, Amanda Willis, Amanda Willis Real Estate. Unlock MLS
- $440,0003 bd2 ba1.6k sqft501 E Ash Drive, Johnson City, TX 78636For SaleMLS ID #177665, Logan L Buxton, eXp Realty, LLC. HLMLS as distributed by MLS GRID
- $799,0004 bd3 ba2.3k sqft544 RIVER VIEW DR, Johnson City, TX 78636For Sale
 MLS ID #1994830, Jeanne Parker TREC #494675, Douglas Elliman Real Estate. LERA MLS
 - $325,0003 bd3 ba1.6k sqft503 E Bluebonnet Ln, Johnson City, TX 78636ActiveMLS ID #1949935, Michelle Hidler, Keller Williams Realty. Unlock MLS
- $550,0003 bd2 ba2.1k sqft463 Beauchamp Rd, Dripping Springs, TX 78620ActiveMLS ID #9778734, Aubrey Shaw, JBGoodwin REALTORS WL. Unlock MLS
- $509,0003 bd4 ba2.7k sqft634 Broken Hills, Horseshoe Bay, TX 78657For SaleMLS ID #179009, Valerie Kelly, Kelly Realty Team - eXp Realty. HLMLS as distributed by MLS GRID
- $595,0003 bd2 ba1.8k sqft1267 RIVER BEND DR, Blanco, TX 78606For SaleMLS ID #1958778, Stephanie Bezinque TREC #631972, All City San Antonio Registered Series. LERA MLS
- $509,9003 bd4 ba1.9k sqft101 Alf Hunter, Blanco, TX 78606For SaleMLS ID #2005354, Timothy Foster TREC #693628, Topper Real Estate. LERA MLS
- $650,0003 bd3 ba2.4k sqft136 VISTA VIEW PL, Spring Branch, TX 78070For SaleMLS ID #1973102, Teresita Arenivar-Garcia TREC #611559, JB Goodwin, REALTORS. LERA MLS
- $424,9004 bd3 ba1.9k sqft1876 ROCKY RD, Blanco, TX 78606For SaleMLS ID #1997064, Clayton Byrne TREC #469701, Keller Williams Realty. LERA MLS
- $525,0003 bd2 ba2k sqft1209 Ponderosa Bend, Horseshoe Bay, TX 78657For SaleMLS ID #178379, Patti A Cohen, Horseshoe Bay Resort Realty. HLMLS as distributed by MLS GRID
- $465,0003 bd2 ba1.7k sqft506 Big Spur, Horseshoe Bay, TX 78657For SaleMLS ID #179077, Julie C Snowden, Horseshoe Bay ONE Realty. HLMLS as distributed by MLS GRID
- $560,0003 bd2 ba1.9k sqft805 Hi Stirrup, Horseshoe Bay, TX 78657For SaleMLS ID #178404, Edward R Burget, Horseshoe Bay ONE Realty. HLMLS as distributed by MLS GRID
- $499,0003 bd2 ba1.5k sqft1534 S US HIGHWAY 281, Blanco, TX 78606For SaleMLS ID #1968846, Robby Robinson TREC #439233, All City San Antonio Registered Series. LERA MLS
- $549,9003 bd2 ba2.6k sqft206 Blue Ground, Horseshoe Bay, TX 78657For SaleMLS ID #175887, Valerie Kelly, Kelly Realty Team - eXp Realty. HLMLS as distributed by MLS GRID
