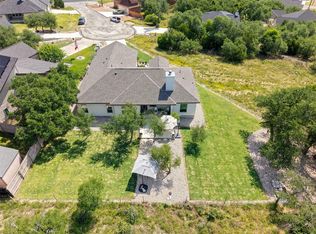
Welcome to 101 Alf Hunter in the highly sought-after Rockin' J Ranch, a premier gated golf course community in the heart of Blanco, Texas. Home to the acclaimed Vaaler Creek Golf Club, this exceptional neighborhood offers an unmatched Hill Country lifestyle with access to a championship 18-hole golf course, community pool, stocked fishing pond, and beautifully maintained amenities. Built in 2022, this immaculate 3-bedroom, 3.5-bath home has been meticulously maintained and is truly move-in ready. Thoughtfully designed with an open-concept floor plan, the spacious living, dining, and kitchen areas create the perfect setting for everyday living and entertaining. Each bedroom features its own private bathroom, offering exceptional comfort and privacy for family and guests. One of the property's most unique features is that it includes the additional lot next door, creating an expansive 0.40-acre homesite. Whether you value added privacy, room to enjoy the outdoors, or future possibilities, this extra lot is a rare opportunity in Rockin' J Ranch. From its quality craftsmanship and like-new condition to its incredible location and premium lot size, this home offers the perfect combination of luxury, space, and Hill Country charm. Whether you're searching for a full-time residence, weekend getaway, or investment opportunity, you'll love the lifestyle that Rockin' J Ranch has to offer, with championship golf, resort-style amenities, excellent fishing, and the beauty of the Texas Hill Country all just steps from your front door.
Pending
Price cut: $10.9K (9/22)
$499,000
101 Alf Hunter, Blanco, TX 78606
3beds
1,995sqft
Single Family Residence
Built in 2022
0.4 Acres Lot
$-- Zestimate®
$250/sqft
$80/mo HOA
What's special
Premium lot sizeExcellent fishingOpen-concept floor planCommunity poolStocked fishing pond
- 63 days
- 419
- 33
Zillow last checked:
Listing updated:
Listed by:
Timothy Foster TREC #693628 (830) 868-4663,
Topper Real Estate
Source: LERA MLS,MLS#: 2005354
Facts & features
Interior
Bedrooms & bathrooms
- Bedrooms: 3
- Bathrooms: 4
- Full bathrooms: 3
- 1/2 bathrooms: 1
Primary bedroom
- Features: Walk-In Closet(s), Ceiling Fan(s), Full Bath
- Area: 176
- Dimensions: 16 x 11
Bedroom 2
- Area: 144
- Dimensions: 12 x 12
Bedroom 3
- Area: 140
- Dimensions: 14 x 10
Primary bathroom
- Features: Tub/Shower Separate, Separate Vanity
- Area: 120
- Dimensions: 12 x 10
Family room
- Area: 304
- Dimensions: 19 x 16
Kitchen
- Area: 176
- Dimensions: 16 x 11
Living room
- Area: 304
- Dimensions: 19 x 16
Heating
- Central, Electric
Cooling
- Central Air
Appliances
- Included: Cooktop, Built-In Oven, Self Cleaning Oven, Microwave, Range, Gas Cooktop, Refrigerator, Disposal, Dishwasher, Plumbed For Ice Maker, Electric Water Heater
- Laundry: Main Level, Laundry Room, Washer Hookup, Dryer Connection
Features
- One Living Area, Liv/Din Combo, Kitchen Island, Pantry, Utility Room Inside, High Ceilings, Open Floorplan, High Speed Internet, All Bedrooms Downstairs, Walk-In Closet(s), Master Downstairs, Ceiling Fan(s), Solid Counter Tops
- Flooring: Ceramic Tile
- Windows: Window Coverings
- Has basement: No
- Attic: Pull Down Storage,Access Only
- Has fireplace: No
- Fireplace features: Not Applicable
Interior area
- Total interior livable area: 1,995 sqft
Property
Parking
- Total spaces: 2
- Parking features: Two Car Garage, Attached, Garage Door Opener
- Attached garage spaces: 2
Features
- Levels: One
- Stories: 1
- Pool features: None, Community
Lot
- Size: 0.4 Acres
Details
- Parcel number: 76774
Construction
Type & style
- Home type: SingleFamily
- Architectural style: Texas Hill Country
- Property subtype: Single Family Residence
Materials
- Stucco
- Foundation: Slab
- Roof: Composition,Metal
Condition
- Pre-Owned
- New construction: No
- Year built: 2022
Details
- Builder name: Delco
Utilities & green energy
- Sewer: Sewer System
- Water: Water System
- Utilities for property: Cable Available
Community & HOA
Community
- Features: Waterfront Access, Golf, Clubhouse, Playground, Jogging Trails, Fishing
- Security: Controlled Access
- Subdivision: Rockin J Ranch
HOA
- Has HOA: Yes
- HOA fee: $956 annually
- HOA name: ROCKIN J RANCH
Location
- Region: Blanco
Financial & listing details
- Price per square foot: $250/sqft
- Tax assessed value: $477,030
- Annual tax amount: $6,627
- Price range: $499K - $499K
- Date on market: 8/3/2026
- Cumulative days on market: 63 days
- Listing terms: Conventional,FHA,VA Loan,TX Vet,Cash
Estimated market value
Not available
Estimated sales range
Not available
Not available
Price history
| Date | Event | Price |
|---|---|---|
| 10/2/2026 | Contingent | $499,000$250/sqft |
Source:  Unlock MLS #1289711 Report a problem Unlock MLS #1289711 Report a problem | ||
| 10/2/2026 | Pending sale | $499,000$250/sqft |
Source:  LERA MLS #2005354 Report a problem LERA MLS #2005354 Report a problem | ||
| 9/22/2026 | Price change | $499,000-2.1%$250/sqft |
Source:  CHCBOR #104851 Report a problem CHCBOR #104851 Report a problem | ||
| 8/17/2026 | Price change | $509,900-1.9%$256/sqft |
Source: LERA MLS #2005354 Report a problem | ||
| 7/23/2026 | Price change | $519,900-2.6%$261/sqft |
Source: CHCBOR #104851 Report a problem | ||
| 6/30/2026 | Listed for sale | $533,800+10.1%$268/sqft |
Source: CHCBOR #104851 Report a problem | ||
| 7/31/2024 | Sold | -- |
Source: LERA MLS #1787465 Report a problem | ||
| 7/17/2024 | Pending sale | $485,000$243/sqft |
Source: LERA MLS #1787465 Report a problem | ||
| 7/10/2024 | Contingent | $485,000$243/sqft |
Source: LERA MLS #1787465 Report a problem | ||
| 6/25/2024 | Listed for sale | $485,000-3%$243/sqft |
Source: LERA MLS #1787465 Report a problem | ||
| 5/3/2024 | Listing removed | -- |
Source: Unlock MLS #4954505 Report a problem | ||
| 1/23/2024 | Listed for sale | $499,999-4.8%$251/sqft |
Source: LERA MLS #1676831 Report a problem | ||
| 1/9/2024 | Listing removed | -- |
Source:  HLMLS as distributed by MLS GRID #164285 Report a problem HLMLS as distributed by MLS GRID #164285 Report a problem | ||
| 8/1/2023 | Listed for sale | $525,000$263/sqft |
Source: LERA MLS #1676831 Report a problem | ||
| 7/6/2023 | Pending sale | $525,000$263/sqft |
Source: LERA MLS #1676831 Report a problem | ||
| 7/6/2023 | Listed for sale | $525,000$263/sqft |
Source: LERA MLS #1676831 Report a problem | ||
| 6/1/2023 | Contingent | $525,000$263/sqft |
Source: LERA MLS #1676831 Report a problem | ||
| 3/31/2023 | Listed for sale | $525,000$263/sqft |
Source: LERA MLS #1676831 Report a problem | ||
Public tax history
| Year | Property taxes | Tax assessment |
|---|---|---|
| 2025 | -- | $477,030 -1.5% |
| 2024 | $6,291 +33.7% | $484,450 +31.5% |
| 2023 | $4,704 +652.4% | $368,390 +749.4% |
| 2022 | $625 | $43,370 +28.1% |
| 2021 | -- | $33,860 +11.1% |
| 2020 | -- | $30,470 -10% |
| 2017 | -- | $33,860 |
| 2016 | -- | $33,860 |
| 2015 | -- | $33,860 +6.8% |
| 2014 | -- | $31,700 |
| 2012 | -- | $31,700 +191.1% |
| 2011 | -- | $10,890 -6.9% |
| 2010 | -- | $11,700 |
Find assessor info on the county website
Monthly payment
Est. payment
Payment breakdown
Explore the cost of this home by adjusting the details. Changes won't be saved.Climate risks
Neighborhood: 78606
Nearby schools
Schools provided by the listing agent
- Elementary: Blanco
- Middle: Blanco
- High: Blanco
- District: Blanco
Source: LERA MLS. This data may not be complete. We recommend contacting the local school district to confirm school assignments for this home.
Similar homes
- $444,9004 bd2 ba1.8k sqft101 N Jerry Gray, Blanco, TX 78606For Sale

 MLS ID #2020813, Sandra Castillo TREC #776858, eXp Realty. LERA MLS
 - $500,0004 bd2 ba1.9k sqft108 Monroe Upton Ct, Blanco, TX 78606Active
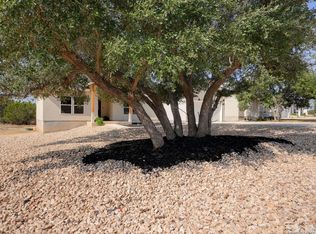
 MLS ID #9264524, Katy Heng, All City Real Estate Ltd. Co. Unlock MLS
 - $439,0004 bd3 ba2k sqft101 N John Bird, Blanco, TX 78606New Construction
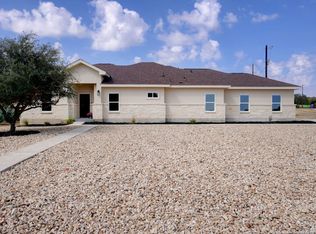
 MLS ID #1918366, Stephanie Bezinque TREC #631972, Magnolia Realty. LERA MLS
 - $439,0004 bd3 ba2k sqft100 S Micah Andrews, Blanco, TX 78606New Construction
 MLS ID #1918089, Stephanie Bezinque TREC #631972, Magnolia Realty. LERA MLS
 - $614,9004 bd2 ba2k sqft112 Nat Nolan, Blanco, TX 78606For SaleMLS ID #1997334, Janet Harper TREC #737903, Keller Williams Heritage. LERA MLS
- $410,7034 bd3 ba2k sqft240 Roy Nichols Dr, Blanco, TX 78606For SaleMLS ID #1962411, Sheree Hamilton TREC #653291, Orchard Brokerage. LERA MLS
- $399,0003 bd3 ba1.8k sqft135 West Pat Dolan, Blanco, TX 78606For SaleMLS ID #2007208, Janet Harper TREC #737903, Keller Williams Heritage. LERA MLS
- $399,9003 bd3 ba2.2k sqft1299 OAKRIDGE DR, Blanco, TX 78606For SaleMLS ID #2013717, Mindy Romero TREC #739177, Central Metro Realty. LERA MLS
- $575,0003 bd2 ba2k sqft1312 Greenlawn Pkwy, Blanco, TX 78606ActiveMLS ID #4370784, Heather Jones, Magnolia Realty Austin Hill Co. Unlock MLS
- $499,0003 bd3 ba1.7k sqft265 MAGNOLIA MDW, Canyon Lake, TX 78133New ConstructionMLS ID #2014188, Maria Martinez TREC #423841, Premier Realty Group Platinum. LERA MLS
- $449,0003 bd2 ba1.7k sqft1039 Primrose Path, Canyon Lake, TX 78133For SaleMLS ID #2002380, Erin Rodriguez TREC #587889, Rodriguez Collective. LERA MLS
- $364,9903 bd2 ba1.8k sqft108 W Eli Chandler, Blanco, TX 78606For SaleMLS ID #2011048, Christopher Marti TREC #628996, Keller Williams City-View. LERA MLS
- $729,9003 bd2 ba1.9k sqft202 Falling Oak Dr, Blanco, TX 78606ActiveMLS ID #4495285, Shalyn McCumber, Bramlett Partners. Unlock MLS
- $459,9003 bd2 ba1.8k sqft1174 DESIREE ST, Canyon Lake, TX 78133For SaleMLS ID #2010128, Patty Hardy TREC #716551, Sheridan Realty. LERA MLS
- $477,4003 bd2 ba1.9k sqft333 EAGLE ROCK RD, Spring Branch, TX 78070New ConstructionMLS ID #1999509, Kapila Zielinski TREC #663455, Coldwell Banker Realty. LERA MLS
- $477,4003 bd2 ba2k sqft355 EAGLE ROCK RD, Spring Branch, TX 78070New ConstructionMLS ID #1999510, Kapila Zielinski TREC #663455, Coldwell Banker Realty. LERA MLS
- $538,9003 bd3 ba2.2k sqft26 Persimmon Dr, Wimberley, TX 78676ActiveMLS ID #6619210, Jayna Love, Keller Williams Realty. Unlock MLS
- $650,0003 bd3 ba2.4k sqft136 VISTA VIEW PL, Spring Branch, TX 78070For SaleMLS ID #1973102, Teresita Arenivar-Garcia TREC #611559, JB Goodwin, REALTORS. LERA MLS
- $535,0003 bd3 ba1.8k sqft2 Senisa Ln, Wimberley, TX 78676ActiveMLS ID #7403736, Caroline Bradford, Coffman Real Estate. Unlock MLS
- $269,9003 bd2 ba1.3k sqft315 Sage Circle, Blanco, TX 78606For SaleMLS ID #2004084, Julie Alexander TREC #541409, Kuper Sotheby's Int'l Realty. LERA MLS
