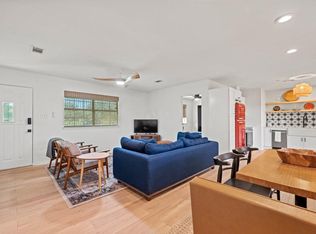
More space. More flexibility. More to love! This well-maintained 3-bedroom, 2.5-bath Hill Country home offers an uncommon combination of size, updates and versatility on a beautiful, tree-covered 0.26-acre lot. Inside, you’ll find 2 primary suites and 2 living areas, creating a flexible floor plan that’s ideal for guests, multi-generational living, a home office, hobbies—or simply having room to spread out. The spacious kitchen features soft-close cabinetry, while recent updates include fresh interior and exterior paint, updated flooring, newer HVAC and a durable metal roof. Step outside to enjoy the privacy of a fenced, tree-filled yard and discover even more possibilities with the electrified workshop/storage building—perfect for projects, tools, hobbies or extra storage. And the location? Hard to beat. Conveniently situated near LBJ Elementary and between Austin and Fredericksburg, you’re perfectly positioned to enjoy Hill Country wineries, local dining, shopping, live music and endless outdoor recreation. If you’ve been looking for more house, more flexibility and more value without giving up the Johnson City lifestyle, this one deserves a closer look. Come see how much this home has to offer!
Active
$325,000
503 E Bluebonnet Ln, Johnson City, TX 78636
3beds
1,620sqft
Single Family Residence
Built in 1985
0.26 Acres Lot
$-- Zestimate®
$201/sqft
$-- HOA
What's special
Updated flooringFlexible floor planSpacious kitchenSoft-close cabinetryDurable metal roof
- 162 days |
- 286 |
- 13 |
Zillow last checked:
Listing updated:
Listed by:
Michelle Hidler (512) 914-3268,
Keller Williams Realty (512) 448-4111
Source: Unlock MLS,MLS#: 1949935
Facts & features
Interior
Bedrooms & bathrooms
- Bedrooms: 3
- Bathrooms: 3
- Full bathrooms: 2
- 1/2 bathrooms: 1
- Main level bedrooms: 3
Heating
- Electric
Cooling
- Ceiling Fan(s), Central Air, Electric
Appliances
- Included: Dishwasher, Electric Range
Features
- 2 Primary Baths, 2 Primary Suites, In-Law Floorplan, Multiple Dining Areas, Multiple Living Areas, No Interior Steps, Primary Bedroom on Main, Study/Home Office
- Flooring: Laminate
- Windows: None
- Fireplace features: None
Interior area
- Total interior livable area: 1,620 sqft
Video & virtual tour
Property
Parking
- Parking features: Carport
Accessibility
- Accessibility features: None
Features
- Levels: One
- Stories: 1
- Patio & porch: None
- Exterior features: None
- Pool features: None
- Spa features: None
- Fencing: Fenced
- Has view: Yes
- View description: None
- Waterfront features: None
Lot
- Size: 0.26 Acres
- Features: Level, Trees-Large (Over 40 Ft)
Details
- Additional structures: Outbuilding, Storage
- Parcel number: 8810001598
- Special conditions: Standard
Construction
Type & style
- Home type: SingleFamily
- Property subtype: Single Family Residence
Materials
- Foundation: Pillar/Post/Pier, Slab
- Roof: Metal
Condition
- Resale
- New construction: No
- Year built: 1985
Utilities & green energy
- Sewer: Public Sewer
- Water: Public
- Utilities for property: Electricity Connected, Other, Sewer Connected, Water Connected
Community & HOA
Community
- Features: None
- Subdivision: Johnson City
HOA
- Has HOA: No
Location
- Region: Johnson City
Financial & listing details
- Price per square foot: $201/sqft
- Tax assessed value: $416,740
- Annual tax amount: $6,554
- Date on market: 3/5/2026
- Listing terms: Cash,Conventional,FHA,VA Loan
- Electric utility on property: Yes
Estimated market value
Not available
Estimated sales range
Not available
Not available
Price history
| Date | Event | Price |
|---|---|---|
| 3/27/2026 | Listed for sale | $325,000$201/sqft |
Source:  Unlock MLS #1949935 Report a problem Unlock MLS #1949935 Report a problem | ||
| 3/25/2026 | Contingent | $325,000$201/sqft |
Source: Unlock MLS #1949935 Report a problem | ||
| 3/5/2026 | Listed for sale | $325,000+25%$201/sqft |
Source: Unlock MLS #1949935 Report a problem | ||
| 9/28/2020 | Sold | -- |
Source: Agent Provided Report a problem | ||
| 9/2/2020 | Pending sale | $260,000$160/sqft |
Source: Keller Williams Realty #7895669 Report a problem | ||
| 8/7/2020 | Price change | $260,000-3.7%$160/sqft |
Source: Keller Williams Realty #7895669 Report a problem | ||
| 4/18/2020 | Listed for sale | $270,000$167/sqft |
Source: Keller Williams Realty #7895669 Report a problem | ||
Public tax history
| Year | Property taxes | Tax assessment |
|---|---|---|
| 2025 | -- | $389,120 +9.7% |
| 2024 | $4,821 +10.4% | $354,788 +9.8% |
| 2023 | $4,365 -12.2% | $323,167 +11.6% |
| 2022 | $4,971 | $289,584 +12.3% |
| 2021 | -- | $257,940 +55.6% |
| 2020 | -- | $165,770 +19.9% |
| 2017 | -- | $138,290 +2.6% |
| 2016 | -- | $134,830 +93% |
| 2015 | -- | $69,860 +4.2% |
| 2014 | -- | $67,030 +5.8% |
| 2012 | -- | $63,340 |
| 2011 | -- | $63,340 |
| 2010 | -- | $63,340 +59.5% |
| 2009 | -- | $39,720 +30.3% |
| 2008 | -- | $30,490 +44% |
| 2007 | -- | $21,170 |
Find assessor info on the county website
Monthly payment
Est. payment
Payment breakdown
Explore the cost of this home by adjusting the details. Changes won't be saved.Climate risks
Neighborhood: 78636
Nearby schools
GreatSchools rating
- 7/10Lyndon B Johnson Elementary SchoolGrades: PK-5Distance: 0.2 mi
- 8/10Lyndon B Johnson Middle SchoolGrades: 6-8Distance: 0.1 mi
- 6/10Lyndon B Johnson High SchoolGrades: 9-12Distance: 0.5 mi
Schools provided by the listing agent
- Elementary: Lyndon B Johnson
- Middle: Lyndon B Johnson
- High: Lyndon B Johnson (Johnson City ISD)
- District: Johnson City ISD
Source: Unlock MLS. This data may not be complete. We recommend contacting the local school district to confirm school assignments for this home.
- $297,3002 bd1 ba1.2k sqft400 N Lbj Dr, Johnson City, TX 78636Off Market
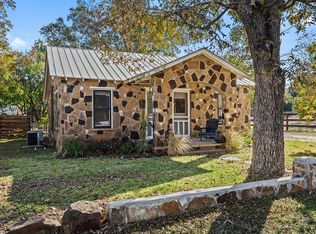
- $243,360-- bd2 ba945 sqft507 E Bluebonnet Ln, Johnson City, TX 78636Off Market
- $440,0003 bd2 ba1.6k sqft501 E Ash Dr, Johnson City, TX 78636For Sale
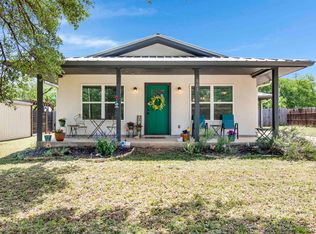
- $365,6003 bd2 ba1.6k sqft500 E Ash, Johnson City, TX 78636Off Market
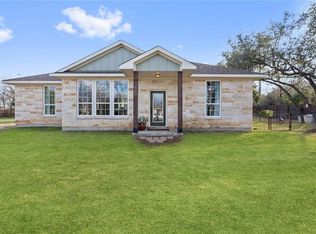
- $305,2003 bd2 ba1k sqft502 E Ash Dr, Johnson City, TX 78636Off Market
- $339,9004 bd2 ba1.3k sqft509 E Bluebonnet Ln, Johnson City, TX 78636Off Market
- $--9,345 sqft0 E Ash Dr, Johnson City, TX 78636Off Market
- $404,4003 bd2 ba1.6k sqft500 E Ash Dr, Johnson City, TX 78636Off Market
A local agent can set up tours, give advice and negotiate with sellers.
Similar homes
- $329,0002 bd1 ba840 sqft512 W Pecan Drive, Johnson City, TX 78636For Sale
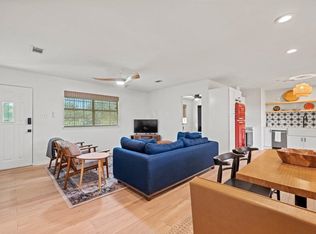
 MLS ID #179007, Tricia Keith, Keller Williams Realty. HLMLS as distributed by MLS GRID
 - $329,0002 bd1 ba840 sqft512 W Pecan St, Johnson City, TX 78636For Sale
 MLS ID #105002, Tricia Keith. CHCBOR
 - $325,0002 bd1 ba1k sqft99 Old Austin Hwy, Johnson City, TX 78636Active
 MLS ID #621937, Mary Elwell, Land & Legacy Realty LLC. Central Texas MLS
 - $250,0003 bd2 ba1.6k sqft122 Heritage Dr, Johnson City, TX 78636Active
 MLS ID #2632544, Carlette Lewis, Town Creek Properties. Unlock MLS
 - $449,0003 bd2 ba1.3k sqft205 Old Austin Hwy, Johnson City, TX 78636ActiveMLS ID #1823317, Amanda Willis, Amanda Willis Real Estate. Unlock MLS
- $349,0002 bd1 ba874 sqft103 N Avenue Q, Johnson City, TX 78636For SaleMLS ID #177685, Jordan Vann, RE/MAX of Marble Falls. HLMLS as distributed by MLS GRID
- $440,0003 bd2 ba1.6k sqft501 E Ash Drive, Johnson City, TX 78636For SaleMLS ID #177665, Logan L Buxton, eXp Realty, LLC. HLMLS as distributed by MLS GRID
- $240,0003 bd2 ba1.6k sqft151 Brianna Circle, Johnson City, TX 78636For SaleMLS ID #177731, Tricia Keith, Keller Williams Realty. HLMLS as distributed by MLS GRID
- $300,0003 bd2 ba1.3k sqft1504 Mesquite St, Blanco, TX 78606For SaleMLS ID #104882, Coleman Houston. CHCBOR
- $340,0003 bd2 ba1.7k sqft100 Colt, Horseshoe Bay, TX 78657For SaleMLS ID #177102, Wendy Christesson, Horseshoe Bay Resort Realty. HLMLS as distributed by MLS GRID
- $355,0003 bd2 ba1.8k sqft297 Rust Ranch Rd, Blanco, TX 78606ActiveMLS ID #609900, Steven Noriega, Keller Williams Legacy. Central Texas MLS
- $325,0003 bd3 ba1.8k sqft300 Out Yonder, Horseshoe Bay, TX 78657For SaleMLS ID #179104, Carissa Harmon, RE/MAX HORSESHOE BAY RESORT SA. HLMLS as distributed by MLS GRID
- $299,0003 bd2 ba1.3k sqft315 Sage Circle, Blanco, TX 78606For Sale
 MLS ID #2004084, Julie Alexander TREC #541409, Kuper Sotheby's Int'l Realty. LERA MLS
 - $308,0002 bd2 ba1.2k sqft700 9th St, Blanco, TX 78606ActiveMLS ID #9885877, Jeanne Campbell, Keller Williams Realty. Unlock MLS
- $354,7503 bd2 ba1.6k sqft603 Sun Ray, Horseshoe Bay, TX 78657ActiveMLS ID #1346658, Tari Pilgreen, Pilgreen Properties. Unlock MLS
- $299,0002 bd1 ba816 sqft221 Felps Dr, Blanco, TX 78606For SaleMLS ID #104893, Shannon Millard. CHCBOR
- $329,0002 bd3 ba1.1k sqft200 Free Rein, Horseshoe Bay, TX 78657For SaleMLS ID #179076, Kale G Stephens, Horseshoe Bay Living 2, LLC. HLMLS as distributed by MLS GRID
- $325,0002 bd2 ba1k sqft100 Uplift #4, Horseshoe Bay, TX 78657For SaleMLS ID #178804, Jarrett Bates, KW-River Hills Property Group. HLMLS as distributed by MLS GRID
- $365,0003 bd2 ba1.7k sqft1302 White Tail Road, Horseshoe Bay, TX 78657-0000For SaleMLS ID #177681, Kale G Stephens, Horseshoe Bay Living 2, LLC. HLMLS as distributed by MLS GRID
- $349,0003 bd2 ba1.3k sqft113 Southview, Kendalia, TX 78027For SaleMLS ID #1914419, Michael Anderson TREC #681393, All City San Antonio Registered Series. LERA MLS
