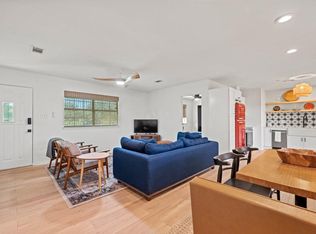
This beautifully updated 2-bedroom, 1-bath home is perfectly situated just two blocks from the heart of historic Johnson City. Surrounded by mature shade trees, it offers a comfortable blend of small-town charm and everyday convenience. Inside, the bright, functional layout includes a versatile bonus room — perfect as a home office, creative space, or guest area. The backyard is designed for easy maintenance with turf and xeriscaping, so you can spend more time enjoying it and less time working on it. A covered porch offers the perfect spot to relax or entertain, and there’s a utility room and large storage shed for added functionality. Walk to local favorites like Pecan Street Brewery, The Science Mill, and the Blanco County Courthouse, all just minutes away! Whether you're after a full-time residence, weekend getaway, or income property, this one offers immediate potential — the seller is willing to leave furnishings, making it a turnkey option for a buyer who wants to continue it as a rental. *Photos show short-term rental furniture; the home currently has a long-term tenant's furniture in place* Don't miss your chance to own a piece of the Texas Hill Country in one of its fastest-growing communities!
For sale
$329,000
512 W Pecan Drive, Johnson City, TX 78636
2beds
840sqft
Single Family Residence, Residential
Built in 1951
9,583 Square Feet Lot
$-- Zestimate®
$392/sqft
$-- HOA
What's special
Utility roomVersatile bonus roomBright functional layout
- 10 days |
- 40 |
- 1 |
Likely to sell faster than
Zillow last checked:
Listing updated:
Listed by:
Tricia Keith 830-330-0015,
Keller Williams Realty
Source: HLMLS as distributed by MLS GRID,MLS#: 179007
Facts & features
Interior
Bedrooms & bathrooms
- Bedrooms: 2
- Bathrooms: 1
- Full bathrooms: 1
Rooms
- Room types: Kitchen, Living Room, Main Level Master Bdrm
Heating
- Central, Electric
Cooling
- Central Air
Appliances
- Included: Dishwasher, Disposal, Microwave, Electric Range, Refrigerator, Washer Hookup, Electric Water Heater
Features
- Recessed Lighting, Solid Surface Counters
- Flooring: Vinyl
- Has fireplace: No
Interior area
- Total structure area: 840
- Total interior livable area: 840 sqft
Property
Parking
- Total spaces: 2
- Parking features: 2 Car Carport
- Carport spaces: 2
Features
- Levels: One
- Stories: 1
- Patio & porch: Deck
- Fencing: Wood
- Has view: Yes
- View description: Hill Country
- Waterfront features: No
Lot
- Size: 9,583 Square Feet
- Dimensions: 95 x 162
Details
- Parcel number: 003780
Construction
Type & style
- Home type: SingleFamily
- Architectural style: Traditional
- Property subtype: Single Family Residence, Residential
Materials
- HardiPlank Type, Stone
- Foundation: Slab
- Roof: Metal
Condition
- Year built: 1951
Community & HOA
Community
- Security: Smoke Detector(s)
- Subdivision: None
Location
- Region: Johnson City
Financial & listing details
- Price per square foot: $392/sqft
- Tax assessed value: $280,670
- Date on market: 8/7/2026
- Road surface type: Paved
Estimated market value
Not available
Estimated sales range
Not available
Not available
Price history
| Date | Event | Price |
|---|---|---|
| 7/13/2026 | Listed for sale | $329,000-5.7%$392/sqft |
Source:  Unlock MLS #4063377 Report a problem Unlock MLS #4063377 Report a problem | ||
| 4/2/2026 | Listing removed | $349,000$415/sqft |
Source:  Central Texas MLS #582535 Report a problem Central Texas MLS #582535 Report a problem | ||
| 4/10/2025 | Listed for sale | $349,000+40.2%$415/sqft |
Source:  LERA MLS #1857234 Report a problem LERA MLS #1857234 Report a problem | ||
| 1/9/2023 | Sold | -- |
Source:  HLMLS as distributed by MLS GRID #162457 Report a problem HLMLS as distributed by MLS GRID #162457 Report a problem | ||
| 12/5/2022 | Pending sale | $249,000$296/sqft |
Source: HLMLS as distributed by MLS GRID #162457 Report a problem | ||
| 11/7/2022 | Listed for sale | $249,000$296/sqft |
Source: Unlock MLS #6701459 Report a problem | ||
Public tax history
| Year | Property taxes | Tax assessment |
|---|---|---|
| 2025 | -- | $280,670 +4.4% |
| 2024 | $4,535 +7.3% | $268,960 +8.4% |
| 2023 | $4,225 +20.9% | $248,160 +32.6% |
| 2022 | $3,494 | $187,100 +30.1% |
| 2021 | -- | $143,860 +14.5% |
| 2020 | -- | $125,620 +34.6% |
| 2017 | -- | $93,360 +4.8% |
| 2016 | -- | $89,080 +4.6% |
| 2015 | -- | $85,180 +1.9% |
| 2014 | -- | $83,590 +5.4% |
| 2012 | -- | $79,320 +0.9% |
| 2011 | -- | $78,590 |
| 2010 | -- | $78,590 |
| 2009 | -- | $78,590 |
| 2008 | -- | $78,590 +7.7% |
| 2007 | -- | $73,000 |
Find assessor info on the county website
Monthly payment
Est. payment
Payment breakdown
Explore the cost of this home by adjusting the details. Changes won't be saved.Climate risks
Neighborhood: 78636
Nearby schools
GreatSchools rating
- 7/10Lyndon B Johnson Elementary SchoolGrades: PK-5Distance: 0.6 mi
- 8/10Lyndon B Johnson Middle SchoolGrades: 6-8Distance: 0.6 mi
- 6/10Lyndon B Johnson High SchoolGrades: 9-12Distance: 0.5 mi
- $329,0002 bd1 ba840 sqft512 W Pecan St, Johnson City, TX 78636For Sale
- $1,234,500-- bd-- ba2.7k sqft530 Pecan Creek Dr, Marble Falls, TX 78657Off Market
- $294,300-- bd1 ba1.1k sqft514 W Pecan Dr, Johnson City, TX 78636Off Market
- $275,9002 bd1 ba1k sqft510 W Pecan St, Johnson City, TX 78636Off Market
- $236,000-- bd1 ba1.1k sqft508 W Pecan Dr, Johnson City, TX 78636Off Market
- $193,800-- bd-- ba1.4k sqft506 Pecan St, Johnson City, TX 78636Off Market
- $221,700-- bd-- ba648 sqft203 N Avenue N, JOHNSON CITY, TX 78636Off Market
- $317,300-- bd2 ba2.4k sqft605 W Cypress, Johnson City, TX 78636Off Market
A local agent can set up tours, give advice and negotiate with sellers.
Similar homes
- $329,0002 bd1 ba840 sqft512 W Pecan St, Johnson City, TX 78636For SaleMLS ID #105002, Tricia Keith. CHCBOR
- $349,0002 bd1 ba874 sqft103 N Avenue Q, Johnson City, TX 78636For Sale
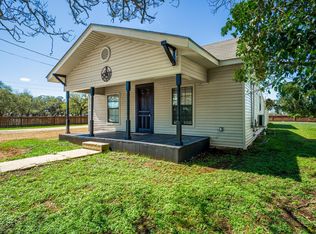
 MLS ID #177685, Jordan Vann, RE/MAX of Marble Falls. HLMLS as distributed by MLS GRID
 - $325,0003 bd2 ba1.1k sqft505 N Lbj Dr, Johnson City, TX 78636Active
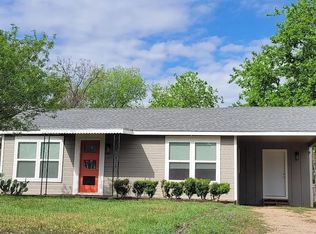
 MLS ID #6495761, Aaron Farmer, Rudder Realty, Inc.. Unlock MLS
 - $325,0002 bd1 ba1k sqft99 Old Austin Hwy, Johnson City, TX 78636Active
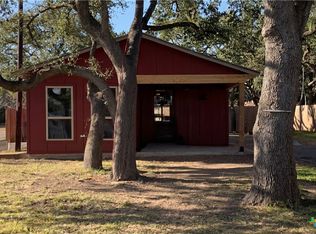
 MLS ID #621937, Mary Elwell, Land & Legacy Realty LLC. Central Texas MLS
 - $299,0002 bd1 ba816 sqft221 Felps Dr, Blanco, TX 78606For SaleMLS ID #104893, Shannon Millard. CHCBOR
- $325,0002 bd2 ba1k sqft100 Uplift #4, Horseshoe Bay, TX 78657For SaleMLS ID #178804, Jarrett Bates, KW-River Hills Property Group. HLMLS as distributed by MLS GRID
- $360,0002 bd1 ba1.2k sqftLoop 165, Dripping Springs, TX 78620ActiveMLS ID #8895560, Josh Friedman, Friedman Real Estate, Inc.. Unlock MLS
- $389,0002 bd2 ba1k sqft1006 12th St, Blanco, TX 78606For SaleMLS ID #64545030, Melissa Zahn, CB&A, Realtors. HAR
- $290,9993 bd1 ba1.1k sqft299 N Loop Dr, Blanco, TX 78606For SaleMLS ID #44773072, Chet Polniazek, 1st Texas Realty Services. HAR
- $350,0001 bd1 ba1k sqft11 Main St, Blanco, TX 78606For Sale
 MLS ID #1925777, Deborah Homeier TREC #562483, Vallone Real Estate. LERA MLS
 - $329,0002 bd3 ba1.1k sqft108 Lachite Dr #C-280, Horseshoe Bay, TX 78657ActiveMLS ID #1017925, MARIALE Lopez, Maria A Lopez, Broker. Unlock MLS
- $315,0002 bd2 ba1.2k sqft104 Big Spur South #13, Horseshoe Bay, TX 78657For SaleMLS ID #178628, Shirl A Thornton, RE/MAX HORSESHOE BAY RESORT SA. HLMLS as distributed by MLS GRID
- $268,9002 bd3 ba1.1k sqft105 Star Unit 5, Horseshoe Bay, TX 78657ActiveMLS ID #8686550, Ian Grimes, Kuper Sotheby's Int'l Realty. Unlock MLS
- $480,0002 bd2 ba1.1k sqft210 W Lakeshore Dr, Dripping Springs, TX 78620ActiveMLS ID #9831210, Kyle Ledford, Keller Williams Realty. Unlock MLS
- $287,0002 bd3 ba1.2k sqft307 Crestview, Horseshoe Bay, TX 78657For SaleMLS ID #176125, Gary Crane, Walker & Assoc. Real Estate. HLMLS as distributed by MLS GRID
- $472,0002 bd2 ba1.2k sqft302 Enclave Circle, Horseshoe Bay, TX 78657For SaleMLS ID #176834, Becky Miller, Carlene Bond, Broker. HLMLS as distributed by MLS GRID
- $180,0002 bd2 ba1.1k sqft304 Hi There #138, Horseshoe Bay, TX 78657For SaleMLS ID #178512, Tina Thibodeaux, RE/MAX HORSESHOE BAY RESORT SA. HLMLS as distributed by MLS GRID
- $175,0002 bd2 ba1.1k sqft300 Out Yonder Unit 167, Horseshoe Bay, TX 78657ActiveMLS ID #2833906, Bonnie Light, Pacesetter Properties. Unlock MLS
- $225,0003 bd2 ba1.1k sqft123 Lost Spur, Horseshoe Bay, TX 78657For SaleMLS ID #177423, Leigh Wessels, Myers Realty Company,LLC. HLMLS as distributed by MLS GRID
- $187,6793 bd2 ba1.2k sqft3505 Stag, Horseshoe Bay, TX 78657ActiveMLS ID #2093148, Toni Hill, Bella Casa Realty. Unlock MLS
