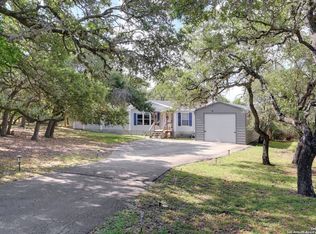
MOTIVATED SELLER SEND ALL OFFERS......Recent updates within the last 5 years. New windows (Window World), New Siding, New electrical panel on the pole, Generac that will power the whole property, 3500 gallon water collection and reverse osmosis system in kitchen and new roof. Excellent opportunity to own a unrestricted hill country retreat minutes from downtown Blanco Texas. 5.76 acres of Hill Country views, fully fenced with cross fencing by the home. Well maintained mobile home sporting 3 bedrooms, 2 full baths w/ 1332 sq ft, office space, utility room, outdoor patio and cooking area, hot tub and a water feature. The home also has a 240 sq ft mother in-laws casita that's fully contained for your guest or renter. Amazing views and plenty of wildlife to enjoy during your morning coffee or evening sunsets. Property has a great feel to it and must be seen to fully appreciated, set your appointment today before it's to late.
For sale
$349,000
113 Southview, Kendalia, TX 78027
3beds
1,332sqft
Single Family Residence
Built in 2008
5.76 Acres Lot
$330,800 Zestimate®
$262/sqft
$-- HOA
What's special
Hot tubOffice spaceNew sidingWater featureAmazing viewsUtility roomNew roof
- 321 days |
- 1,347 |
- 91 |
Zillow last checked:
Listing updated:
Listed by:
Michael Anderson TREC #681393 (210) 818-6140,
All City San Antonio Registered Series
Source: LERA MLS,MLS#: 1914419
Facts & features
Interior
Bedrooms & bathrooms
- Bedrooms: 3
- Bathrooms: 2
- Full bathrooms: 2
Primary bedroom
- Features: Walk-In Closet(s), Ceiling Fan(s)
- Area: 168
- Dimensions: 14 x 12
Bedroom 2
- Area: 144
- Dimensions: 12 x 12
Bedroom 3
- Area: 144
- Dimensions: 12 x 12
Primary bathroom
- Features: Tub/Shower Separate, Soaking Tub
- Area: 120
- Dimensions: 10 x 12
Dining room
- Area: 100
- Dimensions: 10 x 10
Kitchen
- Area: 90
- Dimensions: 10 x 9
Living room
- Area: 144
- Dimensions: 12 x 12
Office
- Area: 36
- Dimensions: 6 x 6
Heating
- Heat Pump, 1 Unit, Electric
Cooling
- Central Air
Appliances
- Included: Washer, Dryer, Microwave, Refrigerator, Electric Water Heater
- Laundry: Main Level
Features
- One Living Area, Separate Dining Room, Pantry, Study/Library, Shop, Walk-In Closet(s), Ceiling Fan(s)
- Flooring: Carpet, Linoleum
- Windows: Window Coverings
- Has basement: No
- Number of fireplaces: 1
- Fireplace features: Living Room
Interior area
- Total interior livable area: 1,332 sqft
Property
Parking
- Parking features: None, Pad Only (Off Street)
Features
- Levels: One
- Stories: 1
- Patio & porch: Patio, Deck
- Exterior features: Barbecue, Other
- Has spa: Yes
- Spa features: Heated
- Fencing: Cross Fenced,Ranch Fence
- Has view: Yes
- View description: County VIew
Lot
- Size: 5.76 Acres
- Features: Cul-De-Sac, 5 - 14 Acres, Wooded, Secluded, Sloped
- Residential vegetation: Mature Trees (ext feat)
Details
- Additional structures: Workshop
- Parcel number: 1361
Construction
Type & style
- Home type: SingleFamily
- Architectural style: Ranch
- Property subtype: Single Family Residence
Materials
- Siding, Other
- Foundation: Other
- Roof: Composition
Condition
- As-Is,Pre-Owned
- New construction: No
- Year built: 2008
Utilities & green energy
- Electric: PEC
- Gas: Blanco Hydro
- Sewer: Moore Constr
- Water: Well, Private Well
Community & HOA
Community
- Features: Other
- Subdivision: Headwaters Ranch
Location
- Region: Blanco
Financial & listing details
- Price per square foot: $262/sqft
- Annual tax amount: $413
- Price range: $349K - $349K
- Date on market: 10/10/2025
- Cumulative days on market: 322 days
- Listing terms: Conventional,Cash,Other
Estimated market value
$330,800
$314,000 - $347,000
$2,134/mo
Price history
| Date | Event | Price |
|---|---|---|
| 6/28/2026 | Listed for sale | $349,000$262/sqft |
Source:  LERA MLS #1914419 Report a problem LERA MLS #1914419 Report a problem | ||
| 5/27/2026 | Contingent | $349,000$262/sqft |
Source: LERA MLS #1914419 Report a problem | ||
| 4/20/2026 | Price change | $349,000-6.9%$262/sqft |
Source: LERA MLS #1914419 Report a problem | ||
| 3/2/2026 | Price change | $375,000-10.5%$282/sqft |
Source: LERA MLS #1914419 Report a problem | ||
| 1/8/2026 | Price change | $419,000-8.7%$315/sqft |
Source: LERA MLS #1914419 Report a problem | ||
| 10/10/2025 | Listed for sale | $459,000$345/sqft |
Source: LERA MLS #1914419 Report a problem | ||
Public tax history
Tax history is unavailable.
Monthly payment
Est. payment
Payment breakdown
Explore the cost of this home by adjusting the details. Changes won't be saved.Climate risks
Neighborhood: 78606
Nearby schools
GreatSchools rating
- 6/10Blanco Elementary SchoolGrades: PK-5Distance: 6.5 mi
- 6/10Blanco Middle SchoolGrades: 6-8Distance: 6.2 mi
- 8/10Blanco High SchoolGrades: 9-12Distance: 5.8 mi
Schools provided by the listing agent
- Elementary: Blanco
- Middle: Blanco
- High: Blanco
- District: Blanco
Source: LERA MLS. This data may not be complete. We recommend contacting the local school district to confirm school assignments for this home.
- $361,100-- bd-- ba1.3k sqft113 Southview Ln, Blanco, TX 78606Off Market
- $737,1003 bd3 ba4.4k sqft112 Southview Ln, Kendalia, TX 78027Off Market

- $38,660-- bd-- ba-- sqft112 Southview Ln, Kendalia, TX 78027Off Market
- $20,520-- bd-- ba-- sqftSouthview Ln, Kendalia, TX 78027Off Market
- $319,900-- bd-- ba1.1k sqft107 Southview Ln, Kendalia, TX 78027Off Market
- $611,6002 bd2 ba1.9k sqft1596 Red Rock Rd, Blanco, TX 78606Off Market
- $386,800-- bd-- ba1k sqft103 Southview Ln, Kendalia, TX 78027Off Market
- $1,270,300-- bd1 ba1.6k sqft199-290 Eastview Ln, Blanco, TX 78606Off Market
A local agent can set up tours, give advice and negotiate with sellers.
Similar homes
- $424,9004 bd3 ba1.9k sqft1876 ROCKY RD, Blanco, TX 78606For Sale

 MLS ID #1997064, Clayton Byrne TREC #469701, Keller Williams Realty. LERA MLS
 - $308,0002 bd2 ba1.2k sqft700 9th St, Blanco, TX 78606Active

 MLS ID #9885877, Jeanne Campbell, Keller Williams Realty. Unlock MLS
 - $335,0003 bd2 ba1.4k sqft1627 FOREST LAKE DR, Spring Branch, TX 78070For Sale
 MLS ID #2009092, M Fernanda Navarro TREC #793476, Keller Williams Heritage. LERA MLS
 - $300,0003 bd2 ba1.9k sqft480 Rangeland, Blanco, TX 78606For Sale
 MLS ID #1898510, Robby Robinson TREC #439233, All City San Antonio Registered Series. LERA MLS
 - $369,9002 bd2 ba1.1k sqft130 River Ranch, Boerne, TX 78006For SaleMLS ID #1943945, Rhonda Hobbs TREC #671631, Coldwell Banker D'Ann Harper. LERA MLS
- $385,0003 bd2 ba1.5k sqft3045 Rimrock, Spring Branch, TX 78070For SaleMLS ID #2006578, Dean Ponseti TREC #813596, eXp Realty. LERA MLS
- $440,0001 bd1 ba1.5k sqft1301 Altwein Rd, Blanco, TX 78606ActiveMLS ID #2025171, Roman Lopez, Keller Williams Realty. Unlock MLS
- $375,0003 bd2 ba1.3k sqft2765 Rocky Ridge Loop, Canyon Lake, TX 78133For SaleMLS ID #1995422, Brenda Brock TREC #468809, Keller Williams Legacy. LERA MLS
- $499,0003 bd2 ba1.9k sqft1129 Lonesome Loop, Blanco, TX 78606ActiveMLS ID #3868265, Carlette Lewis, Town Creek Properties. Unlock MLS
- $499,0003 bd2 ba1.5k sqft1534 S US HIGHWAY 281, Blanco, TX 78606For SaleMLS ID #1968846, Robby Robinson TREC #439233, All City San Antonio Registered Series. LERA MLS
- $379,0002 bd1 ba897 sqft1101 Days End Rd, Wimberley, TX 78676ActiveMLS ID #8183071, Kelly Martin, Moreland Properties. Unlock MLS
- $348,0003 bd2 ba1.6k sqft1204 LAKESIDE DR W, Canyon Lake, TX 78133For SaleMLS ID #1940592, Michael Jones TREC #394535, Mike Jones Realty. LERA MLS
- $355,0003 bd2 ba1.5k sqft162 CANYON VW, Spring Branch, TX 78070For SaleMLS ID #1931422, John Wilkins TREC #613593, Redbird Realty LLC. LERA MLS
- $368,9003 bd2 ba1.5k sqft1060 POPLAR CT, Fischer, TX 78623For SaleMLS ID #1963408, Sandra Hybner TREC #833547, Reliance Residential Realty -. LERA MLS
- $315,0003 bd2 ba1.2k sqft7880 Elk Dr, Spring Branch, TX 78070For SaleMLS ID #1957077, Tom Kircher TREC #820824, Worth Clark Realty. LERA MLS
- $349,0002 bd2 ba1.7k sqft1201 Sisterdale, Boerne, TX 78006For SaleMLS ID #1954466, Audra Miller TREC #774141, Keller Williams City-View. LERA MLS
- $375,0003 bd2 ba1.2k sqft141 Cody Court, Canyon Lake, TX 78133For Sale
 MLS ID #178956, Tricia Keith, Keller Williams Realty. HLMLS as distributed by MLS GRID
 - $360,0002 bd1 ba1.2k sqftLoop 165, Dripping Springs, TX 78620ActiveMLS ID #8895560, Josh Friedman, Friedman Real Estate, Inc.. Unlock MLS
- $260,0002 bd2 ba1.9k sqft1411 Democrat St #B-c, Blanco, TX 78606For SaleMLS ID #104401, Shannon Millard. CHCBOR
- $399,9992 bd2 ba1.2k sqft1414 DESERT GOLD, Boerne, TX 78006For SaleMLS ID #1909450, Jaime Cuevas TREC #721041, Real Broker, LLC. LERA MLS
