A Hill Country ranchette, a family farm brought back to life, or a private retreat for your future custom home—these 15 acres offer room to bring your vision to life in a hard-to-find location near Bee Cave and Dripping Springs. Tucked off the north end of Bell Springs Road, the property pairs peaceful country living with everyday conveniences close by. Raise animals, restore the gardens, wander beneath the oaks, or simply enjoy your own piece of Texas with room to roam. Multiple potential homesites offer options for a custom home, while the updated 3-bedroom, 2-bath home allows you to enjoy the property from day one. Make it your primary residence, live comfortably while you build, or explore its future use as a guest house or income-producing rental. Beamed ceilings, a wood-burning fireplace, and a screened wraparound porch add warmth and character. Perimeter fencing, cross fencing, an older pole barn, animal shelters, sheds, and garden areas provide a starting point for reviving this former family farm. This one check so many boxes: wildlife tax exemption already in place, no HOA, light deed restrictions, and DSISD schools. Approximately 15 minutes from the Hill Country Galleria, Trader Joe’s, and downtown Dripping Springs, and roughly 40 minutes from downtown Austin and Austin-Bergstrom International Airport - this private escape keeps you connected to the places you want to be in town with the perks of your very own country retreat at home! Enjoy it now, build for the future, or buy and hold—15 private acres in this prime Hill Country location offer an opportunity to make the land your own.
Active
$899,900
204 E Lakeshore Dr, Dripping Springs, TX 78620
3beds
1,541sqft
Single Family Residence
Built in 1995
15.15 Acres Lot
$-- Zestimate®
$584/sqft
$-- HOA
What's special
Wood-burning fireplaceScreened wraparound porchGarden areasCross fencingAnimal sheltersBeamed ceilingsOlder pole barn
- 13 days
- 688
- 100
Likely to sell faster than
Zillow last checked:
Listing updated:
Listed by:
Anna Stevens (512) 468-0241,
Legacy Austin Realty (512) 468-0241
Source: Unlock MLS,MLS#: 4931066
Facts & features
Interior
Bedrooms & bathrooms
- Bedrooms: 3
- Bathrooms: 2
- Full bathrooms: 2
- Main level bedrooms: 3
Primary bedroom
- Features: Walk-In Closet(s)
- Level: Main
Bedroom
- Level: Main
Bedroom
- Level: Main
Primary bathroom
- Features: Tile Counters, Double Vanity, Full Bath
- Level: Main
Bathroom
- Features: Tile Counters, Full Bath
- Level: Main
Kitchen
- Features: Kitchn - Breakfast Area, Quartz Counters, Pantry
- Level: Main
Heating
- Central, Electric
Cooling
- Ceiling Fan(s), Central Air
Appliances
- Included: Dishwasher, Disposal, Exhaust Fan, Free-Standing Range, Refrigerator, Washer/Dryer
Features
- Breakfast Bar, Ceiling Fan(s), Beamed Ceilings, Vaulted Ceiling(s), Quartz Counters, Double Vanity, Electric Dryer Hookup, French Doors, No Interior Steps, Pantry, Primary Bedroom on Main, Walk-In Closet(s), Washer Hookup
- Flooring: Tile, Vinyl, Wood
- Windows: Display Window(s)
- Number of fireplaces: 1
- Fireplace features: Family Room, Wood Burning
Interior area
- Total interior livable area: 1,541 sqft
Property
Parking
- Total spaces: 2
- Parking features: Additional Parking, Boat, Detached, Driveway, Gated, Outside, Oversized, Private, RV Access/Parking
- Garage spaces: 2
Accessibility
- Accessibility features: None
Features
- Levels: One
- Stories: 1
- Patio & porch: Covered, Front Porch, Patio, Porch, Screened, Wrap Around
- Exterior features: Exterior Steps, Garden, Private Entrance, Private Yard
- Pool features: None
- Spa features: None
- Fencing: Gate, Livestock, Perimeter, Wire
- Has view: Yes
- View description: Hill Country, Pasture, Rural, Trees/Woods
- Waterfront features: None
Lot
- Size: 15.15 Acres
- Features: Agricultural, Back Yard, Cul-De-Sac, Farm, Front Yard, Garden, Level, Native Plants, Open Lot, Private, Private Maintained Road, Many Trees, Views
Details
- Additional structures: Barn(s), Garage(s), Greenhouse, Outbuilding, Poultry Coop, Shed(s)
- Parcel number: 1170880000009004
- Special conditions: Standard
- Horses can be raised: Yes
Construction
Type & style
- Home type: SingleFamily
- Property subtype: Single Family Residence
Materials
- Foundation: Slab
- Roof: Metal
Condition
- Resale
- New construction: No
- Year built: 1995
Utilities & green energy
- Sewer: Septic Tank
- Water: Private, Well
- Utilities for property: Electricity Connected
Community & HOA
Community
- Features: None
- Subdivision: River Oaks Ranch Ph 2
HOA
- Has HOA: No
Location
- Region: Dripping Springs
Financial & listing details
- Price per square foot: $584/sqft
- Tax assessed value: $859,710
- Annual tax amount: $6,579
- Date on market: 10/29/2026
- Listing terms: Cash,Conventional
- Electric utility on property: Yes
Estimated market value
Not available
Estimated sales range
Not available
Not available
Price history
| Date | Event | Price |
|---|---|---|
| 10/29/2026 | Listed for sale | $899,900-21.7%$584/sqft |
Source:  Unlock MLS #4931066 Report a problem | ||
| 8/31/2026 | Listing removed | $3,500$2/sqft |
Source: Unlock MLS #6393046 Report a problem | ||
| 7/20/2026 | Price change | $3,500-12.5%$2/sqft |
Source: Unlock MLS #6393046 Report a problem | ||
| 7/5/2026 | Listed for rent | $4,000+33.3%$3/sqft |
Source: Unlock MLS #6393046 Report a problem | ||
| 7/4/2026 | Listing removed | $1,150,000$746/sqft |
Source: Unlock MLS #5306679 Report a problem | ||
| 4/2/2026 | Listed for sale | $1,150,000-8%$746/sqft |
Source: Unlock MLS #5306679 Report a problem | ||
| 11/6/2025 | Listing removed | $1,250,000$811/sqft |
Source: Unlock MLS #4589925 Report a problem | ||
| 6/17/2025 | Listed for sale | $1,250,000$811/sqft |
Source: Unlock MLS #3820328 Report a problem | ||
| 6/12/2024 | Listing removed | -- |
Source: Unlock MLS #6476302 Report a problem | ||
| 6/3/2024 | Listed for rent | $3,000+201.5%$2/sqft |
Source: Unlock MLS #6476302 Report a problem | ||
| 12/18/2014 | Sold | -- |
Source: Agent Provided Report a problem | ||
| 8/9/2012 | Listing removed | $1,250,000$811/sqft |
Source: Coldwell Banker United, Realtors #6330759 Report a problem | ||
| 5/31/2012 | Listed for sale | $1,250,000$811/sqft |
Source: Coldwell Banker United, Realtors #6330759 Report a problem | ||
| 11/1/2011 | Listing removed | $995$1/sqft |
Source: Reliable Property Management, Inc. Report a problem | ||
| 9/23/2011 | Price change | $995-2.9%$1/sqft |
Source: Reliable Property Management, Inc. Report a problem | ||
| 8/3/2011 | Listed for rent | $1,025$1/sqft |
Source: Reliable Property Management, Inc. Report a problem | ||
Public tax history
| Year | Property taxes | Tax assessment |
|---|---|---|
| 2025 | $6,580 +14.5% | $402,340 +9.5% |
| 2024 | $5,748 -11.6% | $367,530 -14.7% |
| 2023 | $6,506 +40.5% | $430,880 +58.7% |
| 2022 | $4,632 -63.6% | $271,570 -61.4% |
| 2021 | $12,726 +248.1% | $704,130 +260.3% |
| 2020 | $3,656 -50.3% | $195,410 -48% |
| 2019 | $7,361 -2.2% | $375,470 +2.9% |
| 2018 | $7,527 +0.3% | $365,020 +0.8% |
| 2017 | $7,507 +0.3% | $362,030 +1.1% |
| 2016 | $7,482 +27% | $358,070 +2.6% |
| 2015 | $5,889 | $349,070 +19% |
| 2014 | $5,889 | $293,400 +1.4% |
| 2013 | -- | $289,340 |
| 2012 | -- | $289,340 |
| 2011 | -- | $289,340 |
| 2010 | -- | $289,340 -1.1% |
| 2009 | -- | $292,600 +19.4% |
| 2007 | -- | $244,970 +105.4% |
| 2006 | -- | $119,240 +2.1% |
| 2005 | -- | $116,810 -49.6% |
| 2004 | -- | $231,980 +0.7% |
| 2003 | -- | $230,370 +49.7% |
| 2002 | -- | $153,910 +2.2% |
| 2001 | -- | $150,660 +7.5% |
| 2000 | -- | $140,110 |
Find assessor info on the county website
Monthly payment
Est. payment
Payment breakdown
Explore the cost of this home by adjusting the details. Changes won't be saved.Climate risks
Neighborhood: 78620
Nearby schools
Schools provided by the listing agent
- Elementary: Dripping Springs
- Middle: Dripping Springs Middle
- High: Dripping Springs
- District: Dripping Springs ISD
Source: Unlock MLS. This data may not be complete. We recommend contacting the local school district to confirm school assignments for this home.
- $255,300-- bd-- ba1.6k sqft211 E Lakeshore Dr, Dripping Springs, TX 78620Off Market
- $1,146,200-- bd-- ba2k sqft211 E Lakeshore Dr, Dripping Springs, TX 78620Off Market
- $55,260-- bd-- ba1.4k sqft211 E Lakeshore Dr, Dripping Springs, TX 78620Off Market
- $1,578,400-- bd-- ba3.1k sqft1029 Bell Springs Rd, Dripping Springs, TX 78620Off Market
Similar homes
- $895,0003 bd2 ba1.7k sqft4016 McGregor Ln Lot 1-2, Dripping Springs, TX 78620Active

 MLS ID #6786704, Gary Steele, Keller Williams Realty. Unlock MLS
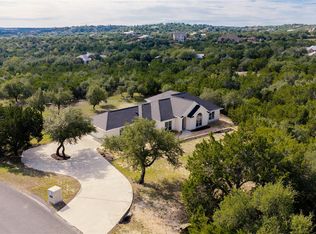
- $799,0003 bd3 ba2.2k sqft18129 Compass Cir, Dripping Springs, TX 78620Active
 MLS ID #7744585, Garrett Beem, NestHaven Properties. Unlock MLS
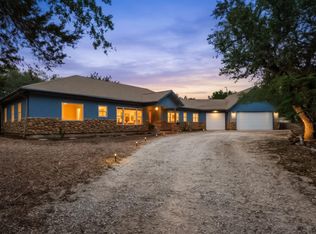
- $1,000,0503 bd2 ba2.2k sqft200 Vista West Ranch Rd, Dripping Springs, TX 78620Active
 MLS ID #9182352, Bonnie Altrudo, Real Broker, LLC. Unlock MLS
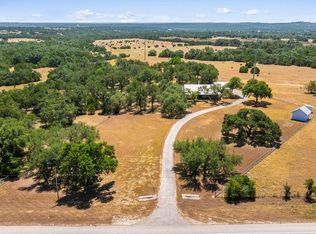
- $775,0003 bd3 ba2.1k sqft3701 Us Highway 290, Dripping Springs, TX 78620Active
 MLS ID #8945572, Grant Bohls, Keller Williams Realty. Unlock MLS
- $499,0004 bd3 ba2.2k sqft17600 Village Dr, Dripping Springs, TX 78620For Sale
 MLS ID #2029783, Tiffany Forehand TREC #702595, Option One Real Estate. LERA MLS
- $499,0003 bd1 ba1.4k sqft2591 Spring Valley Dr, Dripping Springs, TX 78620ActiveMLS ID #5606263, Heather Jones, Magnolia Realty Austin Hill Co. Unlock MLS
- $675,0003 bd2 ba1.3k sqft1925 Cripple Creek Stage Rd, Dripping Springs, TX 78620ActiveMLS ID #9611995, Megan Hall, Magnolia Realty Austin Hill Co. Unlock MLS
- $725,0004 bd2 ba1.9k sqft2016 Hidden Hills Dr, Dripping Springs, TX 78620ActiveMLS ID #7177845, Maribel Hagen, EXP REALTY. Unlock MLS
- $450,0003 bd2 ba1.2k sqft100 Clayton Cv, Dripping Springs, TX 78620ActiveMLS ID #8636004, Jeff Coffman, Coffman Real Estate. Unlock MLS
- $450,0004 bd2 ba1.7k sqft10210 Twin Lake Loop, Dripping Springs, TX 78620ActiveMLS ID #7324351, Kam McCoy, Compass RE Texas, LLC. Unlock MLS
- $1,099,0003 bd2 ba1.8k sqft172 Bluff Trl, Dripping Spring, TX 78620Active
 MLS ID #619177, Dan S. Justus, Keller Williams Realty - SW. Central Texas MLS
- $599,0003 bd2 ba1.7k sqft17505 Hamilton Pool Rd, Austin, TX 78738ActiveMLS ID #4198627, Kelvin Glover, Compass RE Texas, LLC. Unlock MLS
- $899,0003 bd2 ba1.5k sqft801 Billie Brooks Ln, Driftwood, TX 78619ActiveMLS ID #3617309, Larry Tardy, Real Broker, LLC. Unlock MLS
- $899,9003 bd2 ba2.2k sqft3309 Brasada Ln, Marble Falls, TX 78654ActiveMLS ID #3131851, Danielle Babin, Keller Williams Realty Lone St. Unlock MLS
- $545,0004 bd2 ba2k sqft409 Shadywood Ln, Dripping Springs, TX 78620ActiveMLS ID #6042437, Jenny Wagner, Give Realty, Inc. Unlock MLS
- $739,0003 bd3 ba2.1k sqft105 Sunrise Canyon Rd, Wimberley, TX 78676ActiveMLS ID #6047930, Jonathan Bailey, Hills Of Texas Sky Realty. Unlock MLS
- $459,9003 bd2 ba2k sqft10129 Longhorn Skyway, Dripping Springs, TX 78620ActiveMLS ID #7347632, Nick Coffman, Coffman Real Estate. Unlock MLS
- $825,0003 bd3 ba2.1k sqft700 Skyline Ridge Lookout, Wimberley, TX 78676ActiveMLS ID #3042044, Zach Adkisson, Century 21 Randall Morris & As. Unlock MLS
- $925,0003 bd2 ba2k sqft119 River Pl, Johnson City, TX 78636ActiveMLS ID #9787258, Teresa Taylor, Topper Real Estate. Unlock MLS
- $799,9003 bd2 ba1.8k sqft27600 Fm 1431 Rd, Leander, TX 78645ActiveMLS ID #8807254, Eric Recktenwald, REALTY CAPITAL CITY. Unlock MLS
