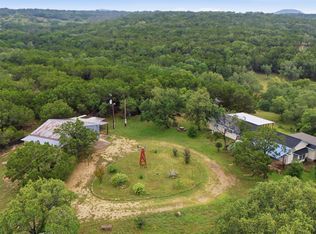
Welcome to this charming single-level home, offering the perfect blend of comfort and potential. Situated on two expansive lots totaling 3.466 acres, this 3-bedroom, 2.5-bathroom property is a fantastic opportunity for someone looking to remodel and make it their own. With the possibility of subdividing the land, you have the freedom to unlock the full potential of this prime location. The spacious layout features generously sized rooms, including a flex room and an open floorplan, providing the perfect canvas for your design vision. This home is lightly restricted, offering flexibility for future development or investment. The included additional lot can be sold separately by the new buyer or built on to expand the property. The home also features rainwater collection, providing an eco-friendly option as you modernize and renovate. A perfect fixer upper opportunity, it is priced to sell and offers great value for its size, location, and the possibilities with the land. Conveniently located near Bee Cave and Lake Travis, you'll have easy access to top-rated schools, shopping, dining, and outdoor recreation, including parks and trails. Whether you’re looking for a project to transform into your dream home or an investment opportunity, this property has tremendous potential. With ample space, privacy, and room for future development, it’s the ideal opportunity for someone ready to bring this home to life! **Buyer and Buyer's Agent are responsible for conducting all due diligence and verifying all information, including but not limited to property condition, zoning, permits, taxes, and square footage.**
Active
$799,000
18129 Compass Cir, Dripping Springs, TX 78620
3beds
2,258sqft
Single Family Residence
Built in 2002
3.46 Acres Lot
$-- Zestimate®
$354/sqft
$15/mo HOA
What's special
Open floorplanAmple spaceFlex roomRainwater collectionGenerously sized roomsSpacious layout
- 23 days
- 1,139
- 106
Zillow last checked:
Listing updated:
Listed by:
Garrett Beem (512) 327-7800,
NestHaven Properties (512) 327-7800,
Cody Johnson (512) 781-4499,
NestHaven Properties
Source: Unlock MLS,MLS#: 7744585
Facts & features
Interior
Bedrooms & bathrooms
- Bedrooms: 3
- Bathrooms: 3
- Full bathrooms: 2
- 1/2 bathrooms: 1
- Main level bedrooms: 3
Primary bedroom
- Features: Ceiling Fan(s)
- Level: Main
Primary bathroom
- Features: Separate Shower
- Level: Main
Kitchen
- Features: Kitchn - Breakfast Area
- Level: Main
Heating
- Central
Cooling
- Central Air
Appliances
- Included: Dishwasher, Microwave, Oven
Features
- Open Floorplan, Pantry, Primary Bedroom on Main, Recessed Lighting, Soaking Tub
- Flooring: Carpet, Tile
- Windows: None
Interior area
- Total interior livable area: 2,258 sqft
Video & virtual tour
Property
Parking
- Total spaces: 2
- Parking features: Attached, Garage
- Attached garage spaces: 2
Accessibility
- Accessibility features: None
Features
- Levels: One
- Stories: 1
- Patio & porch: Deck
- Exterior features: Gutters Full, Private Yard
- Pool features: None
- Fencing: None
- Has view: Yes
- View description: Neighborhood, Trees/Woods
- Waterfront features: None
Lot
- Size: 3.46 Acres
- Features: Trees-Large (Over 40 Ft), Many Trees
Details
- Additional structures: None
- Has additional parcels: Yes
- Parcel number: 05090101450000
- Special conditions: Standard
Construction
Type & style
- Home type: SingleFamily
- Property subtype: Single Family Residence
Materials
- Foundation: Slab
- Roof: Composition
Condition
- Resale
- New construction: No
- Year built: 2002
Utilities & green energy
- Sewer: Septic Tank
- Water: See Remarks
- Utilities for property: Electricity Connected, Phone Connected, Water Connected
Community & HOA
Community
- Features: Common Grounds
- Subdivision: West Cave Estates Sec 04
HOA
- Has HOA: Yes
- Services included: Common Area Maintenance
- HOA fee: $180 annually
- HOA name: West Cave
Location
- Region: Dripping Springs
Financial & listing details
- Price per square foot: $354/sqft
- Tax assessed value: $586,254
- Annual tax amount: $10,547
- Date on market: 10/20/2026
- Listing terms: Cash,Conventional,FHA,VA Loan
- Electric utility on property: Yes
Estimated market value
Not available
Estimated sales range
Not available
Not available
Price history
| Date | Event | Price |
|---|---|---|
| 10/20/2026 | Listed for sale | $799,000+22.9%$354/sqft |
Source:  Unlock MLS #7744585 Report a problem | ||
| 3/14/2025 | Sold | -- |
Source: Agent Provided Report a problem | ||
| 2/28/2025 | Contingent | $649,900$288/sqft |
Source: Unlock MLS #1728127 Report a problem | ||
| 2/19/2025 | Listed for sale | $649,900$288/sqft |
Source: Unlock MLS #1728127 Report a problem | ||
Public tax history
| Year | Property taxes | Tax assessment |
|---|---|---|
| 2025 | $6,554 +7.4% | $586,254 +9.7% |
| 2024 | $6,100 +22.5% | $534,376 +10% |
| 2023 | $4,979 -1.5% | $485,796 +10% |
| 2022 | $5,054 | $441,633 +10% |
| 2021 | -- | $401,485 +12.7% |
| 2020 | $5,249 +13.5% | $356,136 -15.9% |
| 2019 | $4,625 +9% | $423,600 +52.7% |
| 2018 | $4,244 | $277,390 -3% |
| 2017 | $4,244 -16.6% | $285,967 -2% |
| 2016 | $5,087 | $291,779 -1% |
| 2015 | $5,087 | $294,685 -5.9% |
| 2014 | $5,087 | $313,109 +7.5% |
| 2013 | -- | $291,300 -1% |
| 2012 | -- | $294,103 -4.4% |
| 2011 | -- | $307,562 -1% |
| 2010 | -- | $310,621 -1% |
| 2009 | -- | $313,682 -1% |
| 2008 | -- | $316,744 +8.3% |
| 2007 | -- | $292,458 -11.3% |
| 2006 | -- | $329,646 +1168.8% |
| 2005 | -- | $25,980 |
Find assessor info on the county website
Monthly payment
Est. payment
Payment breakdown
Explore the cost of this home by adjusting the details. Changes won't be saved.Climate risks
Neighborhood: 78620
Nearby schools
Schools provided by the listing agent
- Elementary: Bee Cave
- Middle: Lake Travis
- High: Lake Travis
- District: Lake Travis ISD
Source: Unlock MLS. This data may not be complete. We recommend contacting the local school district to confirm school assignments for this home.
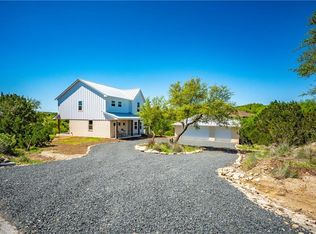
Similar homes
- $450,0004 bd2 ba1.7k sqft10210 Twin Lake Loop, Dripping Springs, TX 78620Active
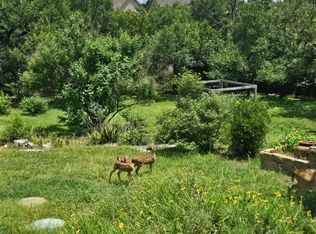
 MLS ID #7324351, Kam McCoy, Compass RE Texas, LLC. Unlock MLS
- $624,0004 bd3 ba2.3k sqft612 Canyon Rim Dr, Dripping Springs, TX 78620Active
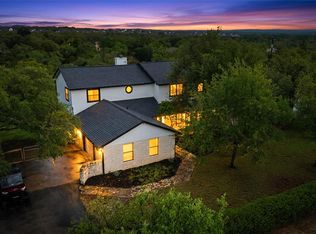 MLS ID #6250883, Lauren Paine, NestHaven Properties. Unlock MLS
- $460,0003 bd3 ba1.8k sqft10409 Little Creek Cir, Dripping Springs, TX 78620Active
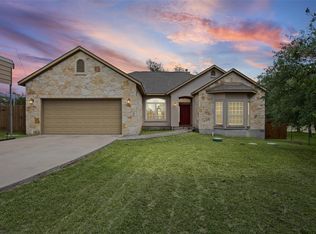 MLS ID #9084366, James DeLoney, Haven Path Realty LLC. Unlock MLS
- $799,9003 bd2 ba1.8k sqft27600 Fm 1431 Rd, Leander, TX 78645Active
 MLS ID #8807254, Eric Recktenwald, REALTY CAPITAL CITY. Unlock MLS
- $825,0003 bd3 ba2.1k sqft700 Skyline Ridge Lookout, Wimberley, TX 78676ActiveMLS ID #3042044, Zach Adkisson, Century 21 Randall Morris & As. Unlock MLS
- $795,0004 bd2 ba2k sqft19627 Tyler Trl, Leander, TX 78645ActiveMLS ID #7891011, Mary Williams, Compass RE Texas, LLC. Unlock MLS
- $799,0004 bd4 ba2.6k sqft308 Gulfton St, Lakeway, TX 78738ActiveMLS ID #9541376, Mariana Meredith, Realty of America, LLC. Unlock MLS
- $770,0004 bd3 ba2.5k sqft311 Oak Forest Cv, Buda, TX 78610ActiveMLS ID #4474326, Heather Vitko, Lacey Oak Realty. Unlock MLS
- $549,0003 bd2 ba1.9k sqft207 Meadow Oaks Dr, Dripping Springs, TX 78620ActiveMLS ID #9323518, Barbara Siegwalt, Compass RE Texas, LLC. Unlock MLS
- $574,9994 bd3 ba2.6k sqft1130 Arrowhead Ranch Blvd, Dripping Springs, TX 78620ActiveMLS ID #7871681, Rachel Trimble, NestHaven Properties. Unlock MLS
- $799,0004 bd3 ba2.8k sqft865 Catalina Ln, Austin, TX 78737ActiveMLS ID #8609102, Greg Rives, Presidio Group, REALTORS. Unlock MLS
- $799,9004 bd4 ba3.2k sqft18 Glenway Dr, The Hills, TX 78738ActiveMLS ID #1964967, Brandon Foskey, LPT Realty LLC - Ascend Group. Unlock MLS
- $689,0003 bd2 ba2k sqft907 Kemp Hills Dr, Austin, TX 78737ActiveMLS ID #9811967, Justin Cofield, Real Broker, LLC. Unlock MLS
- $775,0003 bd3 ba2.6k sqft6367 Tasajillo Trl, Austin, TX 78739ActiveMLS ID #2641916, Theresa Bastian, Let's Move Austin LLC. Unlock MLS
- $949,9003 bd3 ba1.6k sqft15200 Storm Dr, Austin, TX 78734ActiveMLS ID #7935760, Chuck Watkins, MCLANE REALTY, LLC. Unlock MLS
- $795,0003 bd3 ba2.9k sqft12717 Lee Park Ln, Austin, TX 78732ActiveMLS ID #9349023, Doreen Tando, Austin 101 Realty, LLC. Unlock MLS
- $470,0504 bd2 ba1.7k sqft131 Crater Lake Dr, Dripping Springs, TX 78620ActiveUnlock MLS
- $599,0003 bd3 ba2.1k sqft118 Deerfield Cv, Lakeway, TX 78734ActiveMLS ID #2393187, Tobin Adams, eXp Realty, LLC. Unlock MLS
- $789,5004 bd3 ba2.9k sqft5704 Trelawney Ln, Austin, TX 78739ActiveMLS ID #2275926, Joe Stan, Joe Stan Properties. Unlock MLS
- $585,0003 bd2 ba2k sqft11107 Stormy Ridge Rd, Austin, TX 78739ActiveMLS ID #3624413, George-Vance Mcgee, Austin Silent Market. Unlock MLS
