Space to gather and the freedom to lock and leave.One of the larger homes in The Grove at Falconhead, this 3,044 sq. ft. residence offers 3 bedrooms, 3.5 baths and an open floor plan filled with natural light. Built in 2013 on a 0.13-acre lot, the home features spacious kitchen, dining and living areas designed for comfortable everyday living and entertaining. The living room includes a beautiful stone fireplace and large windows overlooking the outdoor living space and mature oak trees. The main level includes a private office with built-ins and a primary suite with an updated bath and custom closet. Upstairs features a large game room, a media room, 2 bedrooms and 2 full baths. The media room can easily be used as a 4th bedroom. Extensive built-ins throughout the home provide both style and functional storage. The garage includes an EV charger and dedicated workshop area. Guest parking is easy, with additional spaces on both sides of the home and parking available along Spillman Ranch. Outside, the fenced patio and low-maintenance turf create an inviting place to relax or entertain beneath the oak trees. The Grove at Falconhead community pool and covered outdoor living space are right next door, with direct gate access from the backyard. The community park and playground are just a short distance across the street. Zoned to Lake Travis ISD and situated across from Falconhead Golf Course, with shopping and restaurants nearby, this home offers an ideal lock-and-leave lifestyle. **Second POA The Grove at Falconhead. Buyer and buyer’s agent to independently verify all information, including square footage.
Active
$875,000
15109 Falconhead Grove Loop, Austin, TX 78738
3beds
3,044sqft
Single Family Residence
Built in 2013
5,575 Square Feet Lot
$-- Zestimate®
$287/sqft
$46/mo HOA
What's special
Beautiful stone fireplaceMature oak treesLarge game roomPrivate office with built-ins
- 18 days
- 1,057
- 159
Likely to sell faster than
Zillow last checked:
Listing updated:
Listed by:
Brandye Rocca (760) 403-6138,
Keller Williams - Lake Travis (512) 263-9090
Source: Unlock MLS,MLS#: 4120377
Facts & features
Interior
Bedrooms & bathrooms
- Bedrooms: 3
- Bathrooms: 4
- Full bathrooms: 3
- 1/2 bathrooms: 1
- Main level bedrooms: 1
Primary bedroom
- Level: Main
Primary bathroom
- Features: Double Vanity, Walk-In Closet(s), Walk-in Shower
- Level: Main
Game room
- Level: Second
Kitchen
- Features: BICMK, Kitchn - Breakfast Area, Kitchen Island, Open to Family Room, Pantry
- Level: Main
Media room
- Level: Second
Office
- Level: Main
Heating
- Central, Fireplace(s), Propane
Cooling
- Ceiling Fan(s), Central Air, Electric
Appliances
- Included: Built-In Gas Range, Built-In Refrigerator, Dishwasher, Disposal, Microwave, Gas Oven, Stainless Steel Appliance(s), Gas Water Heater, Wine Refrigerator
Features
- Built-in Features, Ceiling Fan(s), High Ceilings, Granite Counters, Crown Molding, Double Vanity, Electric Dryer Hookup, French Doors, Kitchen Island, Multiple Living Areas, Open Floorplan, Primary Bedroom on Main, Study/Home Office, Walk-In Closet(s), Washer Hookup
- Flooring: Carpet, Tile, Wood
- Windows: Double Pane Windows, Insulated Windows, Plantation Shutters, Window Treatments
- Number of fireplaces: 1
- Fireplace features: Family Room, Gas Log, Stone
Interior area
- Total interior livable area: 3,044 sqft
Video & virtual tour
Property
Parking
- Total spaces: 2
- Parking features: Additional Parking, Attached, Door-Single, Garage, Garage Faces Front
- Attached garage spaces: 2
Accessibility
- Accessibility features: None
Features
- Levels: Two
- Stories: 2
- Patio & porch: Rear Porch
- Exterior features: Exterior Steps, Gutters Full
- Pool features: None
- Spa features: None
- Fencing: Back Yard, Fenced, Wrought Iron
- Has view: Yes
- View description: Hill Country
- Waterfront features: None
Lot
- Size: 5,575 Square Feet
- Features: Back Yard, Close to Clubhouse, Interior Lot, Near Golf Course, Sprinkler - Automatic, Trees-Large (Over 40 Ft), Trees-Moderate
Details
- Additional structures: None
- Parcel number: 01237306060000
- Special conditions: Standard
Construction
Type & style
- Home type: SingleFamily
- Property subtype: Single Family Residence
Materials
- Foundation: Slab
- Roof: Spanish Tile
Condition
- Resale
- New construction: No
- Year built: 2013
Details
- Builder name: Ash Creek Homes
Utilities & green energy
- Sewer: Public Sewer
- Water: Public
- Utilities for property: Electricity Connected, Internet-Cable, Propane, Sewer Connected, Water Connected
Community & HOA
Community
- Features: Cluster Mailbox, Common Grounds, Dog Park, Golf, Lock and Leave, Picnic Area, Pool
- Subdivision: Spillman Ranch Ph 1 Sec 9
HOA
- Has HOA: Yes
- Services included: Common Area Maintenance, Landscaping, Maintenance Structure
- HOA fee: $138 quarterly
- HOA name: Spillman Ranch
Location
- Region: Austin
Financial & listing details
- Price per square foot: $287/sqft
- Tax assessed value: $730,323
- Annual tax amount: $11,612
- Date on market: 9/28/2026
- Listing terms: Cash,Conventional,FHA,VA Loan
- Electric utility on property: Yes
Estimated market value
Not available
Estimated sales range
Not available
Not available
Price history
| Date | Event | Price |
|---|---|---|
| 9/28/2026 | Listed for sale | $875,000+2.9%$287/sqft |
Source:  Unlock MLS #4120377 Report a problem Unlock MLS #4120377 Report a problem | ||
| 2/24/2022 | Sold | -- |
Source: Agent Provided Report a problem | ||
| 1/17/2022 | Pending sale | $850,000$279/sqft |
Source: Unlock MLS #7875085 Report a problem | ||
| 1/14/2022 | Listed for sale | $850,000$279/sqft |
Source: Unlock MLS #7875085 Report a problem | ||
Public tax history
| Year | Property taxes | Tax assessment |
|---|---|---|
| 2025 | $6,077 -15.8% | $730,323 -5.9% |
| 2024 | $7,216 +5.3% | $775,929 +6.9% |
| 2023 | $6,851 -14.4% | $725,970 +10% |
| 2022 | $8,004 | $659,973 +10% |
| 2021 | -- | $599,975 -3.2% |
| 2020 | $9,360 -0.2% | $620,074 |
| 2019 | $9,375 +16.5% | $620,074 +8.9% |
| 2018 | $8,047 | $569,215 +10% |
| 2017 | $8,047 +4.7% | $517,468 +9.7% |
| 2016 | $7,685 | $471,552 +10% |
| 2015 | $7,685 | $428,684 -7.3% |
| 2014 | $7,685 | $462,276 |
Find assessor info on the county website
Monthly payment
Est. payment
Payment breakdown
Explore the cost of this home by adjusting the details. Changes won't be saved.Climate risks
Neighborhood: 78738
Nearby schools
Schools provided by the listing agent
- Elementary: Lake Pointe
- Middle: Bee Cave Middle School
- High: Lake Travis
- District: Lake Travis ISD
Source: Unlock MLS. This data may not be complete. We recommend contacting the local school district to confirm school assignments for this home.
- $627,8004 bd4 ba2.5k sqft15105 Falconhead Grove Loop, Austin, TX 78738Off Market
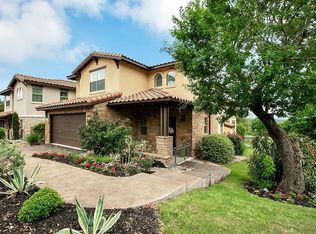
- $2,4300.33 acresFalconhead Grove Loop, Austin, TX 78738Off Market
- $720,200-- bd-- ba64 sqft15113 Falconhead Grove Loop, Austin, TX 78738Off Market
- $580,4003 bd2 ba1.8k sqft15100 Falconhead Grove Loop, Austin, TX 78738Off Market
Similar homes
- $725,0004 bd3 ba2.9k sqft14905 Spillman Ranch Loop, Austin, TX 78738Active
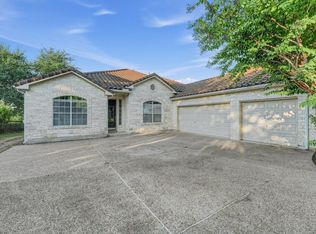
 MLS ID #8245722, Kyle Jancovech, Jancovech Real Estate, LLC. Unlock MLS
 - $725,0004 bd4 ba3.4k sqft4809 Mont Blanc Dr, Austin, TX 78738Active
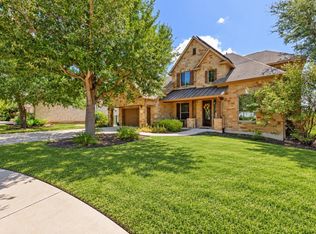 MLS ID #9354223, April Womack, Moreland Properties. Unlock MLS
 - $875,0004 bd4 ba2.8k sqft12013 Fortuna Cv, Austin, TX 78738Active
 MLS ID #8693044, Amy Mintz, Compass RE Texas, LLC. Unlock MLS
 - $750,0004 bd2 ba2.4k sqft3600 Normandy Ridge Ln, Austin, TX 78738Active
 MLS ID #8499845, Charla Housson, Compass RE Texas, LLC. Unlock MLS
 - $999,0004 bd3 ba3.2k sqft2801 Lenwood Ct, Austin, TX 78738ActiveMLS ID #3497754, Stewart Dewar, All City Real Estate Ltd. Co. Unlock MLS
- $825,0003 bd3 ba2.7k sqft321 Jack Nicklaus Dr, Lakeway, TX 78738ActiveMLS ID #5882206, Jacquelyn Foreman, eXp Realty, LLC. Unlock MLS
- $899,9904 bd5 ba4k sqft5304 Via Besso Dr, Bee Cave, TX 78738ActiveMLS ID #7602520, Derek Wells, NextHome Platinum Realty. Unlock MLS
- $939,0005 bd4 ba3.9k sqft16313 Rockies Run Smt, Austin, TX 78738ActiveMLS ID #9198073, Todd Sherman, Resident Realty, LTD.. Unlock MLS
- $725,0003 bd3 ba2k sqft403 Indianwood Dr, Austin, TX 78738ActiveMLS ID #7957768, Ashley Darnell, Christies Intl Real Estate Lone Star. Unlock MLS
- $897,0004 bd4 ba3.8k sqft219 Varco Dr, Austin, TX 78738ActiveMLS ID #5676259, Tracey Guttes, Bramlett Partners. Unlock MLS
- $799,9905 bd4 ba2.9k sqft205 El Rio Dr, Lakeway, TX 78734ActiveMLS ID #1115954, Jessica Pippin, eXp Realty, LLC. Unlock MLS
- $699,0003 bd2 ba2.5k sqft5311 Avispa Way, Austin, TX 78738ActiveMLS ID #8723748, John Martin, Keller Williams Realty. Unlock MLS
- $650,0003 bd3 ba2.8k sqft14505 Broadwinged Hawk Dr, Austin, TX 78738ActiveMLS ID #3830936, Ruth Lunday, Compass RE Texas, LLC. Unlock MLS
- $849,9004 bd4 ba3.1k sqft409 New Lido Dr, Lakeway, TX 78734ActiveMLS ID #3545093, Laura Hahn-Conti, Laura Hahn, Broker. Unlock MLS
- $819,9003 bd4 ba3.2k sqft18 Glenway Dr, The Hills, TX 78738ActiveMLS ID #1964967, Brandon Foskey, LPT Realty LLC - Ascend Group. Unlock MLS
- $935,0004 bd4 ba3.3k sqft12052 Tulare Dr, Austin, TX 78738ActiveMLS ID #3963791, Stewart Dewar, All City Real Estate Ltd. Co. Unlock MLS
- $1,099,0004 bd4 ba3.9k sqft14608 Spillman Ranch Loop, Austin, TX 78738ActiveMLS ID #6808389, April Womack, Moreland Properties. Unlock MLS
- $715,9004 bd3 ba2.6k sqft14316 Broadwinged Hawk Dr, Austin, TX 78738ActiveMLS ID #6460728, Bryan Anderson, RE/MAX River City. Unlock MLS
- $675,0004 bd3 ba3k sqft5025 Pyrenees Pass, Bee Cave, TX 78738ActiveMLS ID #5908379, Bob Hachtel, Record Realty. Unlock MLS
- $1,150,0004 bd4 ba2.7k sqft4408 Hennig Dr, Austin, TX 78738ActiveMLS ID #1057880, Jonny Wells, eXp Realty, LLC. Unlock MLS
