Welcome to 205 El Rio Drive, where Old Lakeway charm meets updated luxury and exceptional indoor-outdoor living. Nestled among mature trees and beautiful landscaping, this well-maintained home blends character, comfort, and sophistication. At the heart of the home is a generously sized, renovated kitchen designed for those who love to cook, gather, and entertain—perfect for holiday feasts, dinner parties, and relaxed evenings at home. The renovated primary bathroom is a private, spa-inspired retreat where everyday routines become indulgent rituals. Heated floors welcome you, while a heated towel rack adds comfort after a restorative steam shower with a built-in seat. An oversized freestanding soaking tub, dramatic ceiling-mounted tub filler, and distinctive tile design complete this elegant sanctuary. Four bedrooms and four bathrooms offer flexibility and privacy, with en-suite bathrooms in the primary suite and two additional bedrooms. A charming enclosed sunroom provides a light-filled retreat for morning coffee, reading, or peaceful views of the lush landscape. Outside, exceptional entertaining spaces invite lively gatherings, intimate dinners, or quiet evenings amid the mature landscaping that defines Old Lakeway. The beautifully landscaped, level backyard offers room to dream, with flat terrain presenting an opportunity to explore adding a private swimming pool. A spacious three-car garage adds convenience, and the air-conditioning system was replaced in summer 2026. What sets this home apart is its irreplaceable sense of place: established trees, thoughtful renovations, and Old Lakeway’s welcoming character. With its remarkable kitchen, luxurious primary bath, inviting sunroom, and exceptional outdoor living, this home brings timeless charm and modern comfort together beautifully.
Active
$799,990
205 El Rio Dr, Lakeway, TX 78734
5beds
2,984sqft
Single Family Residence
Built in 2003
0.34 Acres Lot
$658,200 Zestimate®
$268/sqft
$-- HOA
What's special
Beautifully landscaped level backyardExceptional outdoor livingPrivate spa-inspired retreatCharming enclosed sunroomInviting sunroomLight-filled retreatExceptional entertaining spaces
- 13 hours
- 90
- 7
Zillow last checked:
Listing updated:
Listed by:
Jessica Pippin (512) 567-9456,
eXp Realty, LLC (888) 519-7431
Source: Unlock MLS,MLS#: 1115954
Facts & features
Interior
Bedrooms & bathrooms
- Bedrooms: 5
- Bathrooms: 4
- Full bathrooms: 4
- Main level bedrooms: 4
Primary bathroom
- Description: Indulge in spa-inspired luxury in this stunning primary bath, featuring heated floors, a heated towel rack, an oversized freestanding soaking tub, and a walk-in steam shower with built-in seating. A dual vanity and striking, designer tile create a distinctive, sophisticated retreat with a truly one-of-a-kind feel.
- Features: Double Vanity, Full Bath, Soaking Tub, See Remarks, Separate Shower, Steam Shower, Two Primary Closets, Walk-in Shower
- Level: First
Heating
- Central
Cooling
- Central Air
Appliances
- Included: Built-In Oven(s), Dishwasher, Disposal, Exhaust Fan, Microwave
Features
- 2 Primary Suites, Ceiling Fan(s), Crown Molding, Double Vanity, Eat-in Kitchen, Entrance Foyer, Kitchen Island, Multiple Dining Areas, Multiple Living Areas, No Interior Steps, Primary Bedroom on Main, Walk-In Closet(s), Wired for Sound
- Flooring: Tile, Wood
- Windows: Plantation Shutters
- Number of fireplaces: 1
- Fireplace features: Dining Room, Double Sided, Family Room
Interior area
- Total interior livable area: 2,984 sqft
Property
Parking
- Total spaces: 3
- Parking features: Attached, Garage Door Opener
- Attached garage spaces: 3
Accessibility
- Accessibility features: None
Features
- Levels: Two
- Stories: 2
- Patio & porch: Covered, Deck, Front Porch, Patio, Rear Porch
- Exterior features: Dog Run, Private Yard
- Pool features: None
- Spa features: Hot Tub
- Fencing: Wrought Iron
- Has view: Yes
- View description: Park/Greenbelt
- Waterfront features: None
Lot
- Size: 0.34 Acres
- Features: Back to Park/Greenbelt, Back Yard, Front Yard, Level, Private, Sprinkler - In-ground, Trees-Moderate, Views
Details
- Additional structures: None
- Parcel number: 01397309120000
- Special conditions: Standard
Construction
Type & style
- Home type: SingleFamily
- Property subtype: Single Family Residence
Materials
- Foundation: Slab
- Roof: Composition
Condition
- Updated/Remodeled
- New construction: No
- Year built: 2003
Utilities & green energy
- Sewer: Municipal Utility District (MUD)
- Water: Municipal Utility District (MUD)
- Utilities for property: Electricity Available
Community & HOA
Community
- Features: Golf, Park
- Subdivision: Lakeway Sec 26
HOA
- Has HOA: No
Location
- Region: Lakeway
Financial & listing details
- Price per square foot: $268/sqft
- Tax assessed value: $771,246
- Annual tax amount: $13,106
- Date on market: 10/16/2026
- Listing terms: Cash,Conventional,FHA,VA Loan
- Electric utility on property: Yes
Estimated market value
$658,200
$599,000 - $717,000
$4,190/mo
Price history
| Date | Event | Price |
|---|---|---|
| 10/16/2026 | Listed for sale | $799,990+97.6%$268/sqft |
Source:  Unlock MLS #1115954 Report a problem Unlock MLS #1115954 Report a problem | ||
| 8/31/2016 | Sold | -- |
Source: Public Record Report a problem | ||
| 7/26/2016 | Pending sale | $404,900$136/sqft |
Source: Kuper Sotheby's International Realty #9379475 Report a problem | ||
| 7/2/2016 | Price change | $404,900-4.7%$136/sqft |
Source: Kuper Sotheby's International Realty #9379475 Report a problem | ||
| 5/21/2016 | Price change | $424,900-3.4%$142/sqft |
Source: Kuper Sotheby's International Realty #9379475 Report a problem | ||
| 4/23/2016 | Price change | $439,9000%$147/sqft |
Source: Kuper Sotheby's International Realty #9379475 Report a problem | ||
| 12/4/2015 | Price change | $439,990-2.2%$147/sqft |
Source: Better Homes and Gardens Real Estate Bradfield Properties #7281944 Report a problem | ||
| 10/9/2015 | Listed for sale | $449,990+48.6%$151/sqft |
Source: Better Homes and Garden Real Estate Bradfield Properties Report a problem | ||
| 11/4/2011 | Listing removed | $302,900$102/sqft |
Source: isNowListed.com Report a problem | ||
| 11/2/2011 | Listed for sale | $302,900+2.7%$102/sqft |
Source: isNowListed.com Report a problem | ||
| 1/8/2011 | Listing removed | $294,900$99/sqft |
Source: Avalar Austin Real Estate #5237806 Report a problem | ||
| 12/25/2010 | Pending sale | $294,900$99/sqft |
Source: Avalar Austin Real Estate #5237806 Report a problem | ||
| 11/20/2010 | Price change | $294,900-2.6%$99/sqft |
Source: Avalar Austin Real Estate #5237806 Report a problem | ||
| 11/2/2010 | Listed for sale | $302,900$102/sqft |
Source: Avalar Austin Real Estate #5237806 Report a problem | ||
| 3/10/2010 | Sold | -- |
Source: Public Record Report a problem | ||
Public tax history
| Year | Property taxes | Tax assessment |
|---|---|---|
| 2025 | $8,097 -7% | $771,246 +5.3% |
| 2024 | $8,711 +8.6% | $732,266 +10% |
| 2023 | $8,021 -11.7% | $665,696 +10% |
| 2022 | $9,089 | $605,178 +10% |
| 2021 | -- | $550,162 +10% |
| 2020 | $8,743 +3.2% | $500,147 |
| 2019 | $8,475 +16.5% | $500,147 +13.7% |
| 2018 | $7,276 | $440,000 +10% |
| 2017 | $7,276 -23.8% | $400,000 -10.1% |
| 2016 | $9,551 | $445,056 +17.4% |
| 2015 | $9,551 | $379,049 -3% |
| 2014 | $9,551 | $390,831 +6.2% |
| 2013 | -- | $368,026 +3.4% |
| 2012 | -- | $355,820 +31.8% |
| 2011 | -- | $270,000 -24.1% |
| 2010 | -- | $355,766 -16.3% |
| 2009 | -- | $424,804 +10% |
| 2008 | -- | $386,185 +10% |
| 2007 | -- | $351,129 +3.2% |
| 2006 | -- | $340,319 -4.8% |
| 2005 | -- | $357,332 |
Find assessor info on the county website
Monthly payment
Est. payment
Payment breakdown
Explore the cost of this home by adjusting the details. Changes won't be saved.Climate risks
Neighborhood: 78734
Nearby schools
Schools provided by the listing agent
- Elementary: Serene Hills
- Middle: Hudson Bend
- High: Lake Travis
- District: Lake Travis ISD
Source: Unlock MLS. This data may not be complete. We recommend contacting the local school district to confirm school assignments for this home.

Similar homes
- $825,0005 bd4 ba3.8k sqft223 Lake Como Dr, Austin, TX 78734Active
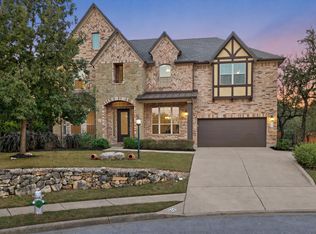
 MLS ID #6195574, Jonny Wells, eXp Realty, LLC. Unlock MLS
 - $849,9004 bd4 ba3.1k sqft409 New Lido Dr, Lakeway, TX 78734Active
 MLS ID #3545093, Laura Hahn-Conti, Laura Hahn, Broker. Unlock MLS
 - $895,0004 bd3 ba4.1k sqft103 Highlander St, Lakeway, TX 78734Active
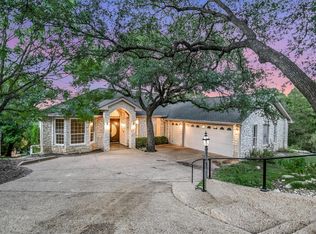 MLS ID #9600378, Gretchen Gullekson, Keller Williams Realty. Unlock MLS
 - $799,0003 bd4 ba2.8k sqft220 Clubhouse Dr, Lakeway, TX 78734Active
 MLS ID #1490672, Amber Hart, Keller Williams - Lake Travis. Unlock MLS
 - $850,0004 bd3 ba2.6k sqft106 El Norte Ct, Lakeway, TX 78734ActiveMLS ID #1013402, Beata Burgeson, Compass RE Texas, LLC. Unlock MLS
- $820,0003 bd3 ba2.7k sqft1904 Lakeway Blvd, Lakeway, TX 78734ActiveMLS ID #5638612, Angy Beck, Keller Williams - Lake Travis. Unlock MLS
- $825,0004 bd4 ba3.1k sqft105 Ajuga Ct, Lakeway, TX 78734ActiveMLS ID #3024731, Brian Langlois, Kuper Sotheby's Int'l Realty. Unlock MLS
- $825,0003 bd3 ba2.5k sqft914 Challenger, Lakeway, TX 78734ActiveMLS ID #6933676, Jennifer Pierson, Coldwell Banker Realty. Unlock MLS
- $899,0004 bd3 ba3k sqft842 Sunfish St, Lakeway, TX 78734ActiveMLS ID #9783781, Claudia Verastegui, Coldwell Banker Realty. Unlock MLS
- $599,0003 bd3 ba2.1k sqft118 Deerfield Cv, Lakeway, TX 78734ActiveMLS ID #2393187, Tobin Adams, eXp Realty, LLC. Unlock MLS
- $649,0005 bd3 ba2.8k sqft515 Rolling Green Dr, Lakeway, TX 78734ActiveMLS ID #3358044, Justin Sheppard, LPT Realty LLC - Ascend Group. Unlock MLS
- $799,0003 bd3 ba2.5k sqft412 Eagle, Lakeway, TX 78734ActiveMLS ID #8072479, Melissa Mandry, Keller Williams - Lake Travis. Unlock MLS
- $765,0004 bd4 ba3k sqft106 Confidence Cv, Lakeway, TX 78734ActiveMLS ID #5037081, Elizabeth Riley, eXp Realty, LLC. Unlock MLS
- $649,9995 bd4 ba3k sqft109 Lombardia Dr, Lakeway, TX 78734ActiveMLS ID #6547712, Suzie Adams, Christies Intl Real Estate Lone Star. Unlock MLS
- $849,9003 bd3 ba2.8k sqft129 Crest View Dr, Lakeway, TX 78734ActiveMLS ID #1895484, April Womack, Moreland Properties. Unlock MLS
- $699,9954 bd2 ba2.8k sqft224 Hurst Creek Rd, Lakeway, TX 78734ActiveMLS ID #2748918, Heather Hudson, Compass RE Texas, LLC. Unlock MLS
- $849,0003 bd3 ba3.2k sqft207 Spellbrook Ln, Lakeway, TX 78734ActiveMLS ID #7798120, Susan Laitala, DEN Property Group. Unlock MLS
- $1,050,0004 bd4 ba3.3k sqft1902 Lakeway Blvd, Lakeway, TX 78734ActiveMLS ID #6224855, David Bouthot, AustinRealEstate.com. Unlock MLS
- $610,0004 bd3 ba2.4k sqft104 El Norte Ct, Lakeway, TX 78734ActiveMLS ID #6762304, Andrew Chewning, Compass RE Texas, LLC. Unlock MLS
