Come Home to Vacation. Tucked into one of Old Lakeway’s most beautiful cul-de-sacs, 105 Ajuga feels as though it has always belonged here. Architecturally designed with a timeless Texas Mediterranean influence, the home pairs limestone slurry walls, grand arches and a stately presence with the relaxed character that defines life near Lake Travis. Mature live oaks stretch across lush lawns, creating a shaded canopy and an immediate sense of place. A wrought-iron courtyard entry offers a memorable arrival and sets the tone for what unfolds inside. Open living spaces, soaring ceilings and thoughtful architectural details give the home a wonderful sense of scale, while maintaining the warmth and ease of a home designed to actually be lived in. The front courtyard, expansive backyard and mature landscape create a setting that feels private, established and full of possibility. Old Lakeway, at its best. This pocket of Old Lakeway offers something increasingly difficult to find: a neighborhood where life can unfold beyond the car. Walk, bike or take the golf cart to nearby trails, the Hamilton Greenbelt, Lakeway’s waterfront park, Crosswater Marina, Cafe Lago, Lakeway Market and many of the recreational amenities that have defined this community for generations. Golf. Tennis. Swimming. Boating. Miles of trails. Evenings with neighbors. Weekends on Lake Travis. It is a lifestyle rooted in the original vision for Lakeway. Created in the early 1960s as a Hill Country escape on the shores of Lake Travis, Lakeway began as a place to leave the city behind. More than six decades later, that spirit remains — only now surrounded by the restaurants, shopping, schools, clubs and everyday conveniences of modern Austin life. 105 Ajuga captures that balance beautifully. A home beneath the live oaks. A marina nearby. Trails around the corner. Lake Travis just down the road. Vacation was once something you left home for. Here, you come home to it.
Active
$825,000
105 Ajuga Ct, Lakeway, TX 78734
4beds
3,172sqft
Single Family Residence
Built in 2000
0.29 Acres Lot
$-- Zestimate®
$260/sqft
$-- HOA
What's special
Front courtyardWrought-iron courtyard entryLimestone slurry wallsOpen living spacesExpansive backyardStately presenceSoaring ceilings
- 58 days
- 1,196
- 101
Zillow last checked:
Listing updated:
Listed by:
Brian Langlois (512) 422-3350,
Kuper Sotheby's Int'l Realty (512) 261-0008
Source: Unlock MLS,MLS#: 3024731
Facts & features
Interior
Bedrooms & bathrooms
- Bedrooms: 4
- Bathrooms: 4
- Full bathrooms: 3
- 1/2 bathrooms: 1
- Main level bedrooms: 3
Heating
- Heat Pump, Zoned
Cooling
- Central Air, Zoned
Appliances
- Included: Built-In Electric Oven, Dishwasher, Disposal, Down Draft, Electric Cooktop, Microwave, Water Softener Owned
Features
- Bookcases, Breakfast Bar, Built-in Features, Ceiling Fan(s), High Ceilings, Granite Counters, Double Vanity, Eat-in Kitchen, Entrance Foyer, Kitchen Island, Multiple Dining Areas, Multiple Living Areas, Open Floorplan, Pantry, Primary Bedroom on Main, Walk-In Closet(s)
- Flooring: Carpet, Tile
- Windows: Display Window(s), Drapes
- Number of fireplaces: 1
- Fireplace features: Wood Burning
Interior area
- Total interior livable area: 3,172 sqft
Property
Parking
- Total spaces: 2
- Parking features: Attached, Door-Single, Garage Faces Side
- Attached garage spaces: 2
Accessibility
- Accessibility features: None
Features
- Levels: Two
- Stories: 2
- Patio & porch: Covered, Front Porch, Patio
- Exterior features: Uncovered Courtyard, Exterior Steps, Gutters Full, Private Yard
- Pool features: None
- Fencing: Back Yard, Privacy, Wood
- View description: None
- Waterfront features: None
Lot
- Size: 0.29 Acres
- Features: Cul-De-Sac, Level, Sprinkler - Automatic, Trees-Large (Over 40 Ft)
Details
- Additional structures: None
- Parcel number: 01437308200000
- Special conditions: Standard
Construction
Type & style
- Home type: SingleFamily
- Property subtype: Single Family Residence
Materials
- Foundation: Slab
- Roof: Composition
Condition
- Resale
- New construction: No
- Year built: 2000
Utilities & green energy
- Sewer: Municipal Utility District (MUD)
- Water: Municipal Utility District (MUD)
- Utilities for property: Cable Connected, Electricity Connected, Phone Connected, Sewer Connected, Water Connected
Community & HOA
Community
- Features: Airport/Runway, Clubhouse, Dog Park, Fitness Center, Park, Playground, Pool, Tennis Court(s)
- Subdivision: Lakeway Sec 24-B
HOA
- Has HOA: No
Location
- Region: Lakeway
Financial & listing details
- Price per square foot: $260/sqft
- Tax assessed value: $760,197
- Annual tax amount: $15,442
- Date on market: 9/17/2026
- Listing terms: Cash,Conventional
- Electric utility on property: Yes
Estimated market value
Not available
Estimated sales range
Not available
Not available
Price history
| Date | Event | Price |
|---|---|---|
| 9/29/2026 | Listed for sale | $825,000$260/sqft |
Source:  Unlock MLS #3024731 Report a problem | ||
| 9/22/2026 | Contingent | $825,000$260/sqft |
Source: Unlock MLS #3024731 Report a problem | ||
| 9/17/2026 | Listed for sale | $825,000+3.3%$260/sqft |
Source: Unlock MLS #3024731 Report a problem | ||
| 10/25/2023 | Listing removed | -- |
Source: Kuper Sotheby's International Realty Report a problem | ||
| 8/31/2023 | Price change | $799,000-6%$252/sqft |
Source: Unlock MLS #3628301 Report a problem | ||
| 7/27/2023 | Listed for sale | $850,000$268/sqft |
Source: Unlock MLS #3628301 Report a problem | ||
Public tax history
| Year | Property taxes | Tax assessment |
|---|---|---|
| 2025 | $4,801 -26.1% | $760,197 -13.5% |
| 2024 | $6,496 +14.3% | $879,147 +10% |
| 2023 | $5,686 -26.9% | $799,225 +10% |
| 2022 | $7,780 | $726,568 +10% |
| 2021 | -- | $660,516 +10% |
| 2020 | $7,933 +0.3% | $600,469 |
| 2019 | $7,911 +3.1% | $600,469 +2.6% |
| 2018 | $7,674 | $585,124 +7.6% |
| 2017 | $7,674 +1.2% | $543,548 +6.5% |
| 2016 | $7,581 | $510,169 +9.2% |
| 2015 | $7,581 | $467,015 +6.3% |
| 2014 | $7,581 | $439,314 +9.3% |
| 2013 | -- | $402,018 -6.6% |
| 2012 | -- | $430,600 +5.3% |
| 2011 | -- | $408,804 +9.4% |
| 2010 | -- | $373,576 -14% |
| 2009 | -- | $434,634 +6.5% |
| 2008 | -- | $408,000 +0% |
| 2007 | -- | $407,858 0% |
| 2006 | -- | $407,939 +10% |
| 2005 | -- | $370,854 +19.6% |
| 2002 | $7,142 | $310,000 |
Find assessor info on the county website
Monthly payment
Est. payment
Payment breakdown
Explore the cost of this home by adjusting the details. Changes won't be saved.Climate risks
Neighborhood: 78734
Nearby schools
Schools provided by the listing agent
- Elementary: Serene Hills
- Middle: Hudson Bend
- High: Lake Travis
- District: Lake Travis ISD
Source: Unlock MLS. This data may not be complete. We recommend contacting the local school district to confirm school assignments for this home.


Similar homes
- $815,0004 bd4 ba3.2k sqft112 Spellbrook Ln, Lakeway, TX 78734Active

 MLS ID #4312958, Tracy Torres, All City Real Estate Ltd. Co. Unlock MLS
- $825,0003 bd3 ba2.5k sqft914 Challenger, Lakeway, TX 78734Active
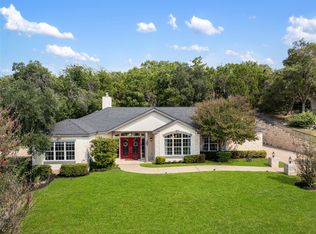 MLS ID #6933676, Jennifer Pierson, Coldwell Banker Realty. Unlock MLS
- $799,0003 bd3 ba2.5k sqft412 Eagle, Lakeway, TX 78734Active
 MLS ID #8072479, Melissa Mandry, Keller Williams - Lake Travis. Unlock MLS
- $689,9954 bd2 ba2.8k sqft224 Hurst Creek Rd, Lakeway, TX 78734Active
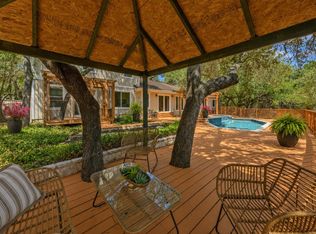 MLS ID #2748918, Heather Hudson, Compass RE Texas, LLC. Unlock MLS
- $889,0004 bd3 ba3k sqft842 Sunfish St, Lakeway, TX 78734ActiveMLS ID #9783781, Claudia Verastegui, Coldwell Banker Realty. Unlock MLS
- $979,0004 bd4 ba2.8k sqft303 Rolling Green Dr, Lakeway, TX 78734ActiveMLS ID #8510357, Vlado Ruzicka, Ruzicka Real Estate. Unlock MLS
- $635,0004 bd5 ba3k sqft103 Crescent Blf, Lakeway, TX 78734ActiveMLS ID #7280032, Mary Hickey, Keller Williams - Lake Travis. Unlock MLS
- $835,0004 bd4 ba2.7k sqft308 Ansley Cv, Lakeway, TX 78738ActiveMLS ID #4586638, Grace Miralle-Wilkens, Compass RE Texas, LLC. Unlock MLS
- $930,0005 bd4 ba4k sqft109 Feritti Dr, Austin, TX 78734ActiveMLS ID #8008991, Thaddeus Jones, Compass RE Texas, LLC. Unlock MLS
- $589,9003 bd3 ba2.6k sqft104 Indian Bend Dr, Austin, TX 78734ActiveMLS ID #1875171, Kristee Leonard, The Leaders Realty, LLC. Unlock MLS
- $724,0003 bd3 ba2.8k sqft15204 Canary St, Austin, TX 78734ActiveMLS ID #1759310, Pavla Guggenheim, The Virtual Realty Group. Unlock MLS
- $825,0004 bd4 ba2.4k sqft204 Everton Cv, Lakeway, TX 78738ActiveMLS ID #2593870, Kevin Snoga, Brodsky Properties. Unlock MLS
- $849,0005 bd5 ba3.9k sqft5001 McIntyre Cir, Austin, TX 78734ActiveMLS ID #8683986, Tom Macatee, Thomas Macatee, Broker. Unlock MLS
- $885,0004 bd4 ba3.2k sqft2605 Shire Ridge Dr, Austin, TX 78732ActiveMLS ID #9239034, Sarah Hammit, White Label Realty. Unlock MLS
- $899,0004 bd3 ba2.6k sqft18205 Ridge Road, Lago Vista, TX 78645For Sale
 MLS ID #179168, Brooke E LeMond, Keller Williams Heritage. HLMLS as distributed by MLS GRID
- $930,0004 bd4 ba2.7k sqft2918 Ranch Road 620 N #L-177, Austin, TX 78734ActiveMLS ID #3007719, Claudia Verastegui, Coldwell Banker Realty. Unlock MLS
- $1,150,0004 bd4 ba3.5k sqft104 Schooner Dr, Austin, TX 78738ActiveMLS ID #9288566, Linnann Guest, Moreland Properties. Unlock MLS
- $999,9004 bd4 ba3.6k sqft38 Tiburon Dr, The Hills, TX 78738ActiveMLS ID #1315567, Melissa Franklin, Orchard Brokerage. Unlock MLS
- $750,0004 bd4 ba3k sqft12213 Montclair Bnd, Austin, TX 78732ActiveMLS ID #9311219, David Bunyea, Compass RE Texas, LLC. Unlock MLS
