UPDATED, PRIVATE & PERFECTLY LAKEWAY! Charming Lakeway living with authentic character, thoughtful updates, and one of the most beautiful backyards around! This light and bright home offers a wonderfully functional SINGLE STORY floor plan designed for comfortable everyday living and entertaining. With TWO spacious living areas, a private office, 3 bedrooms, and 2.5 bathrooms, the versatile floor plan offers room for everyone. NO CARPET... just stunning wood and tile flooring. Upgraded lighting, plumbing, beautiful built-ins, and TWO interior fireplaces. The kitchen is fresh and inviting with double ovens and quartz counters, while the picture-perfect primary bathroom provides a free-standing bathtub, more quartz counters, updated cabinetry, and a glass enclosed shower with designer tile. Fresh paint and an impeccably maintained interior make this home truly move-in ready! Outside, lush landscaping and mature greenery create a beautifully private backyard setting with very little lawn maintenance. Enjoy a custom-designed stone water feature, tiered landscape beds with beautiful masonry, curated plantings, and a large paved outdoor living area. Whether you love gardening, attracting hummingbirds and butterflies, entertaining outdoors, or simply enjoying the morning breeze, this backyard is truly special. The French Chalet-inspired exterior and concrete tile roof add to the home's distinctive Lakeway charm. And the location is hard to beat! WALK to The Oaks at Lakeway for HEB, dining, shopping, fitness, and more, while nearby greenbelt trails offer miles of hiking and mountain biking. Golf courses, pools, parks, Lake Travis, excellent schools, and countless conveniences are all nearby. NO HOA and a LOW TAX RATE can save HUNDREDS each month compared with many nearby communities. Incredibly convenient yet incredibly PRIVATE, with quick ingress and egress from Lakeway and a wonderful, established neighborhood known for its authentic Lakeway charm and sense of community.
Active
$849,900
129 Crest View Dr, Lakeway, TX 78734
3beds
2,825sqft
Single Family Residence
Built in 1986
0.26 Acres Lot
$-- Zestimate®
$301/sqft
$-- HOA
What's special
Impeccably maintained interiorFresh paintLight and bright homeUpdated cabinetryPrivate officeQuartz countersTwo interior fireplaces
- 16 days
- 526
- 40
Likely to sell faster than
Zillow last checked:
Listing updated:
Listed by:
April Womack (512) 263-3282,
Moreland Properties (512) 263-3282
Source: Unlock MLS,MLS#: 1895484
Facts & features
Interior
Bedrooms & bathrooms
- Bedrooms: 3
- Bathrooms: 3
- Full bathrooms: 2
- 1/2 bathrooms: 1
- Main level bedrooms: 3
Primary bedroom
- Level: Main
Heating
- Central, Electric
Cooling
- Central Air
Appliances
- Included: Built-In Oven(s), Disposal, Electric Cooktop, Microwave, Oven
Features
- Vaulted Ceiling(s), Multiple Dining Areas, Multiple Living Areas, Pantry, Primary Bedroom on Main, Walk-In Closet(s)
- Flooring: Carpet, Marble, Tile
- Windows: Insulated Windows
- Number of fireplaces: 2
- Fireplace features: Family Room
Interior area
- Total interior livable area: 2,825 sqft
Property
Parking
- Total spaces: 2
- Parking features: Attached, Garage Faces Side
- Attached garage spaces: 2
Accessibility
- Accessibility features: None
Features
- Levels: One
- Stories: 1
- Patio & porch: Covered, Patio
- Exterior features: Boat Dock - Shared, Gutters Full, Private Yard
- Pool features: None
- Spa features: None
- Fencing: Privacy, Wood
- View description: None
- Waterfront features: None
Lot
- Size: 0.26 Acres
- Features: Interior Lot, Trees-Large (Over 40 Ft)
Details
- Additional structures: None
- Parcel number: 01357003030000
- Special conditions: Standard
Construction
Type & style
- Home type: SingleFamily
- Property subtype: Single Family Residence
Materials
- Foundation: Slab
- Roof: Tile
Condition
- Resale
- New construction: No
- Year built: 1986
Utilities & green energy
- Sewer: Public Sewer
- Water: Municipal Utility District (MUD)
- Utilities for property: Cable Available, Electricity Available, Phone Available, Water Available
Community & HOA
Community
- Features: Dog Park, Fitness Center, Golf, Lake, Library, Playground, Restaurant, Tennis Court(s)
- Subdivision: Lakeway Sec 22
HOA
- Has HOA: No
Location
- Region: Lakeway
Financial & listing details
- Price per square foot: $301/sqft
- Tax assessed value: $622,124
- Annual tax amount: $11,131
- Date on market: 9/30/2026
- Listing terms: Cash,Conventional
- Electric utility on property: Yes
Estimated market value
Not available
Estimated sales range
Not available
Not available
Price history
| Date | Event | Price |
|---|---|---|
| 9/30/2026 | Listed for sale | $849,900$301/sqft |
Source:  Unlock MLS #1895484 Report a problem Unlock MLS #1895484 Report a problem | ||
| 7/31/2014 | Sold | -- |
Source: Agent Provided Report a problem | ||
Public tax history
| Year | Property taxes | Tax assessment |
|---|---|---|
| 2025 | $8,125 +1.3% | $622,124 +3.7% |
| 2024 | $8,019 +16.1% | $599,696 -24.3% |
| 2023 | $6,906 -6.1% | $792,144 +59.8% |
| 2022 | $7,356 | $495,616 +10% |
| 2021 | -- | $450,560 +9.4% |
| 2020 | $7,139 -0.3% | $411,700 |
| 2019 | $7,159 +2.2% | $411,700 +3.8% |
| 2018 | $7,006 | $396,729 +2.8% |
| 2017 | $7,006 -11.6% | $385,832 +7.9% |
| 2016 | $7,926 | $357,700 -0.1% |
| 2015 | $7,926 | $358,021 +10.4% |
| 2014 | $7,926 | $324,340 +12.7% |
| 2013 | -- | $287,840 -4.5% |
| 2012 | -- | $301,292 0% |
| 2011 | -- | $301,366 +4.7% |
| 2010 | -- | $287,914 -16.2% |
| 2009 | -- | $343,470 +5.7% |
| 2008 | -- | $325,072 +10% |
| 2007 | -- | $295,520 +6.1% |
| 2006 | -- | $278,480 +10% |
| 2005 | -- | $253,164 -1.9% |
| 2002 | $5,903 | $258,193 |
Find assessor info on the county website
Monthly payment
Est. payment
Payment breakdown
Explore the cost of this home by adjusting the details. Changes won't be saved.Climate risks
Neighborhood: 78734
Nearby schools
Schools provided by the listing agent
- Elementary: Lakeway
- Middle: Hudson Bend
- High: Lake Travis
- District: Lake Travis ISD
Source: Unlock MLS. This data may not be complete. We recommend contacting the local school district to confirm school assignments for this home.
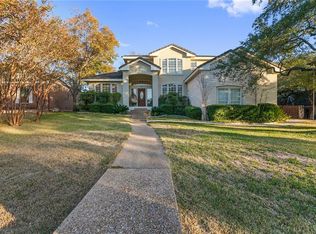
Similar homes
- $820,0003 bd3 ba2.7k sqft1904 Lakeway Blvd, Lakeway, TX 78734Active

 MLS ID #5638612, Angy Beck, Keller Williams - Lake Travis. Unlock MLS
 - $799,9905 bd4 ba2.9k sqft205 El Rio Dr, Lakeway, TX 78734Active
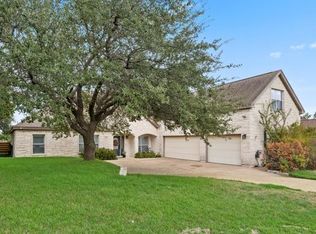 MLS ID #1115954, Jessica Pippin, eXp Realty, LLC. Unlock MLS
 - $850,0004 bd3 ba2.6k sqft106 El Norte Ct, Lakeway, TX 78734Active
 MLS ID #1013402, Beata Burgeson, Compass RE Texas, LLC. Unlock MLS
 - $849,9004 bd4 ba3.1k sqft409 New Lido Dr, Lakeway, TX 78734Active
 MLS ID #3545093, Laura Hahn-Conti, Laura Hahn, Broker. Unlock MLS
 - $849,9003 bd3 ba2.2k sqft310 Golf Crest Ln, Austin, TX 78734ActiveMLS ID #2578437, Dustin Weiss, Serhant Texas, LLC. Unlock MLS
- $825,0003 bd3 ba2.5k sqft914 Challenger, Lakeway, TX 78734ActiveMLS ID #6933676, Jennifer Pierson, Coldwell Banker Realty. Unlock MLS
- $799,0003 bd4 ba2.8k sqft220 Clubhouse Dr, Lakeway, TX 78734ActiveMLS ID #1490672, Amber Hart, Keller Williams - Lake Travis. Unlock MLS
- $825,0005 bd4 ba3.8k sqft223 Lake Como Dr, Austin, TX 78734ActiveMLS ID #6195574, Jonny Wells, eXp Realty, LLC. Unlock MLS
- $849,0003 bd3 ba3.2k sqft207 Spellbrook Ln, Lakeway, TX 78734ActiveMLS ID #7798120, Susan Laitala, DEN Property Group. Unlock MLS
- $899,0004 bd3 ba3k sqft842 Sunfish St, Lakeway, TX 78734ActiveMLS ID #9783781, Claudia Verastegui, Coldwell Banker Realty. Unlock MLS
- $825,0004 bd4 ba3.1k sqft105 Ajuga Ct, Lakeway, TX 78734ActiveMLS ID #3024731, Brian Langlois, Kuper Sotheby's Int'l Realty. Unlock MLS
- $649,0005 bd3 ba2.8k sqft515 Rolling Green Dr, Lakeway, TX 78734ActiveMLS ID #3358044, Justin Sheppard, LPT Realty LLC - Ascend Group. Unlock MLS
- $799,0003 bd3 ba2.5k sqft412 Eagle, Lakeway, TX 78734ActiveMLS ID #8072479, Melissa Mandry, Keller Williams - Lake Travis. Unlock MLS
- $765,0004 bd4 ba3k sqft106 Confidence Cv, Lakeway, TX 78734ActiveMLS ID #5037081, Elizabeth Riley, eXp Realty, LLC. Unlock MLS
- $881,0004 bd4 ba2.9k sqft15087 Dorothy Dr, Austin, TX 78734ActiveUnlock MLS
- $979,0004 bd4 ba2.8k sqft303 Rolling Green Dr, Lakeway, TX 78734ActiveMLS ID #8510357, Vlado Ruzicka, Ruzicka Real Estate. Unlock MLS
- $574,9003 bd3 ba2.5k sqft102 Paragon Ct, Lakeway, TX 78734ActiveMLS ID #9076607, Liz Warren, MODUS Real Estate. Unlock MLS
- $1,050,0004 bd4 ba3.3k sqft1902 Lakeway Blvd, Lakeway, TX 78734ActiveMLS ID #6224855, David Bouthot, AustinRealEstate.com. Unlock MLS
- $599,0003 bd3 ba2.1k sqft118 Deerfield Cv, Lakeway, TX 78734ActiveMLS ID #2393187, Tobin Adams, eXp Realty, LLC. Unlock MLS
- $897,0003 bd4 ba3.2k sqft15085 Dorothy Dr, Austin, TX 78734ActiveUnlock MLS
