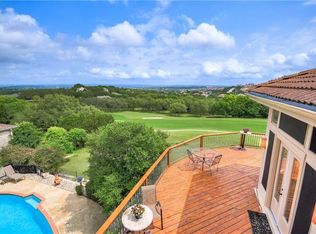
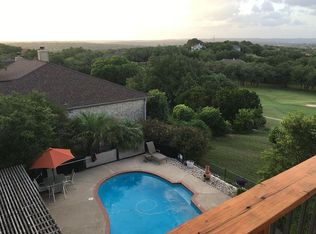
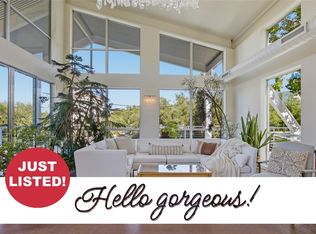
Rarely does a home of this caliber come available on the golf course in Lakeway. Set directly on the fairway, 310 Golf Crest is a top-to-bottom renovation by Maddison Homes and one of the finest offerings in the neighborhood, where every surface and finish has been reimagined without compromise. Three bedrooms and three full baths are arranged across an exceptional floor plan designed around both the view and the way people actually live, with generous separation between the primary suite and secondary bedrooms. Walls of windows frame the course from nearly every principal room, filling the interior with natural light and dissolving the line between inside and out. Anchoring the main living space is a dramatic floor-to-ceiling fireplace that commands the room without overwhelming it. The kitchen was built for those who cook and entertain. A striking waterfall marble island offers expansive prep space, while a full suite of Cafe appliances delivers professional-grade performance in a refined package. Custom cabinetry, elevated hardware, and considered lighting complete a room as capable as it is beautiful, open to the living and dining areas so the host is never removed from the gathering. The primary suite is a private retreat with its own fireplace, generous proportions, and uninterrupted course views. Fully remodeled baths showcase state-of-the-art tilework and spa-inspired finishes. Secondary bedrooms offer flexibility for guests, a home office, or both. Outdoor living is where this property distinguishes itself. An expansive deck spans the rear of the home overlooking the course, an effortless setting for morning coffee or entertaining at scale. A brand new roof, two-car garage, and extended driveway round out the package. Minutes to Lake Travis, marinas, championship golf, dining, and Hill Country recreation, with easy access to Bee Cave and Austin. Turnkey, impeccably finished, and located on the course in a setting that cannot be replicated.
Active
$849,900
310 Golf Crest Ln, Austin, TX 78734
3beds
2,241sqft
Single Family Residence
Built in 1984
6,952 Square Feet Lot
$817,500 Zestimate®
$379/sqft
$-- HOA
What's special
Brand new roofTwo-car garageExceptional floor planGenerous proportionsNatural lightElevated hardwareConsidered lighting
- 30 days
- 679
- 91
Likely to sell faster than
Zillow last checked:
Listing updated:
Listed by:
Dustin Weiss (512) 605-9611,
Serhant Texas, LLC (281) 768-8265
Source: Unlock MLS,MLS#: 2578437
Facts & features
Interior
Bedrooms & bathrooms
- Bedrooms: 3
- Bathrooms: 3
- Full bathrooms: 3
- Main level bedrooms: 2
Heating
- Central
Cooling
- Central Air
Appliances
- Included: Built-In Oven(s), Dishwasher, Disposal, Electric Cooktop, Exhaust Fan, Refrigerator
Features
- Breakfast Bar, Ceiling Fan(s), Cathedral Ceiling(s), Vaulted Ceiling(s), Double Vanity, Interior Steps, Kitchen Island, Multiple Living Areas, Primary Bedroom on Main, Soaking Tub
- Flooring: Marble, Tile, Wood
- Windows: Bay Window(s), Skylight(s)
- Number of fireplaces: 2
- Fireplace features: Bedroom, Living Room, Stone
Interior area
- Total interior livable area: 2,241 sqft
Property
Parking
- Total spaces: 2
- Parking features: Detached, Garage
- Garage spaces: 2
Accessibility
- Accessibility features: None
Features
- Levels: Two
- Stories: 2
- Patio & porch: None
- Exterior features: Private Yard
- Pool features: None
- Spa features: None
- Fencing: None
- Has view: Yes
- View description: Golf Course, Hill Country, Trees/Woods
- Waterfront features: None
Lot
- Size: 6,952 Square Feet
- Features: Back Yard, Backs To Golf Course
Details
- Additional structures: None
- Parcel number: 01377008150000
- Special conditions: Standard
Construction
Type & style
- Home type: SingleFamily
- Property subtype: Single Family Residence
Materials
- Foundation: Slab
- Roof: Shingle
Condition
- Updated/Remodeled
- New construction: No
- Year built: 1984
Utilities & green energy
- Sewer: Public Sewer
- Water: Municipal Utility District (MUD)
- Utilities for property: See Remarks
Community & HOA
Community
- Features: Golf, Park, Tennis Court(s)
- Subdivision: Lakeway Sec Clusters 28 05
HOA
- Has HOA: No
Location
- Region: Austin
Financial & listing details
- Price per square foot: $379/sqft
- Tax assessed value: $160,000
- Annual tax amount: $3,545
- Date on market: 9/11/2026
- Listing terms: Cash,Conventional,FHA,VA Loan
Estimated market value
$817,500
$777,000 - $858,000
$2,976/mo
Price history
| Date | Event | Price |
|---|---|---|
| 9/11/2026 | Listed for sale | $849,900+112.5%$379/sqft |
Source:  Unlock MLS #2578437 Report a problem Unlock MLS #2578437 Report a problem | ||
| 1/31/2026 | Listing removed | $400,000$178/sqft |
Source: Unlock MLS #5784208 Report a problem | ||
| 1/9/2026 | Contingent | $400,000$178/sqft |
Source: Unlock MLS #5784208 Report a problem | ||
| 1/8/2026 | Listing removed | $400,000$178/sqft |
Source: Unlock MLS #5784208 Report a problem | ||
| 12/15/2025 | Price change | $400,000-4.8%$178/sqft |
Source: Unlock MLS #5784208 Report a problem | ||
| 12/11/2025 | Listed for sale | $420,000$187/sqft |
Source: Unlock MLS #5784208 Report a problem | ||
| 12/6/2025 | Contingent | $420,000$187/sqft |
Source: Unlock MLS #5784208 Report a problem | ||
| 12/3/2025 | Price change | $420,000-5.4%$187/sqft |
Source: Unlock MLS #5784208 Report a problem | ||
| 11/6/2025 | Price change | $444,000-10.8%$198/sqft |
Source: Unlock MLS #5784208 Report a problem | ||
| 10/25/2025 | Listed for sale | $498,000$222/sqft |
Source: Unlock MLS #5784208 Report a problem | ||
| 4/8/2015 | Sold | -- |
Source: Agent Provided Report a problem | ||
Public tax history
| Year | Property taxes | Tax assessment |
|---|---|---|
| 2025 | $2,955 -16.1% | $160,000 -51.9% |
| 2024 | $3,521 -33.3% | $332,569 -46.2% |
| 2023 | $5,279 -7.8% | $617,746 +105.9% |
| 2022 | $5,723 | $300,000 -30.4% |
| 2021 | -- | $431,279 +24.3% |
| 2020 | $7,551 +151.3% | $347,002 |
| 2019 | $3,005 +19% | $347,002 +150.9% |
| 2018 | $2,524 | $138,301 -8.3% |
| 2017 | $2,524 -58% | $150,811 -56.6% |
| 2016 | $6,011 | $347,379 +9.4% |
| 2015 | $6,011 | $317,661 +4.4% |
| 2014 | $6,011 | $304,133 +1.9% |
| 2013 | -- | $298,519 +3.3% |
| 2012 | -- | $288,965 -7.2% |
| 2011 | -- | $311,303 +6.9% |
| 2010 | -- | $291,242 +10% |
| 2009 | -- | $264,765 |
| 2008 | -- | $264,765 -16.2% |
| 2007 | -- | $315,836 +3.3% |
| 2006 | -- | $305,836 +8.7% |
| 2005 | -- | $281,426 +6.8% |
| 2002 | $6,027 | $263,397 |
Find assessor info on the county website
Monthly payment
Est. payment
Payment breakdown
Explore the cost of this home by adjusting the details. Changes won't be saved.Climate risks
Neighborhood: 78734
Nearby schools
Schools provided by the listing agent
- Elementary: Serene Hills
- Middle: Hudson Bend
- High: Lake Travis
- District: Lake Travis ISD
Source: Unlock MLS. This data may not be complete. We recommend contacting the local school district to confirm school assignments for this home.
Similar homes
- $599,0003 bd3 ba2.5k sqft304 Palos Verdes Dr, Lakeway, TX 78734Active

 MLS ID #6196779, Mary Ann Grimes, Coldwell Banker Realty. Unlock MLS
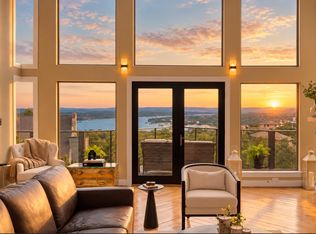
 - $800,0003 bd3 ba2.7k sqft208 Morar Dr, Spicewood, TX 78669Active
 MLS ID #3844915, Katie Wilsey, Compass RE Texas, LLC. Unlock MLS
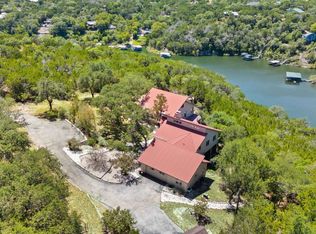
 - $899,0004 bd3 ba2.6k sqft18205 Ridge Road, Lago Vista, TX 78645For Sale
 MLS ID #179168, Brooke E LeMond, Keller Williams Heritage. HLMLS as distributed by MLS GRID
 - $988,0002 bd2 ba1.5k sqft1312 Hurst Holw, Austin, TX 78734Active
 MLS ID #9202283, Rachel Nation, Nation Holdings LLC. Unlock MLS
 - $849,0003 bd2 ba2.3k sqft107 High Plains Dr, Dripping Springs, TX 78620ActiveMLS ID #7278903, Linda Knebel, JBGoodwin REALTORS LT. Unlock MLS
- $895,0004 bd2 ba2.2k sqft9000 Rock Way Dr, Austin, TX 78736ActiveMLS ID #8726846, Peter Dennison, Keller Williams Realty. Unlock MLS
- $950,0003 bd3 ba1.9k sqft19426 Fisher Ln, Spicewood, TX 78669ActiveMLS ID #4717151, Jacquelyn Foreman, eXp Realty, LLC. Unlock MLS
- $750,0004 bd4 ba2.3k sqft19005 Venture Dr, Lago Vista, TX 78645ActiveMLS ID #4177607, Renee Jordan, New Hope Realty Group. Unlock MLS
- $750,0003 bd3 ba2.9k sqft501 Alva Dr, Spicewood, TX 78669ActiveMLS ID #3525939, Bryan Swan, Keller Williams - Lake Travis. Unlock MLS
- $550,0004 bd3 ba1.7k sqft14602 General Williamson Dr, Austin, TX 78734ActiveMLS ID #5639907, Raegan Hirvela, eXp Realty, LLC. Unlock MLS
- $879,0004 bd4 ba3k sqft6224 Bower Well Rd, Austin, TX 78738ActiveMLS ID #3118552, Soomin Kim, eXp Realty, LLC. Unlock MLS
- $950,0003 bd3 ba2.7k sqft400 Oak Springs Dr, Dripping Springs, TX 78620ActiveMLS ID #4758950, Melissa Roberts, Mercer Street Group, LLC. Unlock MLS
- $1,089,0003 bd3 ba2.3k sqft1906 Bee Creek Rd, Spicewood, TX 78669ActiveMLS ID #6923578, Sheila White, Compass RE Texas, LLC. Unlock MLS
- $875,0003 bd3 ba2.4k sqft5700 Sutherlin Rd, Austin, TX 78723ActiveMLS ID #6747776, Carrie Cyr, Real Broker, LLC. Unlock MLS
- $850,0005 bd4 ba3k sqft17229 Rossignol Cv, Austin, TX 78738ActiveMLS ID #5006611, Sofi Thomas, RE/MAX North-San Antonio. Unlock MLS
- $849,5003 bd3 ba1.8k sqft2804 E 22nd St #A, Austin, TX 78722ActiveMLS ID #2196118, Pauly Campanaro, eXp Realty, LLC. Unlock MLS
- $675,0004 bd3 ba2.5k sqft3405 Congress Ave, Leander, TX 78645ActiveMLS ID #8886007, Sunny Scofield, Orchard Brokerage. Unlock MLS
- $844,5004 bd4 ba3k sqft206 Waters View Ct, Dripping Springs, TX 78620ActiveMLS ID #7364794, Susan Doyle, Compass RE Texas, LLC. Unlock MLS
- $674,9003 bd3 ba2.3k sqft21002 Newhaven Cv, Lago Vista, TX 78645ActiveMLS ID #1918070, Emily Dieckmann, eXp Realty, LLC. Unlock MLS
- $749,0004 bd4 ba3.1k sqft6801 Little Serenity Cv, Jonestown, TX 78645ActiveMLS ID #3419823, Noa Levy, eXp Realty, LLC. Unlock MLS
