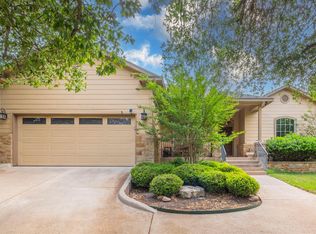
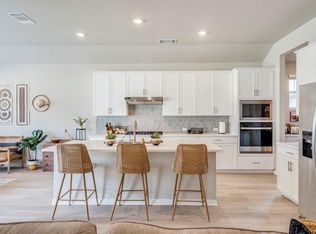
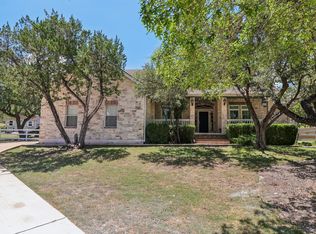
You don't have to spend $600,000 or more to enjoy the Hill Country lifestyle. Welcome to 17701 Linkwood Drive, where an incredible $499,000 entry point price opens the door for you to enjoy the area's most sought-after lifestyles. Located in the Texas Hill Country and served by acclaimed Lake Travis ISD, this well-maintained home also offers the advantage of a low tax rate—making ownership here even more attractive for the long haul. Spend your weekends exploring nearby Hamilton Pool Preserve, local wineries, breweries, and the natural beauty that makes this part of Central Texas so desirable, all while remaining within easy reach of Austin, Bee Cave, and the Hill Country Galleria for every day shopping and medical. If you've been waiting for the right home, in the right area, at the right price, THIS is your opportunity to stop watching the market and start living the lifestyle. Schedule your private tour and discover why this very home IS the opportunity you've been waiting for. Make your move now, thank yourself later. Why wait? Let's get you settled in before summer's end—just in time to enjoy breathtaking Hill Country sunsets from the comfort of your own back porch. Be sure to check out the 3D Tour to virtually walk this home!
Active
$499,000
17701 Linkwood Dr, Dripping Springs, TX 78620
4beds
2,714sqft
:
Get pre-qualified$3,489/mo
Single Family Residence
Built in 2013
10,354 Square Feet Lot
$-- Zestimate®
$184/sqft
$22/mo HOA
What's special
Well-maintained home
- 2 days |
- 662 |
- 55 |
Likely to sell faster than
Zillow last checked:
Listing updated:
Listed by:
Cheryl Chavarria (512) 222-3406,
Dash Realty (512) 222-3406
Source: Unlock MLS,MLS#: 6042941
Facts & features
Interior
Bedrooms & bathrooms
- Bedrooms: 4
- Bathrooms: 3
- Full bathrooms: 2
- 1/2 bathrooms: 1
- Main level bedrooms: 1
Primary bedroom
- Features: Ceiling Fan(s)
- Level: Main
Bedroom
- Features: Ceiling Fan(s)
- Level: Second
Bedroom
- Features: Ceiling Fan(s)
- Level: Second
Bedroom
- Features: Ceiling Fan(s)
- Level: Second
Primary bathroom
- Features: Separate Shower, Soaking Tub, Walk-In Closet(s)
- Level: Main
Bathroom
- Features: Half Bath
- Level: Main
Bonus room
- Description: Bonus room can be used as a formal office or sitting room
- Features: High Ceilings
- Level: Main
Heating
- Central
Cooling
- Central Air
Appliances
- Included: See Remarks
Features
- Breakfast Bar, Granite Counters, Double Vanity, Entrance Foyer, In-Law Floorplan, Interior Steps, Multiple Dining Areas, Pantry, Primary Bedroom on Main, Smart Thermostat, Study/Home Office, Walk-In Closet(s)
- Flooring: Carpet, Tile, Wood
- Windows: Blinds
Interior area
- Total interior livable area: 2,714 sqft
Video & virtual tour
Property
Parking
- Total spaces: 3
- Parking features: Driveway
- Garage spaces: 3
Accessibility
- Accessibility features: None
Features
- Levels: Two
- Stories: 2
- Patio & porch: Covered, Deck, Front Porch, Rear Porch
- Exterior features: Exterior Steps, Garden, Private Yard
- Pool features: None
- Fencing: Back Yard, Wood
- Has view: Yes
- View description: Neighborhood
- Waterfront features: None
Lot
- Size: 10,354 Square Feet
- Features: Back Yard, Landscaped, Native Plants, Trees-Moderate
Details
- Additional structures: None
- Parcel number: 01099711230000
- Special conditions: Standard
Construction
Type & style
- Home type: SingleFamily
- Property subtype: Single Family Residence
Materials
- Foundation: Slab
- Roof: Shingle
Condition
- Resale
- New construction: No
- Year built: 2013
Utilities & green energy
- Sewer: Septic Tank
- Water: Public
- Utilities for property: See Remarks
Community & HOA
Community
- Features: Suburban, Trash Pickup - Door to Door
- Subdivision: Montebella
HOA
- Has HOA: Yes
- Services included: See Remarks
- HOA fee: $65 quarterly
- HOA name: Montebella
Location
- Region: Dripping Springs
Financial & listing details
- Price per square foot: $184/sqft
- Tax assessed value: $496,608
- Annual tax amount: $8,871
- Date on market: 7/22/2026
- Listing terms: Cash,Conventional,FHA,VA Loan
Estimated market value
Not available
Estimated sales range
Not available
Not available
Price history
| Date | Event | Price |
|---|---|---|
| 7/22/2026 | Listed for sale | $499,000+21.1%$184/sqft |
Source:  Unlock MLS #6042941 Report a problem Unlock MLS #6042941 Report a problem | ||
| 2/25/2020 | Sold | -- |
Source: Realty Austin solds #7709234_78620 Report a problem | ||
| 1/30/2020 | Pending sale | $411,950$152/sqft |
Source: Realty Austin #7709234 Report a problem | ||
| 1/11/2020 | Price change | $411,950-0.4%$152/sqft |
Source: Realty Austin #7709234 Report a problem | ||
| 11/26/2019 | Listed for sale | $413,750$152/sqft |
Source: Realty Austin #7709234 Report a problem | ||
| 8/2/2017 | Listing removed | $2,375$1/sqft |
Source: Realty Austin #5730870 Report a problem | ||
| 7/30/2017 | Price change | $2,375-2.9%$1/sqft |
Source: Realty Austin #5730870 Report a problem | ||
| 7/17/2017 | Price change | $2,445-3.9%$1/sqft |
Source: Realty Austin #5730870 Report a problem | ||
| 7/15/2017 | Listed for rent | $2,545$1/sqft |
Source: Realty Austin #5730870 Report a problem | ||
Public tax history
| Year | Property taxes | Tax assessment |
|---|---|---|
| 2025 | $5,086 -15.2% | $496,608 -8.4% |
| 2024 | $5,996 +15.9% | $542,383 +10% |
| 2023 | $5,171 -10% | $493,075 +10% |
| 2022 | $5,745 | $448,250 +10% |
| 2021 | -- | $407,500 +4.1% |
| 2020 | $7,468 -0.2% | $391,268 |
| 2019 | $7,482 +83.6% | $391,268 +4.6% |
| 2018 | $4,076 | $374,234 +5.5% |
| 2017 | $4,076 -0.9% | $354,800 +10% |
| 2016 | $4,114 | $322,545 +10% |
| 2015 | $4,114 | $293,223 +1.8% |
| 2014 | $4,114 | $288,031 |
Find assessor info on the county website
Monthly payment
Est. payment
Payment breakdown
Explore the cost of this home by adjusting the details. Changes won't be saved.Climate risks
Neighborhood: 78620
Nearby schools
GreatSchools rating
- 8/10Bee Cave Elementary SchoolGrades: PK-5Distance: 5.2 mi
- 10/10Bee Cave MiddleGrades: 6-8Distance: 3.8 mi
- 8/10Lake Travis High SchoolGrades: 9-12Distance: 5.9 mi
Schools provided by the listing agent
- Elementary: Bee Cave
- Middle: Bee Cave Middle School
- High: Lake Travis
- District: Lake Travis ISD
Source: Unlock MLS. This data may not be complete. We recommend contacting the local school district to confirm school assignments for this home.
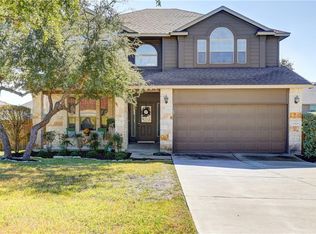
- $468,8004 bd3 ba2.2k sqft17609 Linkwood Dr, Dripping Springs, TX 78620Off Market
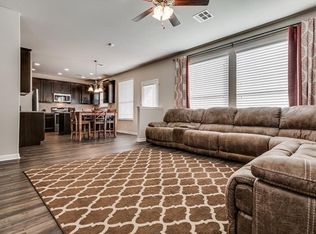
- $464,2003 bd3 ba2k sqft17703 Linkwood Dr, Dripping Springs, TX 78620Off Market
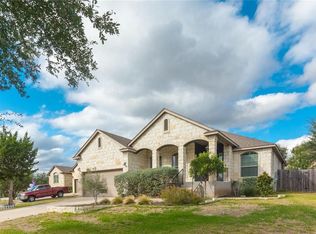
- $459,6003 bd2 ba1.8k sqft17614 Sly Fox Dr, Dripping Springs, TX 78620Off Market
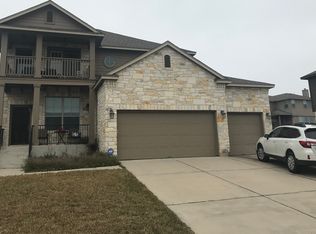
- $431,4003 bd3 ba1.9k sqft17612 Sly Fox Dr, Dripping Springs, TX 78620Off Market
- $--3 bd2 ba2.1k sqft17616 Sly Fox Dr, Dripping Springs, TX 78620Sold
- $491,300-- bd2 ba2.1k sqft17605 Linkwood Dr, Dripping Springs, TX 78620Off Market
- $2,9504 bd3 ba2.2k sqft17705 Linkwood Dr, Dripping Springs, TX 78620For Rent
- $619,6004 bd3 ba2.7k sqft9820 Stratus Dr, Dripping Springs, TX 78620Off Market
A local agent can set up tours, give advice and negotiate with sellers.
A local lender can help you make sure your offer is ready when you are.
Similar homes
- $499,9004 bd2 ba1.6k sqft10033 Longhorn Skyway, Dripping Springs, TX 78620Active
 MLS ID #5389196, Aaron Jistel, ListingSpark. Unlock MLS
 - $499,9004 bd3 ba2.7k sqft261 Cathedral Mountain Dr, Dripping Springs, TX 78620Active
 MLS ID #9635799, Lacey Wiseman, Avalar Austin. Unlock MLS
 - $625,0003 bd3 ba2k sqft1065 Sunset Canyon Dr S, Dripping Springs, TX 78620Active
 MLS ID #2057966, Jody Faulkner, Orchard Brokerage. Unlock MLS
 - $534,9904 bd4 ba2.9k sqft13201 Olivers Way, Manchaca, TX 78652Active
 MLS ID #5259712, Jean Holm, Bramlett Partners. Unlock MLS
 - $540,0004 bd3 ba3.7k sqft11304 Pickard Ln, Austin, TX 78748ActiveMLS ID #8926886, Jesper Taktblad, Serhant Texas, LLC. Unlock MLS
- $515,0003 bd2 ba1.8k sqft445 Manchester Ln, Austin, TX 78737ActiveMLS ID #4931750, Steve Cossette, RE/MAX GATEWAY. Unlock MLS
- $699,0004 bd4 ba2.9k sqft520 Hazy Hills Loop, Dripping Springs, TX 78620ActiveMLS ID #3672980, Gene Arant, Keller Williams - Lake Travis. Unlock MLS
- $469,0004 bd2 ba2.1k sqft208 Venture Blvd S, Lago Vista, TX 78645ActiveMLS ID #4720395, Emily Dieckmann, eXp Realty, LLC. Unlock MLS
- $650,0004 bd4 ba3.7k sqft235 Senna Dr, Dripping Springs, TX 78620ActiveMLS ID #1991692, Ruth Lunday, Compass RE Texas, LLC. Unlock MLS
- $524,9003 bd3 ba2.3k sqft24 Stone Terrace Dr, Lakeway, TX 78734ActiveMLS ID #9206656, Wendy Elder, Compass RE Texas, LLC. Unlock MLS
- $489,9003 bd3 ba2.2k sqft19004 Mariners Point, Lago Vista, TX 78645ActiveMLS ID #5350401, Michael Del Castillo, Compass RE Texas, LLC. Unlock MLS
- $469,0004 bd2 ba2.1k sqft178 Limestone Trl, Austin, TX 78737ActiveMLS ID #3453200, Michael Hall, Harmony Real Estate Group. Unlock MLS
- $569,9003 bd3 ba2.2k sqft5321 Del Dios Way, Lakeway, TX 78738ActiveMLS ID #4885771, Kristee Leonard, The Leaders Realty, LLC. Unlock MLS
- $689,0004 bd3 ba3k sqft5025 Pyrenees Pass, Bee Cave, TX 78738ActiveMLS ID #5908379, Bob Hachtel, Record Realty. Unlock MLS
- $489,9993 bd3 ba2.1k sqft9705 Sydney Marilyn Ln, Austin, TX 78748ActiveMLS ID #8571897, Clayton Carnley, Carnley Properties. Unlock MLS
- $444,9004 bd3 ba2k sqft606 Linares Ln, Austin, TX 78748ActiveMLS ID #3475415, Dan Smith, Berkshire Hathaway TX Realty. Unlock MLS
- $479,9004 bd4 ba2.2k sqft7709 Menchaca Rd #1, Austin, TX 78745ActiveMLS ID #5309372, Kristee Leonard, The Leaders Realty, LLC. Unlock MLS
- $499,9995 bd3 ba2.4k sqft9204 Sawyer Fay Ln, Austin, TX 78748ActiveMLS ID #6557494, Anthony Gibson, Keller Williams Realty. Unlock MLS
- $487,5003 bd2 ba1.8k sqft266 Willow Walk Cv, Austin, TX 78737ActiveMLS ID #9857330, Clay Byrne, Keller Williams Realty. Unlock MLS
- $469,9004 bd3 ba2.7k sqft250 Mystic Holw, Buda, TX 78610ActiveMLS ID #2263227, Monica Martinez, Keller Williams Realty. Unlock MLS
