Discover unparalleled comfort and spacious living in this charming Buda residence, perfectly situated for a lifestyle of ease and enjoyment. This inviting two-story home, spanning 2747 square feet, offers a generous layout designed to accommodate every need with the kitchen offering stainless steel appliances, granite countertops and pattern tile floors throughout the main living areas. Spacious four well-appointed bedrooms and two and a half bathrooms, the Primary bedroom is located downstairs with and on suite bath equipped with double sinks, separate shower/tub & a huge walk in closet. The property boasts a classic facade of stone and brick, creating an immediate sense of welcome with its shaded front porch and mature trees, setting a picturesque scene. The exterior combines timeless elegance with robust construction, offering excellent curb appeal. Residing in Buda, TX, this address provides a peaceful suburban atmosphere while maintaining convenient access to local amenities and community offerings. The expansive lot size provides ample outdoor space for various activities, promising a private retreat for relaxation/entertainment and no rear neighbors. Extended covered back patio, storage shed and fire pit spot is perfect to enjoy the night sky. Plus a short convenient walking distance to Elm Grove Elementary.
Active under contract
Price cut: $20K (7/31)
$449,900
250 Mystic Holw, Buda, TX 78610
4beds
2,747sqft
:
Get pre-qualified$3,193/mo
Single Family Residence
Built in 2012
6,098 Square Feet Lot
$-- Zestimate®
$164/sqft
$34/mo HOA
What's special
Storage shedExtended covered back patioSpacious four well-appointed bedroomsGranite countertopsHuge walk in closetExcellent curb appealMature trees
- 37 days |
- 331 |
- 17 |
Zillow last checked:
Listing updated:
Listed by:
Monica Martinez (512) 507-6466,
Keller Williams Realty (512) 448-4111
Source: Unlock MLS,MLS#: 2263227
Facts & features
Interior
Bedrooms & bathrooms
- Bedrooms: 4
- Bathrooms: 3
- Full bathrooms: 2
- 1/2 bathrooms: 1
- Main level bedrooms: 1
Heating
- Central
Cooling
- Ceiling Fan(s), Central Air
Appliances
- Included: Dishwasher, Disposal, Exhaust Fan, Microwave, Free-Standing Gas Range, Stainless Steel Appliance(s), Vented Exhaust Fan, Water Softener Owned
Features
- Breakfast Bar, Ceiling Fan(s), High Ceilings, Granite Counters, Double Vanity, Entrance Foyer, Interior Steps, Kitchen Island, Multiple Dining Areas, Multiple Living Areas, Open Floorplan, Pantry, Primary Bedroom on Main, Walk-In Closet(s)
- Flooring: Carpet, Tile, Vinyl
- Windows: Blinds, Screens
Interior area
- Total interior livable area: 2,747 sqft
Video & virtual tour
Property
Parking
- Total spaces: 2
- Parking features: Door-Single, Driveway, Garage Door Opener, Garage Faces Front
- Garage spaces: 2
Accessibility
- Accessibility features: None
Features
- Levels: Two
- Stories: 2
- Patio & porch: Covered, Front Porch, Patio, Rear Porch
- Exterior features: Gutters Partial
- Pool features: None
- Fencing: Wood
- Has view: Yes
- View description: Neighborhood
- Waterfront features: None
Lot
- Size: 6,098 Square Feet
- Features: Interior Lot, Level, Sprinkler - Automatic, Sprinkler - In-ground
Details
- Additional structures: Shed(s)
- Parcel number: 250 Mystic Hollow
- Special conditions: Standard
Construction
Type & style
- Home type: SingleFamily
- Property subtype: Single Family Residence
Materials
- Foundation: Slab
- Roof: Composition
Condition
- Resale
- New construction: No
- Year built: 2012
Utilities & green energy
- Sewer: Public Sewer
- Water: Public
- Utilities for property: Electricity Available, Internet-Cable, Natural Gas Available, Phone Available, Sewer Available, Water Available
Community & HOA
Community
- Features: Cluster Mailbox, Common Grounds, Park, Pool, Sidewalks
- Subdivision: Whispering Hollow
HOA
- Has HOA: Yes
- Services included: Common Area Maintenance, Maintenance Grounds
- HOA fee: $34 monthly
- HOA name: Whispering Hollow HOA
Location
- Region: Buda
Financial & listing details
- Price per square foot: $164/sqft
- Tax assessed value: $436,549
- Date on market: 6/27/2026
- Listing terms: Cash,Conventional,FHA,VA Loan
- Electric utility on property: Yes
Estimated market value
Not available
Estimated sales range
Not available
Not available
Price history
| Date | Event | Price |
|---|---|---|
| 8/2/2026 | Contingent | $449,900$164/sqft |
Source:  Unlock MLS #2263227 Report a problem Unlock MLS #2263227 Report a problem | ||
| 7/31/2026 | Price change | $449,900-4.3%$164/sqft |
Source: Unlock MLS #2263227 Report a problem | ||
| 6/27/2026 | Listed for sale | $469,900+44.6%$171/sqft |
Source: Unlock MLS #2263227 Report a problem | ||
| 7/13/2018 | Sold | -- |
Source: Agent Provided Report a problem | ||
| 7/6/2018 | Pending sale | $325,000$118/sqft |
Source: Keller Williams Realty Southwest Market Center #9781671 Report a problem | ||
| 6/7/2018 | Listed for sale | $325,000+10.2%$118/sqft |
Source: Keller Williams Realty Southwest Market Center #9781671 Report a problem | ||
| 7/1/2014 | Sold | -- |
Source: Agent Provided Report a problem | ||
| 5/13/2014 | Listed for sale | $295,000$107/sqft |
Source: Prosper Properties Realty and Management #9484627 Report a problem | ||
Public tax history
| Year | Property taxes | Tax assessment |
|---|---|---|
| 2025 | -- | $436,549 +1.7% |
| 2024 | $7,879 +15.8% | $429,424 +10% |
| 2023 | $6,802 -8.2% | $390,385 +10% |
| 2022 | $7,413 +2.1% | $354,895 +10% |
| 2021 | $7,259 -0.4% | $322,632 +2.8% |
| 2020 | $7,289 -4.9% | $313,900 -2% |
| 2019 | $7,664 +1.5% | $320,360 +4.2% |
| 2018 | $7,550 +3.9% | $307,300 -0.6% |
| 2017 | $7,270 +2.3% | $309,120 -1.9% |
| 2016 | $7,109 +14.7% | $315,117 +10% |
| 2015 | $6,197 | $286,470 +16.9% |
| 2014 | $6,197 | $245,050 +7.8% |
| 2013 | -- | $227,330 |
Find assessor info on the county website
Monthly payment
Est. payment
Payment breakdown
Explore the cost of this home by adjusting the details. Changes won't be saved.Climate risks
Neighborhood: 78610
Nearby schools
GreatSchools rating
- 9/10Elm Grove Elementary SchoolGrades: PK-5Distance: 0.3 mi
- 8/10Eric Dahlstrom Middle SchoolGrades: 6-8Distance: 1 mi
- 6/10Moe and Gene Johnson High SchoolGrades: 9-12Distance: 1.6 mi
Schools provided by the listing agent
- Elementary: Elm Grove
- Middle: Eric Dahlstrom
- High: Johnson High School
- District: HaysCONSISD
Source: Unlock MLS. This data may not be complete. We recommend contacting the local school district to confirm school assignments for this home.
- $394,600-- bd-- ba2k sqft240 Mystic Holw, Buda, TX 78610Off Market
- $430,7004 bd2 ba2.5k sqft260 Mystic Holw, Buda, TX 78610Off Market
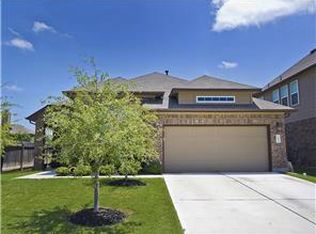
- $335,800-- bd-- ba1.4k sqft230 Mystic Holw, Buda, TX 78610Off Market
- $472,1004 bd4 ba2.7k sqft131 Middle Crk, Buda, TX 78610Off Market
- $462,6004 bd3 ba2.7k sqft115 Middle Crk, Buda, TX 78610Off Market
- $362,100-- bd-- ba1.7k sqft220 Mystic Holw, Buda, TX 78610Off Market
- $--4 bd2 ba2.1k sqft251 Mystic Holw, Buda, TX 78610Sold
- $396,1004 bd3 ba2k sqft210 Mystic Holw, Buda, TX 78610Off Market
A local agent can set up tours, give advice and negotiate with sellers.
Similar homes
- $440,0004 bd2 ba2.6k sqft1480 Coldwater Holw, Buda, TX 78610Active

 MLS ID #9784128, Reneta Osobase, Let's Move Austin LLC. Unlock MLS
 - $449,9995 bd3 ba2.9k sqft391 Middle Crk, Buda, TX 78610Active
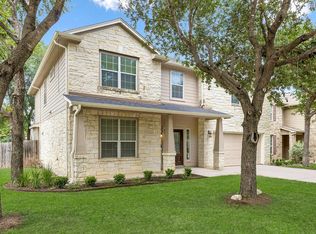 MLS ID #4428857, Kristin Allan, Compass RE Texas, LLC. Unlock MLS
 - $430,0004 bd4 ba2.7k sqft289 Serene Hollow Ln, Buda, TX 78610Active
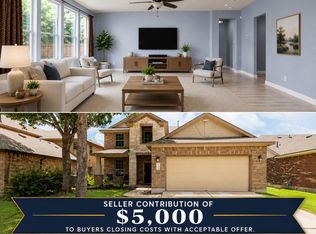 MLS ID #3770568, Colbey Pfund, Pure Realty. Unlock MLS
 - $429,5004 bd3 ba2.7k sqft351 Wincliff Dr, Buda, TX 78610Active
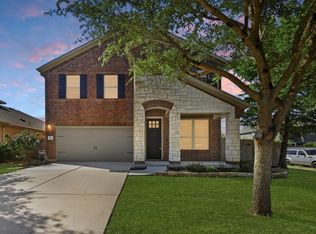 MLS ID #3872445, Adriana Barrero, StepStone Realty LLC. Unlock MLS
 - $448,5005 bd4 ba2.8k sqft193 Camden Cv, Buda, TX 78610ActiveMLS ID #9483338, Joseph Pettyjohn, DEN Property Group. Unlock MLS
- $410,0004 bd3 ba2k sqft503 Stonewood Ln, Buda, TX 78610ActiveMLS ID #6263499, Ralph Dodge, All City Real Estate Ltd. Co. Unlock MLS
- $509,0005 bd3 ba2.6k sqft296 Still Hollow Crk, Buda, TX 78610ActiveMLS ID #1634617, Everett Torres, Compass RE Texas, LLC. Unlock MLS
- $525,0005 bd3 ba3.3k sqft169 Summer Night Cv, Buda, TX 78610ActiveMLS ID #7043712, Luisa Mauro, Luisa Mauro Real Estate. Unlock MLS
- $400,0004 bd3 ba2.7k sqft140 Brockston Dr, Buda, TX 78610ActiveMLS ID #4373329, Aubrey Shaw, JBGoodwin REALTORS WL. Unlock MLS
- $425,0003 bd2 ba1.8k sqft603 Prickly Pear Pass, Buda, TX 78610ActiveMLS ID #9508646, Maggie Ruiz, Redfin Corporation. Unlock MLS
- $399,0005 bd4 ba2.4k sqft1521 Heep Run, Buda, TX 78610ActiveMLS ID #8529545, Amy Alvarado, Kuper Sotheby's Int'l Realty. Unlock MLS
- $299,9004 bd3 ba2.1k sqft129 Sundown Ave, Buda, TX 78610ActiveMLS ID #4133644, Freddy Rojo, Realty One Group Prosper. Unlock MLS
- $399,9004 bd3 ba2.5k sqft548 Purple Heart Dr, Buda, TX 78610ActiveMLS ID #2139551, Monica Martinez, Keller Williams Realty. Unlock MLS
- $345,0004 bd3 ba2.3k sqft459 Sandstone Trl, Buda, TX 78610ActiveMLS ID #1312575, Vanessa Pizana, Epique Realty LLC. Unlock MLS
- $549,0003 bd3 ba2.5k sqft553 Betony Loop, Buda, TX 78610ActiveMLS ID #8281735, Natalie Freeman, Lighthouse Premier Realty. Unlock MLS
- $349,9003 bd2 ba1.7k sqft170 Kates Cv, Buda, TX 78610ActiveMLS ID #4439607, Jennifer Ferrara, Sprout Realty. Unlock MLS
- $449,9994 bd4 ba2.7k sqft2037 Herzog, Kyle, TX 78640ActiveMLS ID #9671500, Robert Badger, Realty One Group Prosper. Unlock MLS
- $449,9995 bd4 ba2.6k sqft500 Puerta Vallarta Ln, Austin, TX 78748ActiveMLS ID #7662050, Candace Fernandez, Coffman Real Estate. Unlock MLS
- $560,0005 bd4 ba4k sqft258 Tangerine Dr, Buda, TX 78610ActiveMLS ID #1999252, Natalie Freeman, Lighthouse Premier Realty. Unlock MLS
- $329,9005 bd3 ba2.3k sqft188 Shale Cir, Buda, TX 78610ActiveMLS ID #6698361, Josiah Wilson, eXp Realty, LLC. Unlock MLS
