Skip main navigation
Off market
  • $5,817,300

    5016 Peralta Ln, Austin, TX 78735

    4beds
    5,702sqft
    SingleFamily
    Built in 2021
    -- sqft lot
    $5,817,300 Zestimate®
    $1,020/sqft
    $5,942 Estimated rent

    Home value

    $5,817,300

    $5.53M - $6.11M

    $5,942/mo

    Zestimate® history
    Loading
    Loading...

    Owner options

    List your home for rent

    $5,942/mo

    Rent Zestimate®

    Find your next renter with Zillow Rental Manager. Plus, with online applications, you can quickly screen prospective tenants – for free.

    Learn more

    $5,942/mo

    Rent Zestimate®

    Refinance and save

    $39,140/mo

    Est. payment

    Refinancing to a lower rate could help reduce your monthly payments and save thousands over the life of the loan.

    See today's rates

    $39,140/mo

    Est. payment

    Explore your selling options

    Work with a Zillow partner agent

    Leverage their expertise and Zillow's premium Showcase listings to get your home seen by more buyers.

    Get started

    List with your own agent

    Get your home in front of millions of buyers by listing it on Zillow.

    Learn how to do it

    Sell it yourself

    Take full control of how buyers see your home on Zillow by listing For Sale by Owner (FSBO).

    List your home

    What's special

    Pool bathBeautifully crafted stone fireplaceBosch dishwasherGranite center islandAll-copper soaking tubResort-style outdoor livingGourmet kitchen

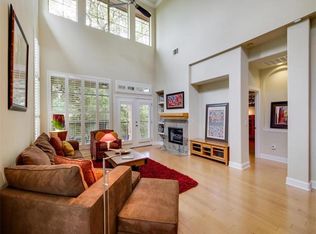
    Privately nestled at the end of a quiet cul-de-sac and situated on approximately 5 secluded acres, this extraordinary Mediterranean villa offers unparalleled privacy and sweeping miles of sunset views from its expansive 1,500 sq. ft. covered porch. Designed and built by John Hagy Custom Homes, this residence is truly one-of-a-kind — combining timeless architectural character with thoughtful functionality and breathtaking natural surroundings. The main level features a rare dual-primary suite layout, offering exceptional comfort and privacy. Both suites enjoy 12-foot ceilings, exposed solid wood beams, expansive double-pane windows with unobstructed views, and grand spa-style bathrooms with soaking tubs, rain showers, travertine finishes, and boutique-sized dressing rooms with abundant storage. The great room and kitchen serve as the heart of the home, showcasing oversized Douglas fir beams, a beautifully crafted stone fireplace, and walls of windows that frame panoramic vistas north and south. The gourmet kitchen is designed for both daily living and large-scale entertaining, complete with a Sub-Zero Pro refrigerator, Bertazzoni 48" dual-fuel range, granite center island, clear alder cabinetry, Bosch dishwasher, and a Butler's pantry featuring a wine station, ice maker, sink, and direct patio access. Additional main-floor conveniences include an oversized laundry room with secondary refrigerator and abundant cabinetry, and an attached 2-car garage equipped with a dog washing station, storage room, and a half bath. Upstairs, two spacious ensuite bedrooms welcome guests or family in style — one featuring a coffered oak ceiling, the other showcasing an all-copper soaking tub. Each bath displays distinctive Italian mosaic tile work, creating elevated, one-of-a-kind spaces. Additionally, there is a versatile flex space suitable for a media lounge, studio, or playroom. Across the motor court sits an oversized detached 3-car garage — ideal for the car enthusiast — with a +/- 1,113 sq. ft. guest apartment above. Complete with a full bath and kitchenette, this flexible space functions beautifully as guest quarters, creative studio, rehearsal room, office, or private retreat. The resort-style outdoor living is equally impressive. Travertine steps descend to a pool and spa with waterfall, surrounded by elegant cream-colored travertine decking, a pool bath, and a charming pergola for shaded lounging. Beyond the pool, a level, turfed lawn offers space for pets, play, and even lawn pickleball — all while enjoying peaceful views and complete privacy. A rare offering of privacy, architectural elegance, and sweeping natural beauty — this is a sanctuary of light, landscape, and refined living in the heart of the Hill Country. *Buyer to independently verify all information including but not limited to square footage, acreage, HOA dues, taxes, schools, restrictions, etc.

    This property is off market, which means it's not currently listed for sale or rent on Zillow. This may be different from what's available on other websites or public sources.
    Zillow last checked:

    Source: Engel & Volkers,MLS#: AM-5505538MLS Logo

    Facts & features

    Interior

    Bedrooms & bathrooms
    • Bedrooms: 4
    • Bathrooms: 8
    • Full bathrooms: 5
    • 1/2 bathrooms: 3
    Heating
    • Has Heating (Unspecified Type)
    Cooling
    • Has cooling: Yes
    Features
    • Has basement: No
    • Has fireplace: Yes
    Interior area
    • Total structure area: 5,702
    • Total interior livable area: 5,702 sqft

    Property

    Parking
    • Parking features: Attached Carport, Detached Carport, Driveway
    • Has carport: Yes
    Features
    • Patio & porch: Porch
    • Has spa: Yes
    • Spa features: Heated
    Details
    • Parcel number: 784797

    Construction

    Type & style
    • Home type: SingleFamily
    Materials
    • Roof: Tile
    Condition
    • Year built: 2021

    Community & HOA

    Community
    • Subdivision: Barton Creek Country Club
    HOA
    • Has HOA: Yes
    • HOA fee: $800 quarterly
    Location
    • Region: Austin

    Financial & listing details

    • Price per square foot: $1,020/sqft
    • Tax assessed value: $5,005,982
    • Annual tax amount: $80,032
    • Date on market: 1/14/2026
    • Lease term: Contact For Details

    Price history

    DateEventPrice
    4/23/2026Listing removed$6,299,000$1,105/sqft
    Source: Engel & Volkers #AM-5505538 Report a problem
    3/18/2026Price change$6,299,000-7.4%$1,105/sqft
    Source: Engel & Volkers #AM-5505538 Report a problem
    1/22/2026Price change$6,799,000-9.3%$1,192/sqft
    Source: Engel & Volkers #AM-5505538 Report a problem
    1/14/2026Listed for sale$7,499,000$1,315/sqft
    Source: Engel & Volkers #AM-5505538 Report a problem

    Public tax history

    YearProperty taxesTax assessment
    2025$80,032 -0.4%$5,005,982 -0.3%
    2024$80,390 +2.5%$5,021,109 +9%
    2023$78,443 +5.3%$4,606,585 +19.4%
    2022$74,481 $3,856,807 +66.2%
    2021-- $2,320,455 +260.6%
    2020$15,130 -0.4%$643,500
    2019$15,198 +11.1%$643,500
    2018$13,679 +561%$643,500 +436.3%
    2015$2,069 $120,000 +60%
    2014$2,069 $75,000
    Find assessor info on the county website

    Neighborhood: Barton Creek

    Nearby schools

    GreatSchools rating
    Schools provided by the listing agent
    • Elementary: Oak Hill Elementary School
    • Middle: O. Henry Middle School
    • High: Austin High School

    Source: Engel & Volkers. This data may not be complete. We recommend contacting the local school district to confirm school assignments for this home.

    Get a cash offer in 3 minutes
    Find out how much your home could sell for in as little as 3 minutes with a no-obligation cash offer.
    Estimated market value
    $5,817,300
    Get a cash offer in 3 minutes
    Find out how much your home could sell for in as little as 3 minutes with a no-obligation cash offer.
    Estimated market value
    $5,817,300

