Skip main navigation
Off market
Street View
  • $4,339,200

    5000 Peralta Ln, Austin, TX 78735

    4beds
    4,739sqft
    SingleFamily
    Built in 2018
    2.49 Acres Lot
    $4,339,200 Zestimate®
    $916/sqft
    $8,557 Estimated rent

    Home value

    $4,339,200

    $3.99M - $4.73M

    $8,557/mo

    Zestimate® history
    Loading
    Loading...

    Owner options

    List your home for rent

    $8,557/mo

    Rent Zestimate®

    Find your next renter with Zillow Rental Manager. Plus, with online applications, you can quickly screen prospective tenants – for free.

    Learn more

    $8,557/mo

    Rent Zestimate®

    Refinance and save

    $28,941/mo

    Est. payment

    Refinancing to a lower rate could help reduce your monthly payments and save thousands over the life of the loan.

    See today's rates

    $28,941/mo

    Est. payment

    Explore your selling options

    Work with a Zillow partner agent

    Leverage their expertise and Zillow's premium Showcase listings to get your home seen by more buyers.

    Get started

    List with your own agent

    Get your home in front of millions of buyers by listing it on Zillow.

    Learn how to do it

    Sell it yourself

    Take full control of how buyers see your home on Zillow by listing For Sale by Owner (FSBO).

    List your home

    What's special

    New jandy pool equipmentGas fireplacesCustom-designed fireplace screenFloor-to-ceiling windowsTray ceilingSomfy electric blackout shades

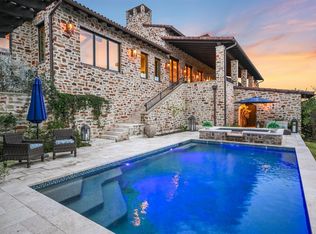
    Incredibly well-appointed with exquisite taste, this luxurious property has been designer-curated and customized from floor to ceiling. As you step inside the stunning foyer with a steel glass door and floor-to-ceiling windows, you look directly at the pool and the incredible view. Everything from the custom-designed, one-of-a-kind heat-coated steel fireplace screens for the gas fireplaces to the level 9 quartzite waterfall countertop island in the kitchen, your eyes will feast on the warmth, attention to every detail, and luxurious feel of this property. The kitchen includes a Subzero 165-bottle wine refrigerator, Wolf appliances, rejuvenation leather pulls, Ann Sacks tile backsplash, and Phillip Jeffrey covering in the tray ceiling. The bar area includes a Subzero beverage cooler and ice maker, antique glass vertical backsplash as well as custom-designed wine bottle storage. To the right of the kitchen with a stunning view of the outdoor living and pool is a bespoke living room complete with Phillip Jeffrey covering in the tray ceiling and a custom-designed fireplace screen. The primary bedroom features Somfy electric blackout shades and Phillip Jeffrey wall coverings. The property has over $100k in professionally maintained integrated technologies. The exterior features a 48 KwH Generac whole house generator, Somfy automatic exterior shades on windows with light sensors, a new steel fence surrounding the back yard, and low voltage landscaping lighting throughout. The property boasts a fully integrated smart home with Control4 single app access, distributed music and video to eight TVs, and lighting control with automated timers. The pool area is equipped with new Jandy pool equipment and an iaqualink system. Come see for yourself, this property is breathtaking.

    This property is off market, which means it's not currently listed for sale or rent on Zillow. This may be different from what's available on other websites or public sources.

    Facts & features

    Interior

    Bedrooms & bathrooms
    • Bedrooms: 4
    • Bathrooms: 4
    • Full bathrooms: 4
    • 1/2 bathrooms: 1
    Heating
    • Other
    Cooling
    • Central
    Features
    • Flooring: Tile, Hardwood
    • Has fireplace: Yes
    Interior area
    • Total interior livable area: 4,739 sqft

    Property

    Parking
    • Total spaces: 3
    • Parking features: Garage - Attached
    Features
    • Exterior features: Stone, Stucco
    • Has spa: Yes
    Lot
    • Size: 2.49 Acres
    Details
    • Parcel number: 784795

    Construction

    Type & style
    • Home type: SingleFamily
    Materials
    • Foundation: Slab
    • Roof: Metal
    Condition
    • Year built: 2018

    Community & neighborhood

    Location
    • Region: Austin

    HOA & financial

    HOA
    • Has HOA: Yes
    • HOA fee: $231 monthly

    Price history

    DateEventPrice
    5/25/2023Sold--
    Source: Agent Provided Report a problem
    4/18/2023Pending sale$4,950,000$1,045/sqft
    Source: Kuper Sotheby's International Realty #NOMLSID Report a problem
    3/31/2023Listed for sale$4,950,000$1,045/sqft
    Source: Kuper Sotheby's International Realty #NOMLSID Report a problem

    Public tax history

    YearProperty taxesTax assessment
    2025$68,560 -14%$3,634,212 -14.2%
    2024$79,751 +37.9%$4,233,617 +28.4%
    2023$57,845 -1.1%$3,298,003 -1.5%
    2022$58,496 $3,348,709 +22.9%
    2021-- $2,725,623 +4.7%
    2020$58,372 -5%$2,602,886
    2019$61,474 +471.2%$2,602,886 +425.8%
    2018$10,762 +420.1%$495,000 +450%
    2015$2,069 $90,000 +20%
    2014$2,069 $75,000

    Find assessor info on the county website

    Neighborhood: Barton Creek

    Nearby schools

    GreatSchools rating
    Schools provided by the listing agent
    • Elementary: Oak Hill
    • Middle: O'Henry
    • High: Austin

    Source: The MLS. This data may not be complete. We recommend contacting the local school district to confirm school assignments for this home.

    Get a cash offer in 3 minutes
    Find out how much your home could sell for in as little as 3 minutes with a no-obligation cash offer.
    Estimated market value
    $4,339,200
    Get a cash offer in 3 minutes
    Find out how much your home could sell for in as little as 3 minutes with a no-obligation cash offer.
    Estimated market value
    $4,339,200