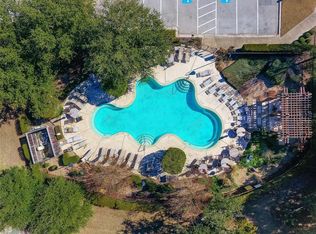
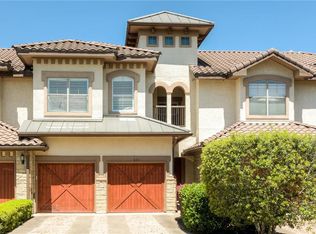
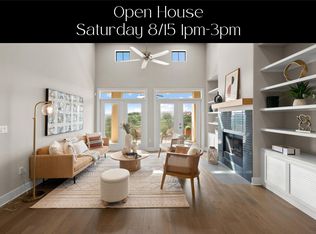
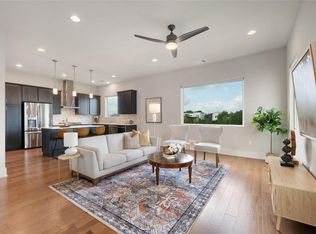
Indulge in elevated living with this exquisite Austin condominium, where sophistication meets effortless comfort just minutes from downtown. From the private rooftop, take in sweeping panoramic views of the Austin skyline, or entertain in style on the expansive third-floor terrace, an ideal setting for sunset gatherings and refined outdoor living. Inside, every detail has been thoughtfully curated, with designer finishes and timeless materials that create an atmosphere of understated luxury. The chefs kitchen is a true showpiece, featuring top-tier appliances, custom cabinetry, and generous workspace perfectly suited for both intimate dinners and grand entertaining. The home offers spacious, well-appointed bedrooms designed for comfort and versatility, while the expansive primary suite serves as a serene, spa-inspired retreat with luxurious proportions and a tranquil ambiance for ultimate relaxation. Additional highlights include updated marble in the secondary upstairs bathroom, a spacious two-car garage and a pet-friendly environment, making it an ideal home for animal lovers. Situated within an exclusive gated community, residents enjoy access to exceptional complex amenities, including a resort-style pool, fitness center, clubhouse, and scenic walking trails. For added peace of mind, the A/C unit is backed by a comprehensive 34 year manufacturer warranty, including coverage by Carrier. Located in a highly acclaimed school district and just moments from Barton Creek, this residence combines elegance, privacy, and premier Austin living.
Active
Price cut: $40K (6/4)
$699,000
8200 Southwest Pkwy Unit 321, Austin, TX 78735
3beds
2,376sqft
:
Get pre-qualified$5,721/mo
Condominium
Built in 2015
-- sqft lot
$-- Zestimate®
$294/sqft
$760/mo HOA
What's special
Designer finishesPrivate rooftopRefined outdoor livingResort-style poolExpansive third-floor terraceGenerous workspaceTop-tier appliances
- 131 days |
- 243 |
- 13 |
Zillow last checked:
Listing updated:
Listed by:
Chris Watters (512) 646-0038,
Watters International Realty (512) 646-0038,
Azhar Virani (972) 514-9397,
Watters International Realty
Source: Unlock MLS,MLS#: 5030981
Facts & features
Interior
Bedrooms & bathrooms
- Bedrooms: 3
- Bathrooms: 2
- Full bathrooms: 2
- Main level bedrooms: 3
Heating
- Central, Electric, Fireplace(s)
Cooling
- Ceiling Fan(s), Central Air, Electric
Appliances
- Included: Built-In Gas Oven, Convection Oven, Dishwasher, Disposal, Gas Cooktop, Ice Maker, Microwave, RNGHD, Refrigerator, Stainless Steel Appliance(s), Gas Water Heater
Features
- High Ceilings, Chandelier, Granite Counters, Crown Molding, Double Vanity, Entrance Foyer, High Speed Internet, Interior Steps, Multiple Dining Areas, Open Floorplan, Pantry, Recessed Lighting, Smart Home, Smart Thermostat, Walk-In Closet(s)
- Flooring: Wood
- Windows: Blinds
- Number of fireplaces: 1
- Fireplace features: Gas Log, Living Room
Interior area
- Total interior livable area: 2,376 sqft
Property
Parking
- Total spaces: 2
- Parking features: Attached, Garage Faces Front, Gated
- Attached garage spaces: 2
Accessibility
- Accessibility features: Adaptable For Elevator
Features
- Levels: Two
- Stories: 2
- Patio & porch: Covered, Patio, Terrace
- Exterior features: Balcony, Exterior Steps, Gutters Full
- Pool features: None
- Spa features: None
- Fencing: None
- Has view: Yes
- View description: Downtown, Hill Country, Park/Greenbelt
- Waterfront features: None
Lot
- Size: 0.4 Acres
- Features: Views
Details
- Additional structures: None
- Parcel number: 01013809180000
- Special conditions: Standard
Construction
Type & style
- Home type: Condo
- Property subtype: Condominium
Materials
- Foundation: Slab
- Roof: Membrane
Condition
- Resale
- New construction: No
- Year built: 2015
Utilities & green energy
- Sewer: Public Sewer
- Water: Public
- Utilities for property: Cable Available, Electricity Connected, Natural Gas Connected, Phone Available, Sewer Connected, Water Connected
Community & HOA
Community
- Features: Clubhouse, Cluster Mailbox, Common Grounds, Controlled Access, Dog Park, Fitness Center, Gated, Pool, Underground Utilities
- Subdivision: Escondera Condominium
HOA
- Has HOA: Yes
- Services included: See Remarks
- HOA fee: $760 monthly
- HOA name: Escondera HOA
Location
- Region: Austin
Financial & listing details
- Price per square foot: $294/sqft
- Tax assessed value: $827,023
- Annual tax amount: $13,937
- Date on market: 4/3/2026
- Listing terms: Cash,Conventional,FHA,Texas Vet,VA Loan
- Electric utility on property: Yes
Estimated market value
Not available
Estimated sales range
Not available
Not available
Price history
| Date | Event | Price |
|---|---|---|
| 6/4/2026 | Price change | $699,000-5.4%$294/sqft |
Source:  Unlock MLS #5030981 Report a problem Unlock MLS #5030981 Report a problem | ||
| 4/3/2026 | Listed for sale | $739,000-6.5%$311/sqft |
Source: Unlock MLS #5030981 Report a problem | ||
| 3/17/2026 | Listing removed | $790,000$332/sqft |
Source: Unlock MLS #4803529 Report a problem | ||
| 1/30/2026 | Price change | $790,000-8.7%$332/sqft |
Source: Unlock MLS #4803529 Report a problem | ||
| 11/8/2025 | Price change | $865,000+4.8%$364/sqft |
Source: Unlock MLS #4803529 Report a problem | ||
| 10/31/2025 | Listed for sale | $825,000-6.1%$347/sqft |
Source: Unlock MLS #4803529 Report a problem | ||
| 5/7/2025 | Listing removed | $879,000$370/sqft |
Source: Unlock MLS #5077348 Report a problem | ||
| 3/24/2025 | Price change | $879,000-4.4%$370/sqft |
Source: Unlock MLS #5077348 Report a problem | ||
| 11/11/2024 | Price change | $919,000-4.2%$387/sqft |
Source: Unlock MLS #5077348 Report a problem | ||
| 9/30/2024 | Price change | $959,000-3%$404/sqft |
Source: Unlock MLS #5077348 Report a problem | ||
| 6/18/2024 | Price change | $989,000-6.7%$416/sqft |
Source: Unlock MLS #5077348 Report a problem | ||
| 5/25/2024 | Listed for sale | $1,060,000+69.6%$446/sqft |
Source: Unlock MLS #5077348 Report a problem | ||
| 1/8/2020 | Listing removed | $624,900$263/sqft |
Source: Capital Downtown REALTORS #3066491 Report a problem | ||
| 11/9/2019 | Listed for sale | $624,900$263/sqft |
Source: Capital Downtown REALTORS #3066491 Report a problem | ||
| 11/6/2019 | Pending sale | $624,900$263/sqft |
Source: Capital Downtown REALTORS #3066491 Report a problem | ||
| 10/3/2019 | Price change | $624,900-3.8%$263/sqft |
Source: Capital Downtown REALTORS #3389946 Report a problem | ||
| 6/20/2019 | Price change | $649,900-2.4%$274/sqft |
Source: Capital Downtown REALTORS #2359315 Report a problem | ||
| 4/18/2019 | Price change | $665,900-4.9%$280/sqft |
Source: Capital Downtown REALTORS #2359315 Report a problem | ||
| 2/23/2019 | Listed for sale | $699,900$295/sqft |
Source: Capital Downtown REALTORS #2359315 Report a problem | ||
Public tax history
| Year | Property taxes | Tax assessment |
|---|---|---|
| 2025 | $13,937 +1.7% | $827,023 +1.3% |
| 2024 | $13,706 +18% | $816,606 +7.2% |
| 2023 | $11,617 -3.6% | $761,670 +10% |
| 2022 | $12,051 | $692,427 +10% |
| 2021 | -- | $629,479 +3.5% |
| 2020 | $13,542 +3.8% | $608,152 |
| 2019 | $13,044 | $608,152 +3.1% |
| 2018 | -- | $589,646 |
Find assessor info on the county website
Monthly payment
Est. payment
Payment breakdown
Explore the cost of this home by adjusting the details. Changes won't be saved.Climate risks
Neighborhood: West Oak Hill
Nearby schools
GreatSchools rating
- 6/10Oak Hill Elementary SchoolGrades: PK-5Distance: 1.8 mi
- 6/10O Henry Middle SchoolGrades: 6-8Distance: 6.5 mi
- 7/10Austin High SchoolGrades: 9-12Distance: 6.7 mi
Schools provided by the listing agent
- Elementary: Oak Hill
- Middle: O Henry
- High: Austin
- District: Austin ISD
Source: Unlock MLS. This data may not be complete. We recommend contacting the local school district to confirm school assignments for this home.
- $575,0003 bd2 ba2.1k sqft7800 Southwest Pkwy UNIT 2020, Austin, TX 78735For Sale
- $498,3002 bd2 ba1.9k sqft7800 Southwest Pkwy UNIT 1111, Austin, TX 78735Off Market
- $588,1002 bd3 ba1.9k sqft7800 Southwest Pkwy UNIT 511, Austin, TX 78735Off Market
- $627,9002 bd2 ba1.9k sqft7800 Southwest Pkwy UNIT 110, Austin, TX 78735Off Market

- $773,7003 bd2 ba2.3k sqft7800 Southwest Pkwy UNIT 420, Austin, TX 78735Off Market
- $--3 bd2 ba2.4k sqft7800 Southwest Pkwy UNIT 1012, Austin, TX 78735Sold
- $700,7003 bd3 ba2.4k sqft7800 Southwest Pkwy UNIT 1610, Austin, TX 78735Off Market
- $542,100-- bd-- ba1.6k sqft7800 Southwest Pkwy UNIT 1712, Austin, TX 78735Off Market
A local agent can set up tours, give advice and negotiate with sellers.
Similar homes
- $828,0002 bd3 ba3k sqft8200 Southwest Pkwy Unit 403, Austin, TX 78735Active
 MLS ID #7804062, Christy Adams, Keller Williams Realty. Unlock MLS
 - $544,0002 bd3 ba1.8k sqft8200 Southwest Pkwy Unit 302, Austin, TX 78735Active
 MLS ID #8412547, Amanda Pettitt, Compass RE Texas, LLC. Unlock MLS
 - $650,0003 bd3 ba1.7k sqft7913 Floracita Ln, Austin, TX 78735Active
 MLS ID #4080665, Nicholas Easley, Compass RE Texas, LLC. Unlock MLS
 - $575,0002 bd3 ba2.1k sqft5315 La Crosse Ave #1, Austin, TX 78739Active
 MLS ID #7803639, Megan O'Loughlin, JBGoodwin REALTORS WL. Unlock MLS
 - $725,0002 bd3 ba1.8k sqft2300 S 5th St APT E, Austin, TX 78704ActiveMLS ID #3246726, Gene Arant, Keller Williams - Lake Travis. Unlock MLS
- $830,0003 bd3 ba2.9k sqft12717 Lee Park Ln, Austin, TX 78732ActiveMLS ID #9349023, Doreen Tando, Austin 101 Realty, LLC. Unlock MLS
- $645,0004 bd4 ba2.4k sqft5315 La Crosse Ave #16, Austin, TX 78739ActiveMLS ID #4311031, Jack Zitlow, Keller Williams Realty. Unlock MLS
- $699,9004 bd2 ba2k sqft2806 Prado St, Austin, TX 78702ActiveMLS ID #1927130, Adelina Rotar, Keller Williams Realty. Unlock MLS
- $714,9003 bd3 ba2.4k sqft1107 Taulbee Ln APT B, Austin, TX 78757ActiveMLS ID #1087667, Nicki Turner, Berkshire Hathaway TX Realty. Unlock MLS
- $625,0004 bd3 ba2.5k sqft12500 Simmental Dr, Austin, TX 78732ActiveMLS ID #2207234, Gene Arant, Keller Williams - Lake Travis. Unlock MLS
- $749,0003 bd3 ba1.9k sqft223 Honey Creek Ct #12, Lakeway, TX 78734ActiveMLS ID #9988779, Carly Riley, Compass RE Texas, LLC. Unlock MLS
- $825,0002 bd3 ba2k sqft1209 Kinney Ave APT D, Austin, TX 78704ActiveMLS ID #9052726, Brian Copland, eXp Realty, LLC. Unlock MLS
- $725,0004 bd3 ba2k sqft2817 Norfolk Dr, Austin, TX 78745ActiveMLS ID #9618809, Howard Weston, Texstar Austin Realty. Unlock MLS
- $599,9002 bd3 ba1.8k sqft2002 Glen Allen St #104, Austin, TX 78704ActiveMLS ID #8357588, John Dawson, Compass RE Texas, LLC. Unlock MLS
- $659,0004 bd3 ba2.6k sqft10711 Twisted Elm Dr, Austin, TX 78726ActiveMLS ID #6932583, Daryl Fojtik, Advantage Austin Properties. Unlock MLS
- $720,0003 bd3 ba2.1k sqft4020 Airport Blvd #7, Austin, TX 78722ActiveMLS ID #8585100, Jamie Winkley, Epique Realty LLC. Unlock MLS
- $569,0002 bd3 ba1.6k sqft1115 Kinney Ave APT 9, Austin, TX 78704ActiveMLS ID #9136672, Monica DiSchiano, Redfin Corporation. Unlock MLS
- $579,9002 bd3 ba1.5k sqft3700 Clawson Rd APT 603, Austin, TX 78704ActiveMLS ID #8625852, Jeremy Vandermause, Bramlett Partners. Unlock MLS
- $539,0003 bd3 ba1.5k sqft4124 Valley View Rd #4A, Austin, TX 78704ActiveMLS ID #4059741, Jonathan Wood, Metropolitan Property Exchange. Unlock MLS
- $549,9004 bd3 ba2k sqft301 W Stassney Ln Unit 34, Austin, TX 78745ActiveMLS ID #3875803, Alyse Black, Heart Of Austin Homes. Unlock MLS
