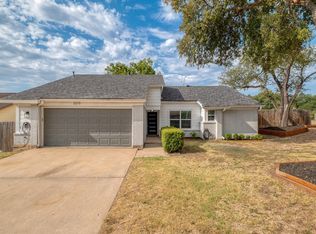
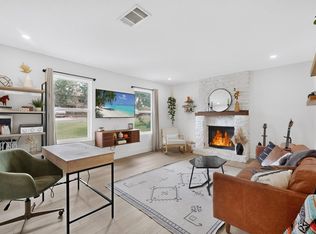
Welcome to this stunning, completely remodeled home in the highly sought-after Cherry Creek neighborhood! Offering over 2,000 square feet of beautifully redesigned living space, this move-in-ready residence combines modern style with exceptional comfort. The heart of the home is the designer kitchen, featuring sleek slim shaker cabinetry, gorgeous Calacatta quartz countertops, a spacious peninsula with seating for five, stainless steel appliances (fridge conveys), and an open floor plan to the spacious living room featuring a chic, fluted-tile gas fireplace. With four spacious bedrooms and two-and-a-half beautifully updated bathrooms, there’s room for everyone. The oversized primary suite is a true retreat, boasting a luxurious spa-inspired bath with an enormous dual shower designed for two and a custom walk-in closet. Designer finishes are showcased throughout, including Aspen white oak hardwood flooring in all living areas, modern patterned carpet in the bedrooms, all-new two panel shaker interior doors, stylish lighting, updated plumbing fixtures, and fresh interior and exterior paint. Every detail has been thoughtfully selected, creating a home that feels both elegant and inviting. Don’t miss this incredible opportunity to own a fully renovated home in one of South Austin’s most desirable neighborhoods!
Active
Price cut: $10K (9/3)
$715,000
2817 Norfolk Dr, Austin, TX 78745
4beds
2,060sqft
Single Family Residence
Built in 1983
6,651 Square Feet Lot
$-- Zestimate®
$347/sqft
$-- HOA
What's special
Stylish lightingSleek slim shaker cabinetryChic fluted-tile gas fireplaceUpdated plumbing fixturesTwo-and-a-half beautifully updated bathroomsStainless steel appliancesFour spacious bedrooms
- 66 days
- 447
- 45
Zillow last checked:
Listing updated:
Listed by:
Howard Weston (512) 474-7474,
Texstar Austin Realty (512) 474-7474
Source: Unlock MLS,MLS#: 9618809
Facts & features
Interior
Bedrooms & bathrooms
- Bedrooms: 4
- Bathrooms: 3
- Full bathrooms: 2
- 1/2 bathrooms: 1
Heating
- Central, Natural Gas
Cooling
- Ceiling Fan(s), Central Air, Electric
Appliances
- Included: Dishwasher, Exhaust Fan, Free-Standing Gas Range, RNGHD, Refrigerator, Vented Exhaust Fan, Gas Water Heater
Features
- Ceiling Fan(s), Electric Dryer Hookup, Gas Dryer Hookup, Smart Thermostat, Walk-In Closet(s), Washer Hookup
- Flooring: Carpet, Tile, Wood
- Windows: Double Pane Windows, Low Emissivity Windows
- Number of fireplaces: 1
- Fireplace features: Gas, Gas Log, Living Room
Interior area
- Total interior livable area: 2,060 sqft
Property
Parking
- Total spaces: 2
- Parking features: Attached, Driveway, Garage, Garage Door Opener, Garage Faces Front
- Attached garage spaces: 2
Accessibility
- Accessibility features: None
Features
- Levels: Two
- Stories: 2
- Patio & porch: Patio, Porch
- Exterior features: Garden
- Pool features: None
- Fencing: Back Yard, Wood
- Has view: Yes
- View description: None
- Waterfront features: None
Lot
- Size: 6,651 Square Feet
- Features: Back Yard, Curbs, Few Trees, Front Yard
Details
- Additional structures: Shed(s), Storage, Workshop
- Parcel number: 04182309490000
- Special conditions: Standard
Construction
Type & style
- Home type: SingleFamily
- Property subtype: Single Family Residence
Materials
- Foundation: Slab
- Roof: Asphalt, Shingle
Condition
- Updated/Remodeled
- New construction: No
- Year built: 1983
Utilities & green energy
- Sewer: Public Sewer
- Water: Public
- Utilities for property: Cable Connected, Electricity Connected, Natural Gas Connected, Sewer Connected, Water Connected
Community & HOA
Community
- Features: Cluster Mailbox, Curbs, Sidewalks, Street Lights, Underground Utilities
- Subdivision: Cherry Creek Ph 07 Sec 05
HOA
- Has HOA: No
Location
- Region: Austin
Financial & listing details
- Price per square foot: $347/sqft
- Tax assessed value: $449,947
- Annual tax amount: $8,917
- Date on market: 7/3/2026
- Listing terms: Cash,Conventional
- Electric utility on property: Yes
Estimated market value
Not available
Estimated sales range
Not available
Not available
Price history
| Date | Event | Price |
|---|---|---|
| 9/3/2026 | Price change | $715,000-1.4%$347/sqft |
Source:  Unlock MLS #9618809 Report a problem Unlock MLS #9618809 Report a problem | ||
| 8/4/2026 | Price change | $725,000-1.4%$352/sqft |
Source: Unlock MLS #9618809 Report a problem | ||
| 7/3/2026 | Listed for sale | $735,000+44.4%$357/sqft |
Source: Unlock MLS #9618809 Report a problem | ||
| 3/26/2026 | Listing removed | $509,000$247/sqft |
Source: Unlock MLS #8582843 Report a problem | ||
| 3/13/2026 | Contingent | $509,000$247/sqft |
Source: Unlock MLS #8582843 Report a problem | ||
| 3/3/2026 | Price change | $509,000-1%$247/sqft |
Source: Unlock MLS #8582843 Report a problem | ||
| 2/17/2026 | Price change | $514,000-1%$250/sqft |
Source: Unlock MLS #8582843 Report a problem | ||
| 2/4/2026 | Price change | $519,000-1.1%$252/sqft |
Source: Unlock MLS #8582843 Report a problem | ||
| 1/7/2026 | Listed for sale | $525,000$255/sqft |
Source: Unlock MLS #8582843 Report a problem | ||
Public tax history
| Year | Property taxes | Tax assessment |
|---|---|---|
| 2025 | $2,095 -15.8% | $449,947 -8.7% |
| 2024 | $2,489 +13.7% | $492,817 +10% |
| 2023 | $2,189 -32.7% | $448,015 +10% |
| 2022 | $3,251 | $407,286 +10% |
| 2021 | -- | $370,260 +10% |
| 2020 | $3,387 +6.6% | $336,600 |
| 2019 | $3,178 +14.2% | $336,600 +7.9% |
| 2018 | $2,783 | $312,056 +10% |
| 2017 | $2,783 +1.6% | $283,687 +10% |
| 2016 | $2,739 | $257,897 +10% |
| 2015 | $2,739 | $234,452 +5.5% |
| 2014 | $2,739 | $222,131 +10% |
| 2013 | -- | $201,937 +10% |
| 2012 | -- | $183,579 -17.2% |
| 2011 | -- | $221,744 |
| 2010 | -- | $221,744 +7.5% |
| 2009 | -- | $206,217 +10% |
| 2008 | -- | $187,470 +10% |
| 2007 | -- | $170,427 +5.7% |
| 2006 | -- | $161,163 -1.5% |
| 2005 | -- | $163,678 +14% |
| 2002 | $3,234 | $143,614 |
Find assessor info on the county website
Monthly payment
Est. payment
Payment breakdown
Explore the cost of this home by adjusting the details. Changes won't be saved.Climate risks
Neighborhood: Cherry Creek
Nearby schools
Schools provided by the listing agent
- Elementary: Sunset Valley
- Middle: Covington
- High: Crockett
- District: Austin ISD
Source: Unlock MLS. This data may not be complete. We recommend contacting the local school district to confirm school assignments for this home.

Similar homes
- $710,0003 bd3 ba1.9k sqft7405 Whispering Winds Dr, Austin, TX 78745Active

 MLS ID #6148610, Zach Cohen, Twelve Rivers Realty. Unlock MLS
 - $625,0003 bd2 ba1.7k sqft3213 Western Dr, Austin, TX 78745Active
 MLS ID #3505103, Kyle Milligan, Serhant Texas, LLC. Unlock MLS
 - $615,0003 bd2 ba2k sqft7402 Gaines Mill Ln, Austin, TX 78745Active
 MLS ID #4989976, Roman Lopez, Keller Williams Realty. Unlock MLS
 - $779,0004 bd3 ba2k sqft2204 Fair Oaks Dr, Austin, TX 78745Active
 MLS ID #2683988, Dinah Flores, StepStone Realty LLC. Unlock MLS
 - $565,0003 bd2 ba1.5k sqft7900 Finch Trl, Austin, TX 78745ActiveMLS ID #8468893, Samaira Gilani, Redfin Corporation. Unlock MLS
- $569,0003 bd2 ba1.3k sqft8305 Fort Sumter Rd, Austin, TX 78745ActiveMLS ID #8092985, Drew Nelson, Serhant Texas, LLC. Unlock MLS
- $699,9003 bd3 ba2.2k sqft7826 Wheel Rim Cir, Austin, TX 78749ActiveMLS ID #1594717, Liz Hart, Networth Realty of Austin. Unlock MLS
- $559,9984 bd2 ba1.6k sqft1111 Spearson Ln, Austin, TX 78745ActiveMLS ID #5424477, Jonathan Ratcliff, Keller Williams Realty. Unlock MLS
- $585,0003 bd2 ba1.6k sqft6507 Pevensey Dr, Austin, TX 78745ActiveMLS ID #8480761, Jonathan Ratcliff, Keller Williams Realty. Unlock MLS
- $699,9904 bd3 ba2.7k sqft7000 Colberg Ct, Austin, TX 78749ActiveMLS ID #4072917, Sailesh Thakker, All City Real Estate Ltd. Co. Unlock MLS
- $850,0004 bd3 ba2.5k sqft9203 Comburg Dr, Austin, TX 78748ActiveMLS ID #4113954, Lori Huey, Coldwell Banker Realty. Unlock MLS
- $583,0003 bd2 ba1.4k sqft7611 Oak Hedge Pl, Austin, TX 78745ActiveMLS ID #8281733, Gray Adkins, Kuper Sotheby's Int'l Realty. Unlock MLS
- $499,9003 bd2 ba1.4k sqft2110 Malvern Hill Dr, Austin, TX 78745ActiveMLS ID #1118727, Amber Cosby, Keller Williams Realty Lone St. Unlock MLS
- $598,0003 bd3 ba1.9k sqft7819 Palacios Dr, Austin, TX 78749ActiveMLS ID #2671253, Karen Kelly, van Heuven Properties. Unlock MLS
- $699,5004 bd3 ba2.1k sqft8102 Burrell Dr, Austin, TX 78757ActiveMLS ID #1977281, Isaiah Tibbs, Allure Real Estate. Unlock MLS
- $550,0003 bd2 ba1.5k sqft6108 Bridlington Cir, Austin, TX 78745ActiveMLS ID #3581012, Kristie Bryant, Keller Williams Realty. Unlock MLS
- $635,0003 bd2 ba1.7k sqft6008 Smith Oak Trl, Austin, TX 78749ActiveMLS ID #4561307, Megan Willis, Compass RE Texas, LLC. Unlock MLS
- $389,0004 bd2 ba1.7k sqft6607 Starstreak Dr, Austin, TX 78745ActiveMLS ID #1924421, Mike Singletary, Mission Real Estate Group. Unlock MLS
- $549,9003 bd2 ba1.7k sqft2205 Monarch Dr, Austin, TX 78748ActiveMLS ID #3268259, Stacy Zellner, Let's Move Austin LLC. Unlock MLS
- $579,0004 bd3 ba1.9k sqft314 Virtus Bnd, Austin, TX 78748ActiveMLS ID #1563776, Joe Keenan, Compass RE Texas, LLC. Unlock MLS
