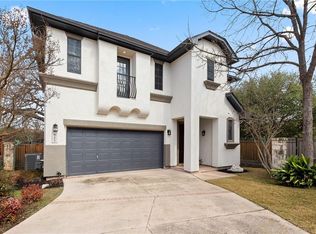
Live among the treetops in the exclusive gated community of Gaines Ranch! Showcasing one of the neighborhood's most coveted floor plans, this exceptional home is perched on a premier corner cul-de-sac lot and offers the rare feeling of a private treehouse, surrounded by mature oaks with no neighboring home to one side-just direct access to the Barton Creek Greenbelt trail system. Walls of windows frame lush greenery from nearly every room! You'll feel immersed in nature while remaining just minutes from Central Market, Barton Creek Square, the shopping and dining of Sunset Valley, Zilker Park, and downtown Austin. Designed around a charming paver courtyard for year-round outdoor living, the thoughtfully planned layout features two spacious living areas, creating the perfect spaces for everyday living and entertaining. The oversized primary retreat includes a private sitting room or office, a spa-inspired bath with dual vanities, a soaking tub, separate walk-in shower, and two generous walk-in closets. Thoughtfully refreshed with numerous recent improvements, the home shines with all-new interior paint, freshly painted interior trim, updated lighting and designer light fixtures, a beautifully upgraded kitchen with freshly painted cabinetry, enhanced landscaping, and much more-creating a move-in-ready home! Upstairs, an expansive secondary living area provides flexibility for a game room, media room, home office, or family gathering space. Enjoy the ease of a true lock-and-leave lifestyle with HOA-maintained front and backyard lawn care, beautifully maintained common areas, and a sparkling community pool just steps away. With direct access to scenic hiking trails, exceptional privacy, and Southwest Austin's most desirable location, this home offers a lifestyle that's increasingly difficult to find...immersed in nature without sacrificing proximity to everything Austin has to offer!
Active
Price cut: $1K (8/13)
$873,700
3816 Gaines Ct, Austin, TX 78735
3beds
2,319sqft
Single Family Residence
Built in 1999
3,606 Square Feet Lot
$-- Zestimate®
$377/sqft
$300/mo HOA
What's special
Beautifully maintained common areasFreshly painted interior trimAll-new interior paintEnhanced landscapingPremier corner cul-de-sac lotExceptional privacyTwo generous walk-in closets
- 96 days
- 1,420
- 155
Zillow last checked:
Listing updated:
Listed by:
April Womack (512) 263-3282,
Moreland Properties (512) 263-3282
Source: Unlock MLS,MLS#: 2108147
Facts & features
Interior
Bedrooms & bathrooms
- Bedrooms: 3
- Bathrooms: 3
- Full bathrooms: 2
- 1/2 bathrooms: 1
Heating
- Central, Electric, Zoned
Cooling
- Ceiling Fan(s), Central Air, Electric, Zoned
Appliances
- Included: Dishwasher, Disposal, Gas Cooktop, Instant Hot Water, Microwave, Oven, Double Oven
Features
- Ceiling Fan(s), Granite Counters, Double Vanity, Eat-in Kitchen, Kitchen Island, Multiple Dining Areas, Multiple Living Areas, Pantry, Recessed Lighting, Soaking Tub, Walk-In Closet(s), Washer Hookup
- Flooring: Laminate, Tile
- Windows: Double Pane Windows
- Number of fireplaces: 1
- Fireplace features: Glass Doors, Living Room, Raised Hearth
Interior area
- Total interior livable area: 2,319 sqft
Property
Parking
- Total spaces: 2
- Parking features: Garage, Garage Faces Side
- Garage spaces: 2
Accessibility
- Accessibility features: None
Features
- Levels: Two
- Stories: 2
- Patio & porch: Patio, Porch
- Exterior features: Lighting
- Pool features: None
- Fencing: Wood, Wrought Iron
- View description: None
- Waterfront features: None
Lot
- Size: 3,606 Square Feet
- Features: Sprinkler - Automatic, Trees-Medium (20 Ft - 40 Ft)
Details
- Additional structures: None
- Parcel number: 04042107530000
- Special conditions: Standard
Construction
Type & style
- Home type: SingleFamily
- Property subtype: Single Family Residence
Materials
- Foundation: Slab
- Roof: Composition, Shingle
Condition
- Resale
- New construction: No
- Year built: 1999
Utilities & green energy
- Sewer: Public Sewer
- Water: Public
- Utilities for property: Electricity Connected, Internet-Cable, Natural Gas Connected, Sewer Connected, Water Connected
Community & HOA
Community
- Features: Pool
- Subdivision: Courtyard At Gaines Ranch
HOA
- Has HOA: Yes
- Services included: Common Area Maintenance
- HOA fee: $300 monthly
- HOA name: Courtyard of Gaines Ranch
Location
- Region: Austin
Financial & listing details
- Price per square foot: $377/sqft
- Tax assessed value: $722,727
- Annual tax amount: $13,549
- Date on market: 7/15/2026
- Listing terms: Cash,Conventional,Lease Purchase,Owner May Carry
- Electric utility on property: Yes
Estimated market value
Not available
Estimated sales range
Not available
Not available
Price history
| Date | Event | Price |
|---|---|---|
| 9/10/2026 | Listed for sale | $873,700$377/sqft |
Source:  Unlock MLS #2108147 Report a problem Unlock MLS #2108147 Report a problem | ||
| 9/4/2026 | Contingent | $873,700$377/sqft |
Source: Unlock MLS #2108147 Report a problem | ||
| 8/13/2026 | Price change | $873,700-0.1%$377/sqft |
Source: Unlock MLS #2108147 Report a problem | ||
| 7/15/2026 | Listed for sale | $874,700+6%$377/sqft |
Source: Unlock MLS #2108147 Report a problem | ||
| 6/1/2026 | Sold | -- |
Source: Agent Provided Report a problem | ||
| 5/18/2026 | Contingent | $824,900$356/sqft |
Source: Unlock MLS #2574297 Report a problem | ||
| 5/18/2026 | Pending sale | $824,900$356/sqft |
Source: Unlock MLS #2574297 Report a problem | ||
| 5/16/2026 | Contingent | $824,900$356/sqft |
Source: Unlock MLS #2574297 Report a problem | ||
| 5/7/2026 | Listed for sale | $824,900-3%$356/sqft |
Source: Unlock MLS #2574297 Report a problem | ||
| 9/1/2025 | Listing removed | $850,000$367/sqft |
Source: Unlock MLS #7230347 Report a problem | ||
| 6/27/2025 | Listed for sale | $850,000$367/sqft |
Source: Unlock MLS #7230347 Report a problem | ||
Public tax history
| Year | Property taxes | Tax assessment |
|---|---|---|
| 2025 | $4,100 -6.5% | $683,680 +10% |
| 2024 | $4,384 +11.7% | $621,527 +10% |
| 2023 | $3,923 -32.6% | $565,025 +10% |
| 2022 | $5,819 | $513,659 +10% |
| 2021 | -- | $466,963 +10% |
| 2020 | $5,961 +5.1% | $424,512 |
| 2019 | $5,672 +3.2% | $424,512 -1.4% |
| 2018 | $5,495 | $430,457 +8.9% |
| 2017 | $5,495 -1% | $395,248 +2.7% |
| 2016 | $5,551 | $384,902 +10% |
| 2015 | $5,551 | $349,911 +6.9% |
| 2014 | $5,551 | $327,292 +10% |
| 2013 | -- | $297,538 +1.1% |
| 2012 | -- | $294,176 -1.6% |
| 2011 | -- | $299,044 -0.5% |
| 2010 | -- | $300,447 -11.3% |
| 2009 | -- | $338,714 +10% |
| 2008 | -- | $307,922 +10% |
| 2007 | -- | $279,929 +5.2% |
| 2006 | -- | $266,089 +7.7% |
| 2005 | -- | $247,000 -1.1% |
| 2002 | $5,796 | $249,700 |
Find assessor info on the county website
Monthly payment
Est. payment
Payment breakdown
Explore the cost of this home by adjusting the details. Changes won't be saved.Climate risks
Neighborhood: East Oak Hill
Nearby schools
Schools provided by the listing agent
- Elementary: Oak Hill
- Middle: O Henry
- High: Austin
- District: Austin ISD
Source: Unlock MLS. This data may not be complete. We recommend contacting the local school district to confirm school assignments for this home.

Similar homes
- $875,0004 bd2 ba2.2k sqft7208 Wheeler Branch Trl, Austin, TX 78749Active
 MLS ID #6687866, Lonnie Van Tyle, Friedmann Parks Realty. Unlock MLS
 - $888,0004 bd3 ba2.2k sqft9608 Streamside Dr, Austin, TX 78736Active
 MLS ID #2931960, Will Mackintosh, Bramlett Partners. Unlock MLS
 - $850,0003 bd2 ba2.4k sqft15420 Fox Run Dr, Austin, TX 78737Active
 MLS ID #2305378, Jerritt Ray, Compass RE Texas, LLC. Unlock MLS
 - $695,0003 bd3 ba2.4k sqft7800 Southwest Pkwy Unit 1112, Austin, TX 78735Active
 MLS ID #1684493, Carl Shurr, Kuper Sotheby's Int'l Realty. Unlock MLS
 - $810,0004 bd3 ba2.5k sqft9203 Comburg Dr, Austin, TX 78748ActiveMLS ID #5883413, Lori Huey, Coldwell Banker Realty. Unlock MLS
- $750,0003 bd3 ba2.2k sqft5205 Wheeler Branch Cir, Austin, TX 78749ActiveMLS ID #3421766, Abbie Pilgrim, Brodsky Properties. Unlock MLS
- $850,0004 bd3 ba3.3k sqft8501 Persimmon Grv, Austin, TX 78737ActiveMLS ID #8878685, Audra Burtch, Compass RE Texas, LLC. Unlock MLS
- $825,0003 bd2 ba1.3k sqft302 Ben Howell Dr, Austin, TX 78704ActiveMLS ID #2420438, Catherine Blackwell, Platinum Realty-Austin. Unlock MLS
- $899,9004 bd3 ba3.1k sqft8008 Ladera Verde Dr, Austin, TX 78739ActiveMLS ID #3905886, Clay Byrne, Keller Williams Realty. Unlock MLS
- $829,0003 bd3 ba1.7k sqft610 Fletcher St #B, Austin, TX 78704ActiveMLS ID #6510645, Donna Blair, Blairfield Realty LLC. Unlock MLS
- $845,0004 bd3 ba2.9k sqft10810 Pinkney Ln, Austin, TX 78739ActiveMLS ID #1362064, Mary Ann Sanchez-Benavides, Keller Williams Realty. Unlock MLS
- $800,0004 bd3 ba2.5k sqft9200 Ashton Rdg, Austin, TX 78750ActiveMLS ID #9233958, David Bunyea, Compass RE Texas, LLC. Unlock MLS
- $770,0004 bd4 ba2.5k sqft5907 Rickerhill Ln, Austin, TX 78739ActiveMLS ID #2221588, Ashley Stucki, Ashley Austin Homes. Unlock MLS
- $850,0004 bd3 ba3.3k sqft12600 Schreiner Ct, Austin, TX 78732ActiveMLS ID #2084072, Heather Tankersley, EXP REALTY. Unlock MLS
- $675,0003 bd2 ba1.9k sqft6112 Jumano Ln, Austin, TX 78749ActiveMLS ID #7340412, Carmen Gioia, Redfin Corporation. Unlock MLS
- $1,250,0002 bd3 ba2.3k sqft2305 Barton Creek Blvd Unit 40, Austin, TX 78735ActiveMLS ID #2195515, Judith Bundschuh, Catalyst Realty. Unlock MLS
- $849,9004 bd4 ba3.1k sqft409 New Lido Dr, Lakeway, TX 78734ActiveMLS ID #3545093, Laura Hahn-Conti, Laura Hahn, Broker. Unlock MLS
- $825,0004 bd3 ba2.4k sqft11402 Chessington Dr, Austin, TX 78750ActiveMLS ID #7170641, Stafford Ullrich, Falaya, LLC. Unlock MLS
- $899,0003 bd4 ba1.8k sqft1621 Enfield Rd APT E, Austin, TX 78703ActiveMLS ID #8727308, Danielle Kasling, Moreland Properties. Unlock MLS
- $899,0004 bd3 ba3k sqft842 Sunfish St, Lakeway, TX 78734ActiveMLS ID #9783781, Claudia Verastegui, Coldwell Banker Realty. Unlock MLS
