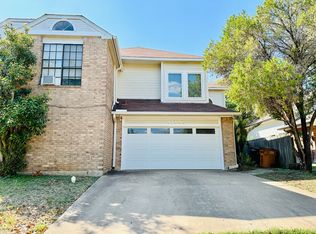
$857,100-- bd|2 ba|3.2k sqft11426 Rustic Rock Dr, Austin, TX 78750Off MarketNo image available for this property
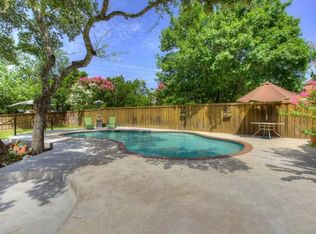
$780,400-- bd|2 ba|2.9k sqft11441 Rustic Rock Dr, Austin, TX 78750Off MarketNo image available for this property
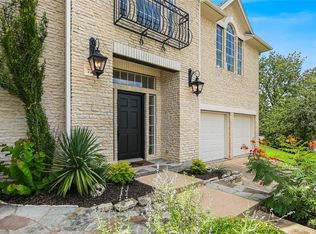
$773,9004 bd|2 ba|2.4k sqft11436 Rustic Rock Dr, Austin, TX 78750Off MarketNo image available for this property
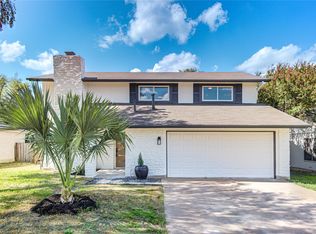
$724,0004 bd|2 ba|2.3k sqft11403 Chessington Dr, Austin, TX 78750Off MarketNo image available for this property
$860,0004 bd|3 ba|2.7k sqft7716 Lakewood Dr, Austin, TX 78750ActiveMLS ID #7551318, Colton Turnquist, Engel & Volkers Austin. Unlock MLS
$460,0003 bd|3 ba|2k sqft10070 Woodland Village Dr, Austin, TX 78750ActiveMLS ID #3162392, Kyle Ledford, Keller Williams Realty. Unlock MLS
$599,9993 bd|2 ba|1.6k sqft6515 Sans Souci Cv, Austin, TX 78759ActiveMLS ID #2901431, Yolanda Lara, Coldwell Banker Realty. Unlock MLS
$900,0004 bd|3 ba|2.9k sqft6001 Sierra Arbor Ct, Austin, TX 78759ActiveMLS ID #7114611, John Mick, Pure Realty. Unlock MLS
$495,0004 bd|3 ba|2.4k sqft8012 Petaca Cv, Austin, TX 78729ActiveNo image available for this propertyMLS ID #1125059, Sharon Rose Eaton, Compass RE Texas, LLC. Unlock MLS
$710,0004 bd|3 ba|2.4k sqft10707 Beckwood Dr, Austin, TX 78726ActiveNo image available for this propertyMLS ID #9756207, Michael Frost, Compass RE Texas, LLC. Unlock MLS
$569,0004 bd|3 ba|2.8k sqft7516 Windrush Dr, Austin, TX 78729ActiveNo image available for this propertyMLS ID #9487189, Ashley Jackson, Compass RE Texas, LLC. Unlock MLS
$890,0004 bd|3 ba|2k sqft2316 Bahama Rd, Austin, TX 78733ActiveNo image available for this propertyMLS ID #9096878, Benjamin Whiteley, Central Metro Realty. Unlock MLS
$534,9003 bd|2 ba|2.1k sqft13324 Kinder Pass, Austin, TX 78727ActiveNo image available for this propertyMLS ID #6152461, Shaun Duffenbach, Berkshire Hathaway Premier. Unlock MLS
$1,195,0003 bd|2 ba|2.5k sqft8506 Walhill Cv, Austin, TX 78759ActiveNo image available for this propertyMLS ID #8697030, Clayton Bullock, Moreland Properties. Unlock MLS
$1,499,9994 bd|3 ba|2.5k sqft5805 Buckpasser Cv, Austin, TX 78746ActiveNo image available for this propertyMLS ID #4635390, Charlotte Hair, CB&A, Realtors. Unlock MLS
$559,0004 bd|2 ba|1.6k sqft11905 Misty Brook Dr, Austin, TX 78727ActiveNo image available for this propertyMLS ID #2509191, Becky Ode, Moreland Properties. Unlock MLS
$589,9004 bd|3 ba|3.1k sqft1705 Chula Vista Dr, Cedar Park, TX 78613ActiveNo image available for this propertyMLS ID #1823048, Mike Cusimano, Premiere Team Real Estate. Unlock MLS
$639,0003 bd|3 ba|2.2k sqft6503 Shiner St, Austin, TX 78729ActiveNo image available for this propertyMLS ID #6221431, Anthony Gibson, Keller Williams Realty. Unlock MLS
$750,0004 bd|2 ba|1.8k sqft3602 Serena Woods Ct, Austin, TX 78759ActiveNo image available for this propertyMLS ID #9081119, Jason Brian, Austin Livin LLC. Unlock MLS
$674,9004 bd|3 ba|3k sqft1308 Cardinal Hill Cir, Austin, TX 78758ActiveNo image available for this propertyMLS ID #2205221, Rick Luisi, Coldwell Banker Apex. Unlock MLS
$530,0004 bd|3 ba|2.5k sqft2605 Oakwood Glen Dr, Cedar Park, TX 78613ActiveNo image available for this propertyMLS ID #6585703, Carissa Washbourne, Own Texas Property. Unlock MLS
$1,120,0004 bd|3 ba|2.3k sqft1204 Orlando Rd, Austin, TX 78733ActiveNo image available for this propertyMLS ID #5266410, John Squires, Keller Williams Realty. Unlock MLS
$439,9003 bd|3 ba|1.9k sqft2913 Wavecrest Blvd, Austin, TX 78728ActiveNo image available for this propertyMLS ID #3052729, Jason Heffron, Compass RE Texas, LLC. Unlock MLS
$525,0003 bd|2 ba|1.6k sqft12710 Poquoson Dr, Austin, TX 78727ActiveNo image available for this propertyMLS ID #8285414, Alicia Kelley Leschber, Compass RE Texas, LLC. Unlock MLS