Welcome to visually stunning 1315 Quail Park Drive. Nestled on a perfect partial cul-de-sac in highly desirable North Austin, this beautifully re-imagined two-story residence offers refined living just minutes from The Domain, Q2 Stadium, and some of Austin’s largest tech and corporate employers. Originally built in 1972 and thoughtfully remodeled with modern sophistication, this expansive 4-bedroom home spanning over 2,000 square feet showcases stylish finishes, generous living spaces, and exceptional functionality. At the heart of the home is a stunning oversized kitchen, designed for both everyday living and effortless entertaining, featuring abundant space and upscale updates that elevate the entire home. The versatile floor plan includes a spacious downstairs office or den, ideal for remote work, a private retreat, or additional living space. A welcoming fireplace anchors the interior, creating warmth and character throughout. Situated on just over a 0.20-acre lot, the property is located in a non-HOA community and offers a rare sense of freedom and privacy with larger footprint homes surrounding you coupled with mature trees and wide yards. Combining timeless charm with modern upgrades, this home delivers space, freedom, style and an exceptional location in one of Austin’s most sought-after corridors. Welcome yourself home to 1315 Quail Creek, a place where past meets present.
Active
Price cut: $15.1K (7/9)
$549,900
1315 Quail Park Dr, Austin, TX 78758
4beds
2,006sqft
:
Get pre-qualified$3,867/mo
Single Family Residence
Built in 1972
9,931 Square Feet Lot
$-- Zestimate®
$274/sqft
$-- HOA
What's special
Stylish finishesWelcoming fireplaceWide yardsGenerous living spacesUpscale updatesVersatile floor planPartial cul-de-sac
- 150 days |
- 447 |
- 70 |
Zillow last checked:
Listing updated:
Listed by:
Alex Atleski (512) 967-7509,
Keller Williams Realty (512) 448-4111
Source: Unlock MLS,MLS#: 5550192
Facts & features
Interior
Bedrooms & bathrooms
- Bedrooms: 4
- Bathrooms: 3
- Full bathrooms: 2
- 1/2 bathrooms: 1
Primary bedroom
- Level: Second
Bedroom
- Level: Second
Bedroom
- Level: Second
Bedroom
- Level: Second
Heating
- Central, Forced Air, Natural Gas
Cooling
- Ceiling Fan(s), Central Air
Appliances
- Included: Built-In Gas Range, Convection Oven, Dishwasher, Disposal, Microwave, Wine Refrigerator
Features
- Built-in Features, Ceiling Fan(s), Eat-in Kitchen, Low Flow Plumbing Fixtures, Walk-In Closet(s), Smart Home, Smart Thermostat, Stone Counters, Gas Dryer Hookup, Electric Dryer Hookup, Multiple Living Areas, Multiple Dining Areas, Washer Hookup, Quartz Counters, Study/Home Office
- Flooring: Carpet, Vinyl
- Windows: ENERGY STAR Qualified Windows, Low Emissivity Windows, Screens
- Number of fireplaces: 1
- Fireplace features: Living Room
Interior area
- Total interior livable area: 2,006 sqft
Property
Parking
- Total spaces: 2
- Parking features: Door-Multi, Driveway, Garage Door Opener, Garage Faces Front
- Garage spaces: 2
Accessibility
- Accessibility features: None
Features
- Levels: Two
- Stories: 2
- Patio & porch: Front Porch, Patio
- Exterior features: Private Yard
- Pool features: None
- Fencing: Back Yard, Wood, Wrought Iron
- Has view: Yes
- View description: Creek/Stream
- Has water view: Yes
- Water view: Creek/Stream
- Waterfront features: None
Lot
- Size: 9,931 Square Feet
- Dimensions: 85 x 125
- Features: Back to Park/Greenbelt, Level, Sprinkler - Automatic, Sprinkler - In-ground, Trees-Large (Over 40 Ft)
Details
- Additional structures: None
- Parcel number: 02421202180000
- Special conditions: Standard
Construction
Type & style
- Home type: SingleFamily
- Property subtype: Single Family Residence
Materials
- Foundation: Slab
- Roof: Composition
Condition
- Resale
- New construction: No
- Year built: 1972
Utilities & green energy
- Sewer: Public Sewer
- Water: Public
- Utilities for property: Electricity Connected, Natural Gas Connected, Sewer Connected, Water Connected
Community & HOA
Community
- Features: Park, Pet Amenities
- Subdivision: Quail Creek Ph 02 Sec 01
HOA
- Has HOA: No
Location
- Region: Austin
Financial & listing details
- Price per square foot: $274/sqft
- Tax assessed value: $518,520
- Annual tax amount: $1,537
- Date on market: 3/4/2026
- Listing terms: Cash,Conventional,FHA,VA Loan
- Electric utility on property: Yes
Estimated market value
Not available
Estimated sales range
Not available
Not available
Price history
| Date | Event | Price |
|---|---|---|
| 7/9/2026 | Price change | $549,900-2.7%$274/sqft |
Source:  Unlock MLS #5550192 Report a problem Unlock MLS #5550192 Report a problem | ||
| 6/11/2026 | Price change | $565,000-1.7%$282/sqft |
Source: Unlock MLS #5550192 Report a problem | ||
| 3/4/2026 | Listed for sale | $574,900+10.8%$287/sqft |
Source: Unlock MLS #5550192 Report a problem | ||
| 12/8/2024 | Listing removed | $3,000$1/sqft |
Source: Zillow Rentals Report a problem | ||
| 12/1/2024 | Price change | $3,000-6.3%$1/sqft |
Source: Zillow Rentals Report a problem | ||
| 11/17/2024 | Price change | $3,200-3%$2/sqft |
Source: Zillow Rentals Report a problem | ||
| 11/1/2024 | Listed for rent | $3,300+3.1%$2/sqft |
Source: Zillow Rentals Report a problem | ||
| 11/8/2023 | Listing removed | -- |
Source: Unlock MLS #6539653 Report a problem | ||
| 10/20/2023 | Listed for rent | $3,200$2/sqft |
Source: Unlock MLS #6539653 Report a problem | ||
| 12/15/2020 | Sold | -- |
Source: Agent Provided Report a problem | ||
| 11/13/2020 | Pending sale | $519,000$259/sqft |
Source: Hendricks Real Estate #8526810 Report a problem | ||
| 10/30/2020 | Listed for sale | $519,000$259/sqft |
Source: Hendricks Real Estate #8526810 Report a problem | ||
Public tax history
| Year | Property taxes | Tax assessment |
|---|---|---|
| 2025 | $8,255 -6.4% | $518,520 -4.7% |
| 2024 | $8,817 +9.5% | $544,201 0% |
| 2023 | $8,055 -5.2% | $544,204 +10% |
| 2022 | $8,497 | $494,731 +10% |
| 2021 | -- | $449,755 +60.1% |
| 2020 | $1,923 +25% | $280,916 -14.4% |
| 2019 | $1,537 +26.7% | $328,330 +41.4% |
| 2018 | $1,213 | $232,162 +10% |
| 2017 | $1,213 +5.1% | $211,056 +10% |
| 2016 | $1,154 | $191,869 +10% |
| 2015 | $1,154 | $174,426 +10% |
| 2014 | $1,154 | $158,569 +10% |
| 2013 | -- | $144,154 |
| 2012 | -- | $144,154 |
| 2011 | -- | $144,154 |
| 2010 | -- | $144,154 |
| 2009 | -- | $144,154 -2.7% |
| 2008 | -- | $148,159 +7.3% |
| 2007 | -- | $138,032 +10% |
| 2006 | -- | $125,484 -1.1% |
| 2005 | -- | $126,909 +4.1% |
| 2002 | $1,009 | $121,894 |
Find assessor info on the county website
Monthly payment
Est. payment
Payment breakdown
Explore the cost of this home by adjusting the details. Changes won't be saved.Climate risks
Neighborhood: North Austin
Nearby schools
GreatSchools rating
- 1/10Wooldridge Elementary SchoolGrades: PK-5Distance: 0.1 mi
- 1/10Burnet Middle SchoolGrades: 6-8Distance: 0.9 mi
- 2/10Navarro Early College High SchoolGrades: 9-12Distance: 0.4 mi
Schools provided by the listing agent
- Elementary: Wooldridge
- Middle: Burnet (Austin ISD)
- High: Navarro Early College
- District: Austin ISD
Source: Unlock MLS. This data may not be complete. We recommend contacting the local school district to confirm school assignments for this home.
- $437,700-- bd2 ba2k sqft1317 Quail Park Dr, Austin, TX 78758Off Market
- $406,442-- bd4 ba2.1k sqft1312 Colony Creek Dr, Austin, TX 78758Off Market
- $442,6913 bd2 ba2.1k sqft1310 Colony Creek Dr, Austin, TX 78758Off Market
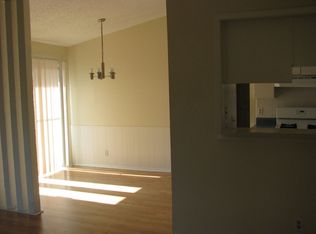
- $--3 bd2 ba-- sqft1310 Colony Creek Dr #A, Austin, TX 78758Off Market

- $--3 bd2 ba1k sqft1310 Colony Creek Dr #B, Austin, TX 78758Off Market
- $493,700-- bd2 ba2.3k sqft1319 Quail Park Dr, Austin, TX 78758Off Market
- $407,700-- bd2 ba1.6k sqft1313 Quail Park Dr, Austin, TX 78758Off Market
- $419,186-- bd4 ba2.2k sqft1314 Colony Creek Dr, Austin, TX 78758Off Market
A local agent can set up tours, give advice and negotiate with sellers.
Similar homes
- $560,0004 bd3 ba2.2k sqft10101 Parkfield Dr, Austin, TX 78758Active

 MLS ID #3010990, Ellen Burns, Coldwell Banker Realty. Unlock MLS
 - $515,0003 bd3 ba2.2k sqft1408 Doonesbury Dr, Austin, TX 78758Active
 MLS ID #7415977, Brian Copland, eXp Realty, LLC. Unlock MLS
 - $530,0004 bd2 ba1.9k sqft6210 Haney Dr, Austin, TX 78723Active
 MLS ID #7597973, Brooke Boston, Homero Cabello, Jr., Broker. Unlock MLS
 - $674,9004 bd3 ba3k sqft1308 Cardinal Hill Cir, Austin, TX 78758Active
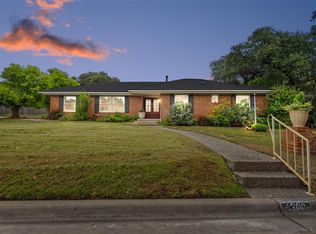 MLS ID #2205221, Rick Luisi, Coldwell Banker Apex. Unlock MLS
 - $565,0003 bd2 ba1.6k sqft4209 Red Cloud Dr, Austin, TX 78759ActiveMLS ID #2159958, Toni Bondonzi, Sienna Properties. Unlock MLS
- $579,9003 bd2 ba1.5k sqft7312 Bucknell Dr, Austin, TX 78723ActiveMLS ID #5331901, Anthony Gibson, Keller Williams Realty. Unlock MLS
- $415,0003 bd2 ba1.2k sqft9009 Glenn Ln, Austin, TX 78753ActiveMLS ID #1639536, Jamie Winkley, Epique Realty LLC. Unlock MLS
- $525,0003 bd2 ba1.6k sqft12710 Poquoson Dr, Austin, TX 78727ActiveMLS ID #8285414, Alicia Kelley Leschber, Compass RE Texas, LLC. Unlock MLS
- $525,0004 bd3 ba1.9k sqft6205 Hylawn Dr, Austin, TX 78723ActiveMLS ID #6553165, Sumina Bhatti, Compass RE Texas, LLC. Unlock MLS
- $599,9993 bd2 ba1.6k sqft6515 Sans Souci Cv, Austin, TX 78759ActiveMLS ID #2901431, Yolanda Lara, Coldwell Banker Realty. Unlock MLS
- $575,0004 bd2 ba2.4k sqft13212 Humphrey Dr, Austin, TX 78729ActiveMLS ID #8128357, Molly Zurek, Pure Realty. Unlock MLS
- $535,0003 bd2 ba1.6k sqft12904 Arroyo Doble Dr, Manchaca, TX 78652ActiveMLS ID #2040041, Nanette Labastida, Compass RE Texas, LLC. Unlock MLS
- $555,0004 bd2 ba1.4k sqft5403 Village Way Ct, Austin, TX 78745ActiveMLS ID #7093182, Jamie Rigdon, Zilker Properties of Austin. Unlock MLS
- $495,0003 bd3 ba1.5k sqft2110 Magazine St, Austin, TX 78727ActiveMLS ID #9058376, Jovanny Garcia, eXp Realty, LLC. Unlock MLS
- $495,0004 bd3 ba2.4k sqft8012 Petaca Cv, Austin, TX 78729ActiveMLS ID #1125059, Sharon Rose Eaton, Compass RE Texas, LLC. Unlock MLS
- $449,9004 bd3 ba1.4k sqft6807 La Salle Dr, Austin, TX 78723ActiveMLS ID #2280221, Andrew Cavazos, Keller Williams Realty. Unlock MLS
- $475,0003 bd2 ba1.8k sqft4715 Carsonhill Dr, Austin, TX 78723ActiveMLS ID #9065851, Paola Masso, Coldwell Banker Realty. Unlock MLS
- $680,0003 bd3 ba1.9k sqft8306 Puerta Vis, Austin, TX 78759ActiveMLS ID #1657106, Christy Dixon, Homes ATX. Unlock MLS
- $379,9994 bd2 ba1.5k sqft10205 Willfield Dr, Austin, TX 78753ActiveMLS ID #7932395, Lyle Wells, eXp Realty, LLC. Unlock MLS
- $500,0003 bd2 ba2k sqft5503 Manor Rd, Austin, TX 78723ActiveMLS ID #7328886, Chris Riley, Compass RE Texas, LLC. Unlock MLS
