Discover this rare leasing opportunity in Alta Vista Townhomes, an intimate community of just 19 residences in Northwest Austin! This beautifully updated 3-bedroom, 2.5-bath end-unit townhome sits on a hillside beside the community pool and offers approximately 1,904 square feet, a distinctive split-level layout, two spacious living areas, two wood-burning fireplaces, vaulted ceilings, a two-car garage, and only one shared wall & private street. The main entry level features inviting living and dining spaces and a kitchen with a breakfast bar open to both areas, plus an adjoining breakfast nook. A balcony off the living room offers shade from mature trees and a peekaboo view of Northwest Austin's scenic hills. The primary suite includes two closets and a remodeled en-suite bathroom with a walk-in shower. An additional bedroom and half bathroom complete this level. Downstairs, the lower level offers a spacious family room, third bedroom, full bathroom with a shower/tub combination, and separate storage room. The laundry room features cabinets, shelving, and a hanging bar. A rear door opens to the covered patio and a manicured and cozy private backyard, with an additional access point through the backyard's wood fence. The separation between levels provides flexibility for living, working, and relaxing. Rent includes water, sewer, and front lawn mowing. Refrigerator included. Tenants must provide their own washer and dryer and are responsible for backyard mowing and maintenance. Enjoy landscaped community grounds, walking areas, and a swimming pool, along with convenient access to The Arboretum, The Domain, H-E-B, Trader Joe's, restaurants, shopping, medical facilities, and major employment areas. Nearby US-183, MoPac, and Loop 360 provide connections to Downtown Austin and surrounding areas. Schedule your private showing today!
Townhouse for rent
Townhouse
Available now
No pets
Air conditioner, central air
In basement laundry
4 Garage spaces parking
Central, electric
What's special
Swimming poolTwo-car garageLandscaped community groundsDistinctive split-level layoutSpacious family roomTwo wood-burning fireplacesCovered patio
- 3 days |
- -- |
- -- |
Zillow last checked:
Listing updated:
Travel times

Let’s turn your rent into credit progress
Build credit history with every on-time payment and get credit for the payment you’re already making.
Facts & features
Interior
Bedrooms & bathrooms
- Bedrooms: 3
- Bathrooms: 3
- Full bathrooms: 2
- 1/2 bathrooms: 1
Heating
- Central, Electric
Cooling
- Air Conditioner, Central Air
Appliances
- Included: Dishwasher, Dryer, Electric Oven, Electric Range, Electric Water Heater, Microwave Oven, Refrigerator, Washer
- Laundry: In Basement, In Unit, Laundry Room
Features
- Bar, Breakfast Bar, Entrance Foyer, In-Law Floorplan, Interior Steps, Multiple Dining Areas, Multiple Living Areas, Primary Bedroom on Main, Vaulted Ceiling(s)
- Flooring: Carpet, Tile, Wood
- Has fireplace: Yes
Interior area
- Total interior livable area: 1,904 sqft
Property
Parking
- Total spaces: 4
- Parking features: Garage
- Has garage: Yes
- Details: Contact manager
Features
- Stories: 2
- Patio & porch: Patio
- Exterior features: Balcony, Common Grounds, Entrance Foyer, Gutters Partial, Interior Steps, Multiple Dining Areas, Multiple Living Areas, Primary Bedroom On Main, Private Yard, Sprinkler - Automatic, Sprinkler - Drip Only/Bubblers, Trees-Large (over 40 Ft)
- Pool features: Contact manager
- Has view: Yes
- View description: Hill Country, Trees/Woods
Lot
- Features: Cul-De-Sac, Sloped, Sloped Down, Sprinklers In Front
Details
- Additional structures: Garage(s)
- Parcel number: 497183
Construction
Type & style
- Home type: Townhouse
- Property subtype: Townhouse
Materials
- Roof: Tile
Condition
- Year built: 1979
Utilities & green energy
- Utilities for property: Sewage, Water
Building
Management
- Pets allowed: No
Community & HOA
Community
- Features: Curbs, Pool
Location
- Region: Austin
Financial & listing details
- Lease term: See Remarks
Nearby apartments for rent
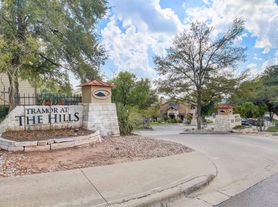
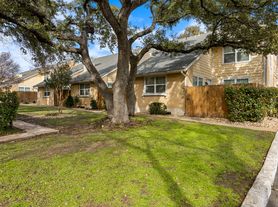
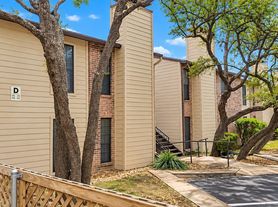

Price history
| Date | Event | Price |
|---|---|---|
| 10/17/2026 | Listed for rent | $3,270$2/sqft |
Source: Unlock MLS #4781446 Report a problem | ||
| 10/15/2026 | Listing removed | $650,000$341/sqft |
Source:  Unlock MLS #1657106 Report a problem | ||
| 9/18/2026 | Contingent | $650,000$341/sqft |
Source: Unlock MLS #1657106 Report a problem | ||
| 9/12/2026 | Price change | $650,000-2.3%$341/sqft |
Source: Unlock MLS #1657106 Report a problem | ||
| 8/22/2026 | Price change | $665,000-2.2%$349/sqft |
Source: Unlock MLS #1657106 Report a problem | ||
| 7/29/2026 | Listed for sale | $680,000+58.5%$357/sqft |
Source: Unlock MLS #1657106 Report a problem | ||
| 5/26/2018 | Listing removed | $429,000$225/sqft |
Source: Texas Crossway Realty #6921755 Report a problem | ||
| 5/16/2018 | Pending sale | $429,000$225/sqft |
Source: Texas Crossway Realty #6921755 Report a problem | ||
| 4/17/2018 | Price change | $429,000-3.1%$225/sqft |
Source: Texas Crossway Realty #6921755 Report a problem | ||
| 3/21/2018 | Price change | $442,500-2.7%$232/sqft |
Source: Texas Crossway Realty #6921755 Report a problem | ||
| 3/18/2018 | Pending sale | $455,000$239/sqft |
Source: Texas Crossway Realty #6921755 Report a problem | ||
| 1/28/2018 | Listed for sale | $455,000$239/sqft |
Source: Texas Crossway Realty #6921755 Report a problem | ||
| 11/22/2017 | Listing removed | $455,000$239/sqft |
Source: Texas Crossway Realty #6921755 Report a problem | ||
| 11/18/2017 | Listed for sale | $455,000$239/sqft |
Source: Texas Crossway Realty #6921755 Report a problem | ||
| 11/10/2017 | Pending sale | $455,000$239/sqft |
Source: Austin Board of REALTORS #6921755 Report a problem | ||
| 10/16/2017 | Price change | $455,000-4.2%$239/sqft |
Source: Austin Board of REALTORS #6921755 Report a problem | ||
| 9/27/2017 | Listed for sale | $475,000+72.7%$249/sqft |
Source: Austin Board of REALTORS #6921755 Report a problem | ||
| 5/24/2010 | Sold | -- |
Source: Agent Provided Report a problem | ||
| 4/3/2010 | Price change | $275,000-5.1%$144/sqft |
Source: KWRI-1, LTD #6770913 Report a problem | ||
| 3/6/2010 | Listed for sale | $289,900$152/sqft |
Source: Realtour #6770913 Report a problem | ||


