Skip main navigation
Active
  • Price cut: $25K (8/12)
    $499,999

    12710 Poquoson Dr, Austin, TX 78727

    3beds
    1,651sqft
    : 
    $3,517/mo
    Get pre-qualified
    Single Family Residence
    Built in 1979
    8,494 Square Feet Lot
    $497,900 Zestimate®
    $303/sqft
    $-- HOA

    What's special

    Built-in gas ovenFully fenced wood backyardEnergy-efficient windowsDurable shingle roof
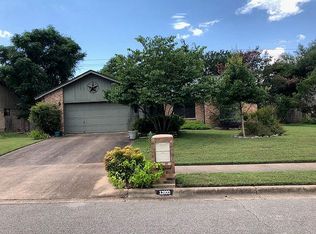
    Open House 8/15/26 12 PM- 2 PM. Beautifully Remodeled Single-Story Home in Austin 78727! Move-in ready and fully updated, this charming single-family residence combines modern convenience with an unbeatable location. 3 bedrooms, 2 full bathrooms, and 1,651 sq. ft. of single-level living space. Stunning tile and wood flooring, energy-efficient windows, and a cozy fireplace in the family room. Equipped with a built-in gas oven, microwave, dishwasher, and refrigerator. Main-level primary bedroom features an attached bath for ultimate convenience. Generous 0.195-acre lot with a fully fenced wood backyard and a durable shingle roof, installed in 2026. 2-car attached garage plus additional parking space to accommodate up to 4 vehicles. Located in the Austin ISD, feeding directly into Summitt Elementary, Murchison Middle, and Anderson High School. Ask me for a link to the virtual tour or, better yet, call me for a private showing! Staging has been removed.
    133 days
    496
    40

    Zillow last checked:

    Listing updated:

    Listed by:

    Alicia Kelley Leschber (512) 575-3644,

    Compass RE Texas, LLC (512) 575-3644

    Source: Unlock MLS,MLS#: 8285414MLS Logo

      Facts & features

      Interior

      Bedrooms & bathrooms
      • Bedrooms: 3
      • Bathrooms: 2
      • Full bathrooms: 2
      • Main level bedrooms: 3
      Heating
      • Central
      Cooling
      • Central Air
      Appliances
      • Included: Built-In Gas Oven, Dishwasher, Disposal, Microwave, Refrigerator, Gas Water Heater
      Features
      • Primary Bedroom on Main
      • Flooring: Tile, Wood
      • Windows: ENERGY STAR Qualified Windows
      • Number of fireplaces: 1
      • Fireplace features: Family Room
      Interior area
      • Total interior livable area: 1,651 sqft
      Video & virtual tour

      Property

      Parking
      • Total spaces: 2
      • Parking features: Attached
      • Attached garage spaces: 2
      Accessibility
      • Accessibility features: None
      Features
      • Levels: One
      • Stories: 1
      • Patio & porch: None
      • Exterior features: None
      • Pool features: None
      • Spa features: None
      • Fencing: Fenced, Wood
      • Has view: Yes
      • View description: None
      • Waterfront features: None
      Lot
      • Size: 8,494 Square Feet
      • Features: None
      Details
      • Additional structures: None
      • Parcel number: 02660803250000
      • Special conditions: Standard

      Construction

      Type & style
      • Home type: SingleFamily
      • Property subtype: Single Family Residence
      Materials
      • Foundation: Slab
      • Roof: Shingle
      Condition
      • Updated/Remodeled
      • New construction: No
      • Year built: 1979

      Utilities & green energy

      • Sewer: Public Sewer
      • Water: Public
      • Utilities for property: Electricity Available

      Community & HOA

      Community
      • Features: None
      • Subdivision: Northwood 03
      HOA
      • Has HOA: No
      Location
      • Region: Austin

      Financial & listing details

      • Price per square foot: $303/sqft
      • Tax assessed value: $418,311
      • Annual tax amount: $8,561
      • Date on market: 4/23/2026
      • Listing terms: Cash,Conventional,FHA,VA Loan
      • Electric utility on property: Yes

        Estimated market value

        $497,900

        $473,000 - $523,000

        $2,392/mo

        Price history

        DateEventPrice
        8/12/2026Price change$499,999-4.8%$303/sqft
        Source: Unlock MLS #8285414 Report a problem
        7/7/2026Price change$525,000-0.9%$318/sqft
        Source: Unlock MLS #8285414 Report a problem
        5/28/2026Price change$530,000-3.6%$321/sqft
        Source: Unlock MLS #8285414 Report a problem
        5/8/2026Price change$550,000-1.8%$333/sqft
        Source: Unlock MLS #8285414 Report a problem
        4/30/2026Price change$560,000-2.6%$339/sqft
        Source: Unlock MLS #8285414 Report a problem
        4/23/2026Listed for sale$575,000$348/sqft
        Source: Unlock MLS #8285414 Report a problem
        7/12/2019Listing removed$1,850$1/sqft
        Source: Austin City Realty Sales #9125197 Report a problem
        6/28/2019Listed for rent$1,850+4.2%$1/sqft
        Source: Austin City Realty Sales #9125197 Report a problem
        3/12/2018Listing removed$1,775$1/sqft
        Source: Austin City Realty Sales #3067775 Report a problem
        1/18/2018Listed for rent$1,775-1.4%$1/sqft
        Source: Austin City Realty Sales #3067775 Report a problem
        5/16/2017Listing removed$1,800$1/sqft
        Source: Austin City Realty Sales #5588200 Report a problem
        4/11/2017Price change$1,800-5.3%$1/sqft
        Source: Austin City Realty Sales #5588200 Report a problem
        3/22/2017Listed for rent$1,900$1/sqft
        Source: Austin City Realty Sales #5588200 Report a problem

        Public tax history

        YearProperty taxesTax assessment
        2025$8,561 +1.2%$418,311 -2%
        2024$8,455 -8.1%$426,633 -16.1%
        2023$9,199 -7.9%$508,438 -9.4%
        2022$9,988 $561,239 +57.2%
        2021-- $357,122 +7.8%
        2020$7,374 +3.8%$331,148
        2019$7,103 +10.7%$331,148 +2.9%
        2018$6,418 $321,672 +11%
        2017$6,418 +46%$289,900 +11.4%
        2016$4,396 $260,131 +17.5%
        2015$4,396 $221,346 +9.3%
        2014$4,396 $202,544 +10%
        2013-- $184,131 +0.5%
        2012-- $183,230 -3.3%
        2011-- $189,536
        2010-- $189,536 -5.8%
        2009-- $201,247 +7.7%
        2008-- $186,834 +8%
        2007-- $173,016 +7.2%
        2006-- $161,377 +9.7%
        2005-- $147,052 +6.2%
        2002$3,111 $138,520
        Find assessor info on the county website

        Monthly payment

        Est. payment

        Payment breakdown

        Explore the cost of this home by adjusting the details. Changes won't be saved.
        All calculations are estimates and provided by Zillow, Inc. for informational purposes only. Actual amounts may vary.
        HOA fees may include property taxes on listings classified as Co-Ops. Contact the listing agent and/or owner for fee details.
        See how much you could borrow to make a competitive offer.

        Climate risks

        Neighborhood: McNeil

        Getting around

        46 / 100
        Car-Dependent
        10 / 100
        Minimal Transit
        67 / 100
        Bikeable

        Nearby schools

        GreatSchools rating
        Schools provided by the listing agent
        • Elementary: Summitt
        • Middle: Murchison
        • High: Anderson
        • District: Austin ISD

        Source: Unlock MLS. This data may not be complete. We recommend contacting the local school district to confirm school assignments for this home.

        A local agent can set up tours, give advice and negotiate with sellers.

        Browse local experts