Skip main navigation
Off market
  • $446,900

    12800 Poquoson Dr, Austin, TX 78727

    3beds
    1,709sqft
    SingleFamily
    Built in 1995
    9,165 Square Feet Lot
    $446,900 Zestimate®
    $261/sqft
    $2,778 Estimated rent

    Home value

    $446,900

    $411,000 - $478,000

    $2,778/mo

    Zestimate® history
    Loading
    Loading...

    Owner options

    List your home for rent

    $2,778/mo

    Rent Zestimate®

    Find your next renter with Zillow Rental Manager. Plus, with online applications, you can quickly screen prospective tenants – for free.

    Learn more

    $2,778/mo

    Rent Zestimate®

    Refinance and save

    $2,950/mo

    Est. payment

    Refinancing to a lower rate could help reduce your monthly payments and save thousands over the life of the loan.

    See today's rates

    $2,950/mo

    Est. payment

    Explore your selling options

    Work with a Zillow partner agent

    Leverage their expertise and Zillow's premium Showcase listings to get your home seen by more buyers.

    Get started

    List with your own agent

    Get your home in front of millions of buyers by listing it on Zillow.

    Learn how to do it

    Sell it yourself

    Take full control of how buyers see your home on Zillow by listing For Sale by Owner (FSBO).

    List your home

    What's special

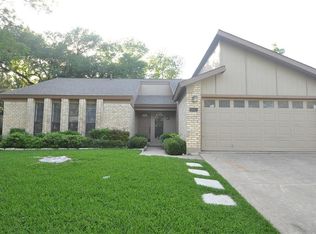
    The original house burned down in 1994 & was rebuilt in 1995. The location is great; less than a mile west of the MOPAC & Parmer lane intersection in the highly sought-after Northwood III neighborhood. It is tucked away on a quiet residential street, but close enough to the light at Parmer Lane & Silver Creek Dr., that accessing Parmer Lane is easy. It is convenient to both Apple campuses, the Domain, the St. David's North Austin Medical Center, the Balcones District Park, the Northern Walnut Creek Trails, The Millwood Public Library, ACC Northridge campus, the Austin FC Stadium, 2 HEB grocery stores & much more. Utility services are through the City of Austin & Texas Gas Service. The highly-rated AISD schools that serve this neighborhood are Summitt Elementary, Murchison Middle School & Anderson High School. Mother-in-law floor plan provides privacy to the approx. 520 sq ft. primary/owner's suite with French doors that open to the 300 sq ft screened back porch. There is a generous sitting area within the suite that can easily be walled off to become a private home office. The ceiling in the sleeping area is vaulted and the adjoining bath contains a walk-in shower, separate water closet, and 2 walk-in clothes closets. The kitchen opens to the breakfast area, formal dining room, and to a generous living area with a fireplace, vaulted ceiling , and 2 skylights. The guest wing contains 2 bedrooms & a full guest bath. In 2009 the primary/owner's bathroom was renovated & a tankless water heater was installed. I also installed new ACHV system & roof in the fall of 2019.

    This property is off market, which means it's not currently listed for sale or rent on Zillow. This may be different from what's available on other websites or public sources.

    Facts & features

    Interior

    Bedrooms & bathrooms
    • Bedrooms: 3
    • Bathrooms: 2
    • Full bathrooms: 2
    Heating
    • Forced air, Gas
    Cooling
    • Central
    Appliances
    • Included: Dishwasher, Dryer, Microwave, Range / Oven, Refrigerator, Washer
    Features
    • Flooring: Tile, Carpet
    • Basement: None
    • Has fireplace: Yes
    Interior area
    • Total interior livable area: 1,709 sqft

    Property

    Parking
    • Parking features: Garage - Attached
    Features
    • Exterior features: Wood, Brick
    Lot
    • Size: 9,165 Square Feet
    Details
    • Parcel number: 427266

    Construction

    Type & style
    • Home type: SingleFamily
    Materials
    • wood frame
    • Foundation: Slab
    • Roof: Asphalt
    Condition
    • Year built: 1995

    Community & HOA

    HOA
    • Has HOA: Yes
    • HOA fee: $2 monthly
    Location
    • Region: Austin

    Financial & listing details

    • Price per square foot: $261/sqft
    • Tax assessed value: $439,881
    • Annual tax amount: $6,806

    Price history

    DateEventPrice
    8/21/2021Listing removed--
    Source: Owner Report a problem
    7/21/2021Pending sale$499,000$292/sqft
    Source: Owner Report a problem
    7/12/2021Listed for sale$499,000$292/sqft
    Source: Owner Report a problem

    Public tax history

    YearProperty taxesTax assessment
    2025$6,806 -2.6%$439,881 -0.6%
    2024$6,989 -21.2%$442,394 -25.5%
    2023$8,870 -4.7%$594,000 +0.6%
    2022$9,311 $590,620 +59.5%
    2021-- $370,209 +10%
    2020$6,707 +6.3%$336,554
    2019$6,310 +17.8%$336,554 +12.6%
    2018$5,359 $298,970 +10%
    2017$5,359 +19.7%$271,791 +10%
    2016$4,475 $247,083 +10%
    2015$4,475 $224,621 +9%
    2014$4,475 $206,040 +10%
    2013-- $187,309 +0.5%
    2012-- $186,388 -3.3%
    2011-- $192,833
    2010-- $192,833 -5.8%
    2009-- $204,802 +7.8%
    2008-- $190,071 +7.9%
    2007-- $176,131 +7.3%
    2006-- $164,220 +9.4%
    2005-- $150,135 +6.9%
    2002$3,158 $140,485
    Find assessor info on the county website

    Neighborhood: McNeil

    Nearby schools

    GreatSchools rating
    Get a cash offer in 3 minutes
    Find out how much your home could sell for in as little as 3 minutes with a no-obligation cash offer.
    Estimated market value
    $446,900
    Get a cash offer in 3 minutes
    Find out how much your home could sell for in as little as 3 minutes with a no-obligation cash offer.
    Estimated market value
    $446,900