Live where championship golf meets luxury Hill Country living. Located in the prestigious gated community The Fairways at Barton Creek, this private, lock-and-leave residence is just 2 houses from the putting green and features a private pool and a detached casita, all within one of Austin's most sought-after resort communities. Designed for comfort, flexibility, and privacy, this single-story home features a spacious primary suite, a dedicated office, a well-appointed kitchen, an open living area, an attached garage, and a private pool. A detached casita with a full bath provides exceptional versatility as a guest suite, home office, fitness space, studio, or private retreat. Golf enthusiasts will appreciate that the golf cart comes with the property as an added bonus, making it easy to enjoy the Barton Creek lifestyle from day one. The private courtyard creates a peaceful outdoor retreat for relaxing after a round of golf, entertaining guests, or enjoying the beauty of the Texas Hill Country. Despite its tranquil setting, the home is just minutes from Austin's premier shopping, dining, entertainment, and cultural attractions. Located among the acclaimed Fazio Canyons, Fazio Foothills, Coore Crenshaw, and Palmer Lakeside courses, Barton Creek is recognized as one of Texas' premier golf destinations. Membership is required to access the courses. Offering one of the most unique floor plans in the community, this residence combines single-story living, a detached casita, private pool, and exceptional privacy at one of the lowest price points currently available in The Fairways. For added confidence, transparency, and buyer's peace of mind, the home has been pre-inspected and is priced less than a recent independent appraisal completed by a licensed appraiser. Just minutes from downtown Austin, this rare offering combines luxury, flexibility, and an unparalleled golf lifestyle in an exceptional setting.
Active
Price cut: $45K (7/9)
$1,395,000
2305 Barton Creek Blvd Unit 40, Austin, TX 78735
2beds
2,334sqft
:
Get pre-qualified$9,953/mo
Condominium
Built in 1997
-- sqft lot
$-- Zestimate®
$598/sqft
$420/mo HOA
What's special
Attached garagePrivate poolDedicated officeUnique floor planSpacious primary suiteDetached casitaWell-appointed kitchen
- 66 days |
- 621 |
- 25 |
Zillow last checked:
Listing updated:
Listed by:
Judith Bundschuh (512) 771-7209,
Catalyst Realty (512) 771-7209
Source: Unlock MLS,MLS#: 2195515
Facts & features
Interior
Bedrooms & bathrooms
- Bedrooms: 2
- Bathrooms: 3
- Full bathrooms: 3
- Main level bedrooms: 2
Heating
- Central, Fireplace(s), Natural Gas
Cooling
- Ceiling Fan(s), Central Air, Electric
Appliances
- Included: Dishwasher, Disposal, Dryer, Electric Cooktop, Exhaust Fan, Gas Cooktop, Microwave, Oven, Free-Standing Refrigerator, Stainless Steel Appliance(s), Washer, Gas Water Heater
Features
- Breakfast Bar, Built-in Features, Ceiling Fan(s), Chandelier, Granite Counters, Double Vanity, Eat-in Kitchen, Entrance Foyer, French Doors, Kitchen Island, Multiple Dining Areas, No Interior Steps, Open Floorplan, Primary Bedroom on Main, Recessed Lighting, Study/Home Office, Walk-In Closet(s), Washer Hookup
- Flooring: No Carpet, Tile, Wood
- Windows: Plantation Shutters
- Number of fireplaces: 1
- Fireplace features: Living Room
Interior area
- Total interior livable area: 2,334 sqft
Video & virtual tour
Property
Parking
- Total spaces: 2
- Parking features: Attached, Garage, Garage Door Opener
- Attached garage spaces: 2
Accessibility
- Accessibility features: None
Features
- Levels: One
- Stories: 1
- Patio & porch: Enclosed, Patio, Rear Porch
- Exterior features: Uncovered Courtyard, Gutters Partial, Private Entrance
- Has private pool: Yes
- Pool features: In Ground, Outdoor Pool
- Spa features: None
- Fencing: Front Yard, Wrought Iron
- Has view: Yes
- View description: Neighborhood, Trees/Woods
- Waterfront features: None
Lot
- Size: 0.5 Acres
- Features: Landscaped, Sprinkler - Automatic, Sprinkler - In-ground
Details
- Additional structures: None
- Parcel number: 01133406320000
- Special conditions: Standard
Construction
Type & style
- Home type: Condo
- Property subtype: Condominium
Materials
- Foundation: Slab
- Roof: Concrete, Tile
Condition
- Resale
- New construction: No
- Year built: 1997
Utilities & green energy
- Sewer: Municipal Utility District (MUD), Public Sewer
- Water: Municipal Utility District (MUD)
- Utilities for property: Internet-Cable, Natural Gas Connected, Sewer Connected
Community & HOA
Community
- Features: Cluster Mailbox, Common Grounds, Gated, Golf, High Speed Internet
- Subdivision: Fairways On Fazio At Barton Creek Co
HOA
- Has HOA: Yes
- Services included: Common Area Maintenance
- HOA fee: $420 monthly
- HOA name: Fairways HOA
Location
- Region: Austin
Financial & listing details
- Price per square foot: $598/sqft
- Annual tax amount: $28,435
- Date on market: 6/4/2026
- Listing terms: Cash,Conventional
Estimated market value
Not available
Estimated sales range
Not available
Not available
Price history
| Date | Event | Price |
|---|---|---|
| 7/9/2026 | Price change | $1,395,000-3.1%$598/sqft |
Source:  Unlock MLS #2195515 Report a problem Unlock MLS #2195515 Report a problem | ||
| 6/4/2026 | Listed for sale | $1,440,000$617/sqft |
Source: Unlock MLS #2195515 Report a problem | ||
Public tax history
Tax history is unavailable.
Monthly payment
Est. payment
Payment breakdown
Explore the cost of this home by adjusting the details. Changes won't be saved.Climate risks
Neighborhood: Barton Creek
Nearby schools
GreatSchools rating
- 6/10Oak Hill Elementary SchoolGrades: PK-5Distance: 3.6 mi
- 6/10O Henry Middle SchoolGrades: 6-8Distance: 5.2 mi
- 7/10Austin High SchoolGrades: 9-12Distance: 5.7 mi
Schools provided by the listing agent
- Elementary: Oak Hill
- Middle: O Henry
- High: Austin
- District: Austin ISD
Source: Unlock MLS. This data may not be complete. We recommend contacting the local school district to confirm school assignments for this home.
- $1,551,600-- bd3 ba2.5k sqft2305 Barton Creek Blvd #39, Austin, TX 78733Off Market
- $2,349,0004 bd4 ba3.7k sqft2305 Barton Creek Blvd UNIT 29, Austin, TX 78735For Sale
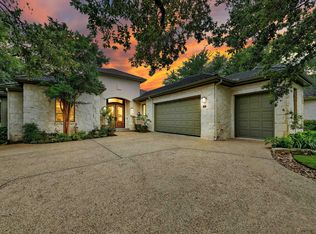
- $2,100,0004 bd4 ba3.7k sqft2305 Barton Creek Blvd UNIT 36, Austin, TX 78735For Sale
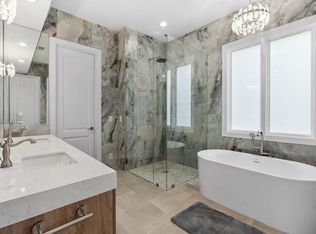
- $1,995,0003 bd3 ba3.3k sqft2305 Barton Creek Blvd UNIT 28, Austin, TX 78735For Sale
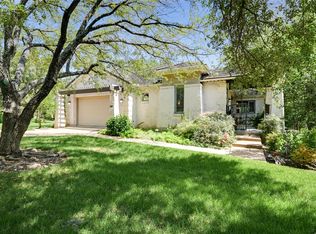
- $1,725,300-- bd3 ba3.3k sqft2305 Barton Creek Blvd UNIT 10, Austin, TX 78733Off Market
- $1,420,000-- bd3 ba2.5k sqft2305 Barton Creek Blvd UNIT 11, Austin, TX 78733Off Market
- $2,165,600-- bd3 ba3.7k sqft2305 Barton Creek Blvd UNIT 12, Austin, TX 78733Off Market
- $1,914,200-- bd3 ba3.7k sqft2305 Barton Creek Blvd UNIT 14, Austin, TX 78733Off Market
A local agent can set up tours, give advice and negotiate with sellers.
Similar homes
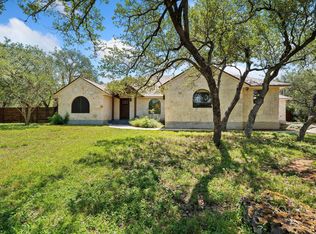
- $1,335,0004 bd4 ba2.9k sqft105 N Laurelwood Dr, Austin, TX 78733Active
 MLS ID #9664347, Linda Welsh, Compass RE Texas, LLC. Unlock MLS
 - $1,400,0003 bd3 ba2.9k sqft6004 Mount Bonnell Rd, Austin, TX 78731Active
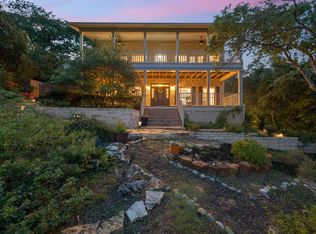 MLS ID #1124197, Lea Anne Erwin, Phyllis Browning Company. Unlock MLS
 - $1,299,0004 bd3 ba2.6k sqft5801 Harrington Cv, Austin, TX 78731Active
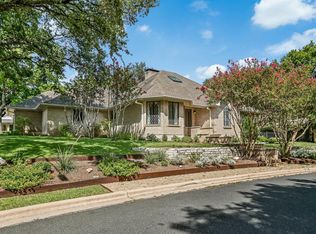 MLS ID #7095625, Ryann Larson, All Access Austin. Unlock MLS
 - $1,100,0004 bd3 ba3k sqft3908 Michael Neill Dr, Austin, TX 78730Active
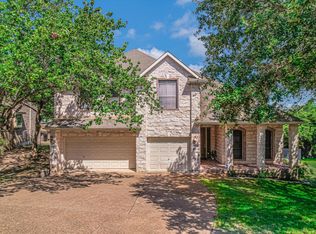 MLS ID #4904123, Myung soon Lemond, Domain Realty, LLC. Unlock MLS
 - $1,200,0005 bd4 ba3.4k sqft6310 Needham Ln, Austin, TX 78739ActiveMLS ID #3873422, Khani Zulu, Christies Intl Real Estate Lone Star. Unlock MLS
- $1,200,0004 bd3 ba2.7k sqft4016 Far West Blvd, Austin, TX 78731ActiveMLS ID #9470652, Linda Farish, Pure Realty. Unlock MLS
- $1,149,9004 bd3 ba3.3k sqft12007 Colleyville Dr, Bee Cave, TX 78738ActiveMLS ID #5467201, Hope Teel, RE/MAX Fine Properties. Unlock MLS
- $1,390,0003 bd3 ba3.1k sqft5805 Tom Wooten Dr, Austin, TX 78731ActiveMLS ID #3934908, August Harris, Moreland Properties. Unlock MLS
- $1,385,0004 bd3 ba2k sqft1303 Azie Morton Rd #2, Austin, TX 78704ActiveMLS ID #8461947, Kristen Jacobs, Compass RE Texas, LLC. Unlock MLS
- $899,9984 bd4 ba3.4k sqft7716 Aria Loop, Austin, TX 78736For SaleMLS ID #98870817, Debby Spinden, The Property Shop. HAR
- $1,325,0004 bd3 ba2.1k sqft915 Garner Ave, Austin, TX 78704ActiveMLS ID #1082332, David McCall, KW-Austin Portfolio Real Estate. Unlock MLS
- $935,0004 bd3 ba2.2k sqft9608 Streamside Dr, Austin, TX 78736ActiveMLS ID #2931960, Will Mackintosh, Bramlett Partners. Unlock MLS
- $752,5004 bd2 ba2.1k sqft5405 Apache Creek Cv, Austin, TX 78735ActiveMLS ID #9726826, June Cooper, Cooper, REALTORS. Unlock MLS
- $800,0003 bd2 ba2.1k sqft802 El Viejo Camino, Austin, TX 78733ActiveMLS ID #4788551, Molly Austin, Molly Austin Realty. Unlock MLS
- $974,5004 bd2 ba2k sqft2700 Pearce Rd, Austin, TX 78730Active
 MLS ID #619535, Jon Michael Condrey, Redfin Corporation. Central Texas MLS
 - $1,450,0004 bd4 ba3.1k sqft7221 Ellaview Ln, Austin, TX 78759ActiveMLS ID #4342547, Erik Wilson, Sage Wilson Realty. Unlock MLS
- $1,150,0004 bd3 ba3k sqft6409 Magenta Ln, Austin, TX 78739ActiveMLS ID #9235696, Kristy Rioux, Intelligent Real Estate, Inc.. Unlock MLS
- $874,7003 bd3 ba2.3k sqft3816 Gaines Ct, Austin, TX 78735ActiveMLS ID #2108147, April Womack, Moreland Properties. Unlock MLS
- $1,425,0003 bd4 ba3k sqft2716 Hillview Green Ln, Austin, TX 78703ActiveMLS ID #6323580, Anna Lee, Moreland Properties. Unlock MLS
- $1,150,0003 bd3 ba3.4k sqft6310 River Place Blvd, Austin, TX 78730ActiveMLS ID #8980319, Jeffrey Schnabel, Compass RE Texas, LLC. Unlock MLS
