West Austin rarely delivers a single-story home with this much character, on an oversized estate sized lot, in this neighborhood. 105 N Laurelwood sits on a sprawling, level lot in Lake Ridge Estates, offering 2,996 SF of beautifully appointed living space with the architectural warmth only Spanish Ranch design delivers. Rich hardwood floors, soaring ceilings, and custom arched doorways create a home that feels both spacious and livable from the moment you step inside. The floor plan is as flexible as it is functional. The primary suite is a private retreat anchored by a stone fireplace and spa-inspired bath — sized to feel like a destination, not just a bedroom. The dedicated guest wing offers three full bedrooms: one with its own private bath, and two sharing a well-appointed bath — an ideal configuration for multigenerational living, long-term guests, or a live-in nanny or au pair. A dedicated home office/study, 2 living spaces and multiple dining areas, breakfast bar, pantry, built-ins throughout, French doors, and walk-in closets round out a floor plan that simply works. The backyard sits on a large, level, and private .734 acre lot shaded by mature trees. The location is exceptional: Less than 10 miles from Downtown Austin, convenient to both the Hill Country Galleria and Westlake's shopping and dining corridors. No mandatory HOA — owners may apply for optional membership to the Lake Hills Community Association ($150) if they so choose, offering access to a swimming pool, clubhouse, and Lake Austin access/beachfront and daydocks. Enjoy a Low tax rate. This property is Zoned to Eanes ISD with easy access to Barton Creek Elementary and West Ridge Middle School — consistently among the most sought-after schools in Texas. This is a rare opportunity to own one of West Austin's most architecturally distinctive single-story homes in a highly desirable location.
Active
Price cut: $40K (7/30)
$1,335,000
105 N Laurelwood Dr, Austin, TX 78733
4beds
2,996sqft
:
Get pre-qualified$9,124/mo
Single Family Residence
Built in 2004
0.74 Acres Lot
$-- Zestimate®
$446/sqft
$-- HOA
What's special
Rich hardwood floorsMultiple dining areasBuilt-ins throughoutSprawling level lotOversized estate sized lotSoaring ceilingsWalk-in closets
- 76 days |
- 889 |
- 74 |
Zillow last checked:
Listing updated:
Listed by:
Linda Welsh (512) 657-4033,
Compass RE Texas, LLC (512) 575-3644
Source: Unlock MLS,MLS#: 9664347
Facts & features
Interior
Bedrooms & bathrooms
- Bedrooms: 4
- Bathrooms: 4
- Full bathrooms: 3
- 1/2 bathrooms: 1
- Main level bedrooms: 4
Heating
- Central
Cooling
- Central Air
Appliances
- Included: Dishwasher, Disposal, Exhaust Fan, Microwave, Double Oven, Refrigerator
Features
- Breakfast Bar, French Doors, Granite Counters, High Ceilings, In-Law Floorplan, Primary Bedroom on Main, Pantry, Walk-In Closet(s), Wired for Sound, Multiple Living Areas, Multiple Dining Areas, Study/Home Office
- Flooring: No Carpet, Wood
- Windows: See Remarks, Double Pane Windows, Window Treatments
- Number of fireplaces: 2
- Fireplace features: Bedroom, Family Room, Primary Bedroom
Interior area
- Total interior livable area: 2,996 sqft
Property
Parking
- Total spaces: 2
- Parking features: Attached, Garage Door Opener, Garage Faces Side
- Attached garage spaces: 2
Accessibility
- Accessibility features: None
Features
- Levels: One
- Stories: 1
- Patio & porch: Covered, Patio, Porch
- Exterior features: Playground, Private Yard, RV Hookup
- Pool features: See Remarks
- Spa features: None
- Fencing: Fenced, Privacy, Wood
- Has view: Yes
- View description: None
- Waterfront features: None
Lot
- Size: 0.74 Acres
- Features: Level, Open Lot, Trees-Heavy, Trees-Large (Over 40 Ft)
Details
- Additional structures: None
- Parcel number: 01293808010000
- Special conditions: Standard
Construction
Type & style
- Home type: SingleFamily
- Property subtype: Single Family Residence
Materials
- Foundation: Slab
- Roof: Composition
Condition
- Resale
- New construction: No
- Year built: 2004
Utilities & green energy
- Sewer: Septic Tank
- Water: Municipal Utility District (MUD)
- Utilities for property: Electricity Available
Community & HOA
Community
- Features: None
- Subdivision: Lake Ridge Estates Sec 03
HOA
- Has HOA: No
Location
- Region: Austin
Financial & listing details
- Price per square foot: $446/sqft
- Tax assessed value: $1,162,474
- Annual tax amount: $14,016
- Date on market: 5/16/2026
- Listing terms: Cash,Conventional,FHA,VA Loan
- Electric utility on property: Yes
Estimated market value
Not available
Estimated sales range
Not available
Not available
Price history
| Date | Event | Price |
|---|---|---|
| 7/30/2026 | Price change | $1,335,000-2.9%$446/sqft |
Source:  Unlock MLS #9664347 Report a problem Unlock MLS #9664347 Report a problem | ||
| 5/16/2026 | Listed for sale | $1,375,000+70%$459/sqft |
Source: Unlock MLS #9664347 Report a problem | ||
| 7/22/2020 | Listing removed | $809,000$270/sqft |
Source: World Wide Realty, LLC #5020607 Report a problem | ||
| 7/2/2020 | Price change | $809,000-3.6%$270/sqft |
Source: Central Metro Realty #8946812 Report a problem | ||
| 5/20/2020 | Listed for sale | $839,000+23.4%$280/sqft |
Source: Central Metro Realty #8946812 Report a problem | ||
| 11/11/2016 | Listing removed | $680,000$227/sqft |
Source: Texas Crossway Realty #4569384 Report a problem | ||
| 7/10/2016 | Listed for sale | $680,000$227/sqft |
Source: Texas Crossway Realty #4569384 Report a problem | ||
Public tax history
| Year | Property taxes | Tax assessment |
|---|---|---|
| 2025 | $14,016 +6.7% | $1,098,075 +10% |
| 2024 | $13,141 +13.5% | $998,250 +10% |
| 2023 | $11,575 -3.6% | $907,500 +10% |
| 2022 | $12,006 | $825,000 +10% |
| 2021 | -- | $750,000 +4.7% |
| 2020 | $11,743 -0.3% | $716,000 |
| 2019 | $11,781 +7.9% | $716,000 +8.2% |
| 2018 | $10,921 | $661,952 +4.2% |
| 2017 | $10,921 +14.7% | $635,155 +1.4% |
| 2016 | $9,521 | $626,613 +10% |
| 2015 | $9,521 | $569,648 +10% |
| 2014 | $9,521 | $517,862 +10% |
| 2013 | -- | $470,784 -1.5% |
| 2012 | -- | $477,864 -7.1% |
| 2011 | -- | $514,315 +7.4% |
| 2010 | -- | $478,740 +4.2% |
| 2009 | -- | $459,262 +10% |
| 2008 | -- | $417,511 +10% |
| 2007 | -- | $379,555 +10% |
| 2006 | -- | $345,050 -23.8% |
| 2005 | -- | $453,103 |
Find assessor info on the county website
Monthly payment
Est. payment
Payment breakdown
Explore the cost of this home by adjusting the details. Changes won't be saved.Climate risks
Neighborhood: 78733
Nearby schools
GreatSchools rating
- 10/10West Ridge Middle SchoolGrades: 6-8Distance: 1.9 mi
- 9/10Westlake High SchoolGrades: 9-12Distance: 5.3 mi
Schools provided by the listing agent
- Elementary: Valley View
- Middle: West Ridge
- High: Westlake
- District: Eanes ISD
Source: Unlock MLS. This data may not be complete. We recommend contacting the local school district to confirm school assignments for this home.
- $504,3510.537 Acres201 N Laurelwood Dr, Austin, TX 78733Off Market
- $906,300-- bd3 ba2.5k sqft103 N Laurelwood Dr, Austin, TX 78733Off Market
- $677,016-- bd2 ba1.8k sqft203 N Laurelwood Dr, Austin, TX 78733Off Market
- $957,9003 bd2 ba2.1k sqft101 N Laurelwood Dr, Austin, TX 78733Off Market

- $1,339,6004 bd2 ba1.6k sqft104 N Lake Hills Dr, Austin, TX 78733Off Market
- $756,7302 bd1 ba1k sqft10003 Falcon Ridge Dr, Austin, TX 78733Off Market
- $--2 bd1 ba1k sqft10003 Falcon Ridge Dr #A, Austin, TX 78733Off Market
- $10,0005 bd5 ba3.3k sqft200 N Lake Hills Dr, Austin, TX 78733For Rent
A local agent can set up tours, give advice and negotiate with sellers.
Similar homes
- $1,149,9004 bd3 ba3.3k sqft12007 Colleyville Dr, Bee Cave, TX 78738Active
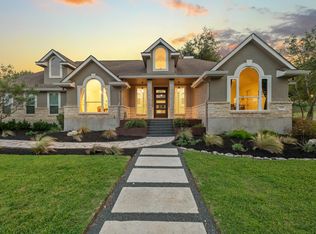
 MLS ID #5467201, Hope Teel, RE/MAX Fine Properties. Unlock MLS
 - $800,0003 bd2 ba2.1k sqft802 El Viejo Camino, Austin, TX 78733Active
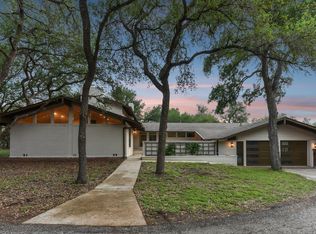
 MLS ID #4788551, Molly Austin, Molly Austin Realty. Unlock MLS
 - $1,300,0004 bd3 ba3.1k sqft9004 Tara Ln, Austin, TX 78737Active
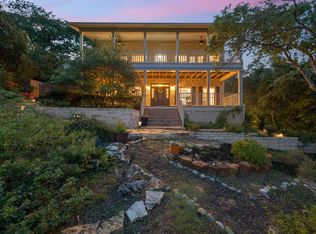
 MLS ID #6823912, Talitha Newman, Allure Real Estate. Unlock MLS
 - $1,400,0003 bd3 ba2.9k sqft6004 Mount Bonnell Rd, Austin, TX 78731Active
 MLS ID #1124197, Lea Anne Erwin, Phyllis Browning Company. Unlock MLS
 - $1,099,0005 bd4 ba3.5k sqft12804 Wooded Lake Ct, Austin, TX 78732ActiveMLS ID #9174981, Jenny Rosas, Compass RE Texas, LLC. Unlock MLS
- $1,049,0004 bd4 ba3.5k sqft12321 Edenvale Path, Austin, TX 78732ActiveMLS ID #5455847, Teri Johnson, Teri Johnson Properties. Unlock MLS
- $995,0004 bd4 ba3k sqft9720 Anchusa Trl, Austin, TX 78736ActiveMLS ID #6044927, Dawna Cekuta, Kuper Sotheby's Int'l Realty. Unlock MLS
- $1,075,0005 bd3 ba3.4k sqft13300 Bright Sky Overlook, Austin, TX 78732ActiveMLS ID #1819232, Nick Nowak, Jason Mitchell Real Estate Texas. Unlock MLS
- $1,395,0002 bd3 ba2.3k sqft2305 Barton Creek Blvd Unit 40, Austin, TX 78735ActiveMLS ID #2195515, Judith Bundschuh, Catalyst Realty. Unlock MLS
- $974,5004 bd2 ba2k sqft2700 Pearce Rd, Austin, TX 78730Active
 MLS ID #619535, Jon Michael Condrey, Redfin Corporation. Central Texas MLS
 - $1,500,0005 bd4 ba3.3k sqft5001 Sevan Cv, Austin, TX 78731ActiveMLS ID #8851186, Patrick Easter, Easter and Easter, REALTORS. Unlock MLS
- $719,0003 bd2 ba1.9k sqft2405 Bahama Rd, Austin, TX 78733ActiveMLS ID #7225906, Holly Mccormick, Compass RE Texas, LLC. Unlock MLS
- $849,7004 bd3 ba3.4k sqft12113 Portobella Dr, Austin, TX 78732ActiveMLS ID #6155537, Michael Seid, All City Real Estate Ltd. Co. Unlock MLS
- $935,0004 bd3 ba2.2k sqft9608 Streamside Dr, Austin, TX 78736ActiveMLS ID #2931960, Will Mackintosh, Bramlett Partners. Unlock MLS
- $1,365,0004 bd3 ba2.1k sqft915 Garner Ave, Austin, TX 78704ActiveMLS ID #1082332, David McCall, KW-Austin Portfolio Real Estate. Unlock MLS
- $1,550,0004 bd3 ba3.5k sqft8121 Bluff Trl, Austin, TX 78737ActiveMLS ID #6932067, Jennifer Bailey, Compass RE Texas, LLC. Unlock MLS
- $1,225,0004 bd5 ba3.7k sqft402 Zephyr St, Lakeway, TX 78734ActiveMLS ID #5857357, Mary Lynne Gibbs, Keller Williams - Lake Travis. Unlock MLS
- $1,450,0004 bd4 ba4.2k sqft6623 Yaupon Dr, Austin, TX 78759ActiveMLS ID #8688270, Jenny Law, Kuper Sotheby's Int'l Realty. Unlock MLS
- $1,599,0004 bd4 ba4.2k sqft17120 Northlake Hills Dr, Jonestown, TX 78645ActiveMLS ID #3986827, Nicole Crenshaw, Serhant Texas, LLC. Unlock MLS
- $1,047,0005 bd3 ba2.7k sqft5500 Blueridge Ct, Austin, TX 78731ActiveMLS ID #5686523, Joan Klausner, Kuper Sotheby's Int'l Realty. Unlock MLS
