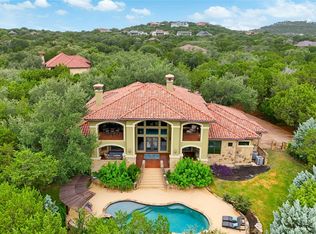
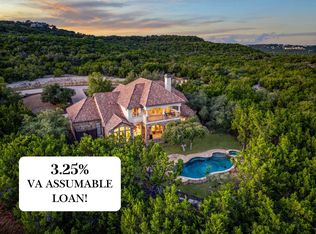
Hidden behind the gates of Northlake Hills, this rare 8.5-acre Lake Travis estate offers something almost impossible to find—privacy, deep waterfront, and the freedom to live life without compromise. Wake up to panoramic lake views and the serenity of the Texas Hill Country. Sip your morning coffee as the lake comes to life, then choose your adventure. Spend the day cruising Lake Travis, relaxing poolside, exploring your own acreage on ATVs, or paddleboarding at sunrise. Here, every day feels like a vacation. Designed for both entertaining and everyday living, the 4-bedroom, 3.5-bath residence offers 4,200 square feet of thoughtfully designed space. Expansive lake views fill the home, while a dedicated media room, game room, and climate-controlled home gym provide room for everyone to unwind. The private boat dock is built for lake life, complete with one boat slip and two jet ski lifts, making spontaneous days on the water effortless. As the sun sets, gather with friends by the pool, dine under the stars, or simply enjoy the peace and quiet that comes from owning one of Lake Travis' most extraordinary waterfront properties. Just a short drive from Austin, you'll feel a world away from it all. After all, the best luxury isn't just what you own. It's how you live. All information is deemed reliable but not guaranteed. Buyer to independently verify all information and conduct their own due diligence.
Pending
$1,599,000
17120 Northlake Hills Dr, Jonestown, TX 78645
4beds
4,200sqft
Single Family Residence
Built in 2005
8.5 Acres Lot
$-- Zestimate®
$381/sqft
$35/mo HOA
What's special
Own acreagePrivate boat dockOne boat slipClimate-controlled home gymPanoramic lake viewsGame roomDedicated media room
- 37 days
- 892
- 90
Zillow last checked:
Listing updated:
Listed by:
Nicole Crenshaw (346) 310-4739,
Serhant Texas, LLC (281) 768-8265,
Arion Crenshaw (512) 994-6949,
Serhant Texas, LLC
Source: Unlock MLS,MLS#: 3986827
Facts & features
Interior
Bedrooms & bathrooms
- Bedrooms: 4
- Bathrooms: 4
- Full bathrooms: 3
- 1/2 bathrooms: 1
- Main level bedrooms: 1
Primary bedroom
- Features: Full Bath, High Ceilings, Sitting/Study Room, Separate Shower, Walk-In Closet(s), Walk-in Shower
- Level: Main
Kitchen
- Features: Kitchn - Breakfast Area, Kitchen Island, Granite Counters, High Ceilings, Open to Family Room, Pantry
- Level: Main
Heating
- Central, Electric
Cooling
- Ceiling Fan(s), Central Air
Appliances
- Included: Built-In Oven(s), Dishwasher, Disposal, Exhaust Fan, Gas Cooktop, Microwave, Oven, Double Oven, Washer, Washer/Dryer, Electric Water Heater
Features
- Bookcases, Built-in Features, Ceiling Fan(s), High Ceilings, Chandelier, Granite Counters, Gas Dryer Hookup, Entrance Foyer, French Doors, Interior Steps, Kitchen Island, Multiple Dining Areas, Multiple Living Areas, Open Floorplan, Pantry, Primary Bedroom on Main, Soaking Tub, Walk-In Closet(s), Washer Hookup
- Flooring: Carpet, Tile, Wood
- Windows: Shutters, Window Treatments
- Number of fireplaces: 1
- Fireplace features: Family Room
Interior area
- Total interior livable area: 4,200 sqft
Video & virtual tour
Property
Parking
- Total spaces: 4
- Parking features: Attached, Garage, Garage Door Opener, Garage Faces Front
- Attached garage spaces: 4
Accessibility
- Accessibility features: None
Features
- Levels: Two
- Stories: 2
- Patio & porch: Covered, Deck, Front Porch, Patio, Porch, Rear Porch, Side Porch
- Exterior features: Balcony, Boat Dock - Private, Boat Ramp, Boat Slip, Exterior Steps, Gutters Full, Playground, Private Yard
- Has private pool: Yes
- Pool features: In Ground, Outdoor Pool, Pool/Spa Combo, Waterfall
- Spa features: Hot Tub, In Ground
- Fencing: Fenced, Wrought Iron
- Has view: Yes
- View description: Hill Country, Lake, Marina, Pool, Trees/Woods, Water
- Has water view: Yes
- Water view: Lake,Marina,Water
- Waterfront features: Lake Front, Waterfront
- Body of water: Lake Travis
Lot
- Size: 8.5 Acres
- Features: Back Yard, Front Yard, Landscaped, Open Lot, Private, Sloped Down, Sprinkler - Automatic, Sprinkler - In-ground, Trees-Heavy, Many Trees, Views
Details
- Additional structures: Boat House
- Parcel number: 01785501150000
- Special conditions: Standard
Construction
Type & style
- Home type: SingleFamily
- Property subtype: Single Family Residence
Materials
- Foundation: Slab
- Roof: Composition, See Remarks
Condition
- Resale
- New construction: No
- Year built: 2005
Details
- Builder name: David Weekley
Utilities & green energy
- Sewer: Septic Tank
- Water: Public
- Utilities for property: Electricity Connected, Internet-Cable, Internet-Fiber, Natural Gas Available, Propane, Water Available, Water Connected
Community & HOA
Community
- Features: Cluster Mailbox, Gated
- Subdivision: Northlake Hills Sec 03
HOA
- Has HOA: Yes
- Services included: Common Area Maintenance, Insurance
- HOA fee: $423 annually
- HOA name: Northlake Hills
Location
- Region: Jonestown
Financial & listing details
- Price per square foot: $381/sqft
- Tax assessed value: $1,491,059
- Annual tax amount: $37,732
- Date on market: 7/28/2026
- Listing terms: Cash,Conventional,FHA,VA Loan
- Electric utility on property: Yes
Estimated market value
Not available
Estimated sales range
Not available
Not available
Price history
| Date | Event | Price |
|---|---|---|
| 8/24/2026 | Pending sale | $1,599,000$381/sqft |
Source:  Unlock MLS #3986827 Report a problem Unlock MLS #3986827 Report a problem | ||
| 7/28/2026 | Listed for sale | $1,599,000-5.9%$381/sqft |
Source: Unlock MLS #3986827 Report a problem | ||
| 6/9/2026 | Listing removed | $1,699,000$405/sqft |
Source:  Engel & Volkers #5687134 Report a problem Engel & Volkers #5687134 Report a problem | ||
| 5/15/2026 | Price change | $1,699,000-2.9%$405/sqft |
Source: Unlock MLS #5687134 Report a problem | ||
| 3/16/2026 | Price change | $1,750,000-2.8%$417/sqft |
Source: Unlock MLS #5687134 Report a problem | ||
| 1/19/2026 | Listed for sale | $1,799,999$429/sqft |
Source: Unlock MLS #5687134 Report a problem | ||
| 1/18/2026 | Contingent | $1,799,999$429/sqft |
Source: Unlock MLS #5687134 Report a problem | ||
| 1/6/2026 | Price change | $1,799,999-5.2%$429/sqft |
Source: Unlock MLS #5687134 Report a problem | ||
| 10/17/2025 | Price change | $1,899,000-9.4%$452/sqft |
Source: Unlock MLS #5687134 Report a problem | ||
| 8/15/2025 | Price change | $2,095,000-4.6%$499/sqft |
Source: Unlock MLS #5687134 Report a problem | ||
| 6/20/2025 | Listed for sale | $2,195,000+65.7%$523/sqft |
Source: Unlock MLS #5687134 Report a problem | ||
| 3/4/2020 | Listing removed | $1,325,000$315/sqft |
Source: All City Real Estate Ltd. Co #1689225 Report a problem | ||
| 1/7/2020 | Pending sale | $1,325,000$315/sqft |
Source: All City Real Estate Ltd. Co #1689225 Report a problem | ||
| 12/7/2019 | Price change | $1,325,000-1.5%$315/sqft |
Source: All City Real Estate Ltd. Co #1689225 Report a problem | ||
| 11/21/2019 | Price change | $1,345,000-0.7%$320/sqft |
Source: All City Real Estate Ltd. Co #1689225 Report a problem | ||
| 10/29/2019 | Price change | $1,355,000-0.7%$323/sqft |
Source: All City Real Estate Ltd. Co #1689225 Report a problem | ||
| 10/11/2019 | Price change | $1,365,000-2.5%$325/sqft |
Source: All City Real Estate Ltd. Co #1689225 Report a problem | ||
| 8/22/2019 | Price change | $1,399,999-1.8%$333/sqft |
Source: All City Real Estate Ltd. Co #1689225 Report a problem | ||
| 7/19/2019 | Price change | $1,425,000-1.7%$339/sqft |
Source: All City Real Estate Ltd. Co #1689225 Report a problem | ||
| 5/24/2019 | Price change | $1,450,000-3.3%$345/sqft |
Source: Better Homes and Gardens Real Estate homecity #1689225 Report a problem | ||
| 5/1/2019 | Listed for sale | $1,500,000+30.4%$357/sqft |
Source: Better Homes and Gardens Real Estate homecity #1689225 Report a problem | ||
| 8/15/2017 | Sold | -- |
Source: Agent Provided Report a problem | ||
| 6/28/2017 | Pending sale | $1,150,000$274/sqft |
Source: Realty Austin #7721751 Report a problem | ||
| 6/21/2017 | Price change | $1,150,000-11.5%$274/sqft |
Source: Realty Austin #7721751 Report a problem | ||
| 5/31/2017 | Listed for sale | $1,299,900$310/sqft |
Source: Realty Austin #7721751 Report a problem | ||
| 4/20/2012 | Sold | -- |
Source: Agent Provided Report a problem | ||
Public tax history
| Year | Property taxes | Tax assessment |
|---|---|---|
| 2025 | $31,444 -29.9% | $1,491,059 -31.8% |
| 2024 | $44,853 +70% | $2,184,952 +47.7% |
| 2023 | $26,382 -41.1% | $1,479,387 -34.6% |
| 2022 | $44,819 | $2,261,887 +85% |
| 2021 | -- | $1,222,634 +1.6% |
| 2020 | $23,793 -1.4% | $1,202,842 |
| 2019 | $24,134 +15.2% | $1,202,842 |
| 2018 | $20,954 | $1,202,842 +16.1% |
| 2017 | $20,954 -3.7% | $1,035,930 -3.3% |
| 2016 | $21,757 | $1,071,466 -7.2% |
| 2015 | $21,757 | $1,155,107 +3.8% |
| 2014 | $21,757 | $1,113,167 +10% |
| 2013 | -- | $1,011,970 +1.1% |
| 2012 | -- | $1,001,078 +10% |
| 2011 | -- | $910,071 -13.5% |
| 2010 | -- | $1,052,688 +10% |
| 2009 | -- | $956,989 +10% |
| 2008 | -- | $869,990 +10% |
| 2007 | -- | $790,900 +10% |
| 2006 | -- | $719,000 |
Find assessor info on the county website
Monthly payment
Est. payment
Payment breakdown
Explore the cost of this home by adjusting the details. Changes won't be saved.Climate risks
Neighborhood: 78645
Nearby schools
Schools provided by the listing agent
- Elementary: Lago Vista
- Middle: Lago Vista
- High: Lago Vista
- District: Lago Vista ISD
Source: Unlock MLS. This data may not be complete. We recommend contacting the local school district to confirm school assignments for this home.
Similar homes
- $1,549,0005 bd4 ba4.1k sqft17408 Regatta View Dr, Jonestown, TX 78645Active
 MLS ID #7661813, Emily Dieckmann, eXp Realty, LLC. Unlock MLS
 - $1,299,0004 bd4 ba4.5k sqft17501 Navigation Ln, Lago Vista, TX 78645Active
 MLS ID #8813270, Terry Swets, Berkshire Hathaway TX Realty. Unlock MLS
 - $1,378,0004 bd4 ba4.3k sqft7409 Lantern View Dr, Jonestown, TX 78645Active
 MLS ID #4084258, Christina Alonzo, eXp Realty, LLC. Unlock MLS
 - $1,475,0006 bd5 ba4.7k sqft10211 Middle Darleen, Leander, TX 78641For Sale

 MLS ID #178825, Kayla D Runge, eXp Realty, LLC. HLMLS as distributed by MLS GRID
 - $1,399,0004 bd4 ba4.6k sqft1307 Osprey Ridge Loop, Lago Vista, TX 78645ActiveMLS ID #2584680, Emily Dieckmann, eXp Realty, LLC. Unlock MLS
- $1,600,0004 bd4 ba3.3k sqft9512 Vera Cruz Rd, Austin, TX 78737ActiveMLS ID #2313261, Meredith Alderson, eXp Realty, LLC. Unlock MLS
- $1,825,0004 bd4 ba4.5k sqft1100 High Lonesome, Leander, TX 78641ActiveMLS ID #8804149, Vanessa Nunez, Iron Creek Realty. Unlock MLS
- $1,099,0004 bd3 ba3.7k sqft17909 Kingfisher Ridge Dr, Lago Vista, TX 78645ActiveMLS ID #7435703, Bryan Swan, Keller Williams - Lake Travis. Unlock MLS
- $1,495,0004 bd4 ba3k sqft312 Paleface Point Dr, Spicewood, TX 78669ActiveMLS ID #8116473, Alan Gabriel, Keller Williams Realty. Unlock MLS
- $1,549,9004 bd4 ba3.5k sqft3410 Pawnee Pass S, Austin, TX 78738ActiveMLS ID #6758674, Vince Martinez, Keller Williams Realty. Unlock MLS
- $1,490,0004 bd4 ba4.2k sqft407 Bella Montagna Cir, Austin, TX 78734ActiveMLS ID #9749777, Sarah McAloon, Compass RE Texas, LLC. Unlock MLS
- $2,250,0004 bd4 ba4k sqft15747 Booth Cir, Leander, TX 78641Active
 MLS ID #619541, Jon Michael Condrey, Redfin Corporation. Central Texas MLS
 - $1,650,0005 bd4 ba3.8k sqft2207 Cypress Point E, Austin, TX 78746ActiveMLS ID #7950544, Susan R. Brown, Kuper Sotheby's Int'l Realty. Unlock MLS
- $1,695,0004 bd4 ba4.1k sqft10700 Spiderling Ct, Austin, TX 78733ActiveMLS ID #7259886, Jan Moreland, Moreland Properties. Unlock MLS
- $1,449,0005 bd6 ba4.3k sqft12801 Arbor Lake Cv, Austin, TX 78732ActiveMLS ID #4999734, Daryl Fojtik, Advantage Austin Properties. Unlock MLS
- $1,475,0003 bd3 ba3.8k sqft2308 Walsh Dr, Round Rock, TX 78681ActiveMLS ID #2588128, Chris Tinnell, Compass RE Texas, LLC. Unlock MLS
- $899,0005 bd4 ba4k sqft710 Timarron, Leander, TX 78641ActiveMLS ID #4223575, Lisa Graves, Lisa M Graves. Unlock MLS
- $1,218,0005 bd4 ba3.5k sqft235 Little Gabriel River Dr, Liberty Hill, TX 78642ActiveMLS ID #7616452, Kristina Foster, eXp Realty, LLC. Unlock MLS
- $1,049,0004 bd3 ba3.7k sqft480 Mustang Mesa, Liberty Hill, TX 78642ActiveMLS ID #9407473, Lyndsay Blasienz, Cashmere Realty Group. Unlock MLS
- $1,160,0004 bd3 ba3.4k sqft2700 War Wagon Way, Leander, TX 78641ActiveMLS ID #8761202, Jana Xu, Berkshire Hathaway TX Realty. Unlock MLS
