Tucked at the end of a private cul-de-sac on High Lonesome, this Hill Country home is located within the gated Grand Mesa section of Crystal Falls. With no neighbors to the left or behind, the property backs to the 18th fairway and overlooks a treed hillside. Homestead exemption in place. Enter through large custom Durango Door into open living space with dramatic ceilings, setting the tone right away. The main level includes primary bedroom, two dining areas, a dedicated office, and a cinema-style media room. The kitchen features crafted high beams, hilltop views, Thermador appliances including a 48-inch professional rangetop, double ovens, and a built-in refrigerator. The granite island anchors the space, while the breakfast counter overlooks the living area and opening seamlessly to the peaceful outdoor space. Outdoor living is exceptional with an expansive covered patio, double ceiling fans, an outdoor kitchen with two Big Green Eggs. The saltwater pool and spa feature stone decking and gorgeous mature landscaping capturing the natural elements of the Hill Country. Upstairs offers a game room with views, a loft for flexible living, one ensuite bedroom, two additional bedrooms with a Jack and Jill bath, and a large closet off the game room providing access to a walk-in, air-conditioned attic for storage or a workout space. Recent updates include a new roof, new gutters, Elfa closet systems, and fresh interior and exterior paint. Additional features include foam insulation, tankless water heaters, epoxy garage flooring, lightning rods, and secondary stackable washer and dryer connections. Community amenities include Crystal Falls Golf Club, tennis courts, two resort-style pools, parks, and highly regarded Leander ISD schools.
Active
$1,825,000
1100 High Lonesome, Leander, TX 78641
4beds
4,593sqft
Single Family Residence
Built in 2013
1.36 Acres Lot
$1,740,700 Zestimate®
$397/sqft
$104/mo HOA
What's special
- 211 days
- 438
- 11
Zillow last checked:
Listing updated:
Listed by:
Vanessa Nunez 512-750-5716,
Iron Creek Realty (830) 609-8056
Source: Unlock MLS,MLS#: 8804149
Facts & features
Interior
Bedrooms & bathrooms
- Bedrooms: 4
- Bathrooms: 4
- Full bathrooms: 3
- 1/2 bathrooms: 1
- Main level bedrooms: 1
Primary bedroom
- Features: Double Vanity, High Ceilings, Jetted Tub, Walk-In Closet(s), Walk-in Shower
- Level: Main
Kitchen
- Features: Kitchn - Breakfast Area, Breakfast Bar, Kitchen Island, Granite Counters, Eat-in Kitchen, Gourmet Kitchen, High Ceilings, Pantry
- Level: Main
Heating
- Central
Cooling
- Central Air
Appliances
- Included: Gas Cooktop, Microwave, Refrigerator, Self Cleaning Oven, Water Softener Owned
Features
- Breakfast Bar, Ceiling Fan(s), Beamed Ceilings, High Ceilings, Granite Counters, Double Vanity, Electric Dryer Hookup, Gas Dryer Hookup, Eat-in Kitchen, Entrance Foyer, In-Law Floorplan, Interior Steps, Kitchen Island, Multiple Dining Areas, Multiple Living Areas, Pantry, Primary Bedroom on Main, Walk-In Closet(s), Washer Hookup
- Flooring: Carpet, Tile, Wood
- Windows: Display Window(s), Plantation Shutters
- Number of fireplaces: 1
- Fireplace features: Family Room
Interior area
- Total interior livable area: 4,593 sqft
Property
Parking
- Total spaces: 3
- Parking features: Driveway, Garage, Oversized, Private
- Garage spaces: 3
Accessibility
- Accessibility features: None
Features
- Levels: Two
- Stories: 2
- Patio & porch: Covered, Patio
- Exterior features: Exterior Steps, Outdoor Grill, Private Yard
- Has private pool: Yes
- Pool features: In Ground, Outdoor Pool, Pool/Spa Combo, Saltwater
- Spa features: None
- Fencing: None
- Has view: Yes
- View description: Golf Course, Hill Country
- Waterfront features: None
Lot
- Size: 1.36 Acres
- Features: Back to Park/Greenbelt, Back Yard, Cul-De-Sac, Front Yard, Landscaped, Native Plants, Near Golf Course, Sprinkler - In-ground, Trees-Moderate, Views
Details
- Additional structures: Outdoor Kitchen
- Parcel number: 05044807100000
- Special conditions: Standard
Construction
Type & style
- Home type: SingleFamily
- Property subtype: Single Family Residence
Materials
- Foundation: Slab
- Roof: Composition
Condition
- Resale
- New construction: No
- Year built: 2013
Details
- Builder name: Klaer Custom Homes
Utilities & green energy
- Sewer: Septic Tank
- Water: Public
- Utilities for property: Electricity Available, Natural Gas Available
Community & HOA
Community
- Features: Gated, Golf, Pool
- Subdivision: Grand Mesa
HOA
- Has HOA: Yes
- Services included: Common Area Maintenance
- HOA fee: $104 monthly
- HOA name: Crystal Falls HOA
Location
- Region: Leander
Financial & listing details
- Price per square foot: $397/sqft
- Tax assessed value: $1,352,426
- Annual tax amount: $28,420
- Date on market: 3/12/2026
- Listing terms: Cash,Conventional,FHA,VA Loan
- Electric utility on property: Yes
Estimated market value
$1,740,700
$1.65M - $1.83M
$6,319/mo
Price history
| Date | Event | Price |
|---|---|---|
| 3/12/2026 | Listed for sale | $1,825,000+161.1%$397/sqft |
Source:  Unlock MLS #8804149 Report a problem Unlock MLS #8804149 Report a problem | ||
| 5/21/2015 | Listing removed | $699,000$152/sqft |
Source: Mallach and Company #6374467 Report a problem | ||
| 5/21/2015 | Pending sale | $699,000$152/sqft |
Source: Mallach and Company #6374467 Report a problem | ||
| 3/27/2015 | Price change | $699,000-2.9%$152/sqft |
Source: Mallach and Company #6374467 Report a problem | ||
| 2/13/2015 | Listed for sale | $720,000$157/sqft |
Source: Mallach and Company #6374467 Report a problem | ||
Public tax history
| Year | Property taxes | Tax assessment |
|---|---|---|
| 2025 | $25,493 -1.8% | $1,352,426 -13.7% |
| 2024 | $25,963 -11.6% | $1,567,597 +0% |
| 2023 | $29,359 -1.8% | $1,567,500 -11.1% |
| 2022 | $29,898 | $1,763,689 +117.9% |
| 2021 | -- | $809,270 +10% |
| 2020 | $17,653 -0.6% | $735,700 |
| 2019 | $17,762 -7.1% | $735,700 +9% |
| 2018 | $19,117 | $674,721 -11% |
| 2017 | $19,117 +20.7% | $758,361 +10.9% |
| 2016 | $15,842 | $683,668 +10.6% |
| 2015 | $15,842 | $618,355 +4.8% |
| 2014 | $15,842 | $589,838 +91.6% |
| 2013 | -- | $307,864 |
Find assessor info on the county website
Monthly payment
Est. payment
Payment breakdown
Explore the cost of this home by adjusting the details. Changes won't be saved.Climate risks
Neighborhood: 78641
Nearby schools
Schools provided by the listing agent
- Elementary: Whitestone
- Middle: Leander Middle
- High: Leander High
- District: Leander ISD
Source: Unlock MLS. This data may not be complete. We recommend contacting the local school district to confirm school assignments for this home.

Similar homes
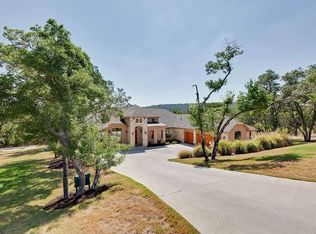
- $1,250,0004 bd4 ba3.4k sqft3718 Lajitas, Leander, TX 78641Active

 MLS ID #2663714, Vanessa Nunez, Iron Creek Realty. Unlock MLS
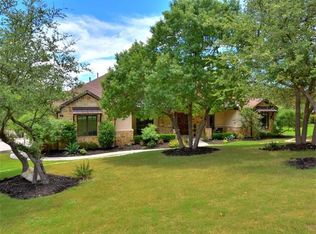
 - $1,500,0003 bd4 ba3.6k sqft601 Winding Oak Dr, Leander, TX 78641Active
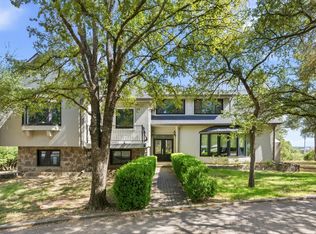 MLS ID #8368359, Kiley Rapier, Styled Real Estate. Unlock MLS
 - $1,299,5004 bd4 ba3.6k sqft1001 La Cantera, Leander, TX 78641Active
 MLS ID #7896212, Leena Pleitez, Crystal Falls Realty. Unlock MLS
 - $1,110,0004 bd3 ba3.4k sqft2700 War Wagon Way, Leander, TX 78641Active
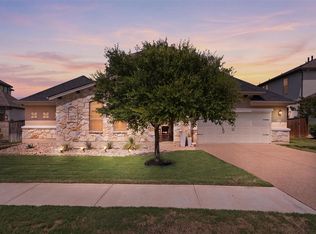 MLS ID #8761202, Jana Xu, Berkshire Hathaway TX Realty. Unlock MLS
 - $1,198,0005 bd4 ba4.4k sqft2409 Legend Trl, Leander, TX 78641ActiveMLS ID #6842850, Christina Carrillo, Carrillo Realty. Unlock MLS
- $1,255,0005 bd4 ba3.3k sqft1601 Coronado, Leander, TX 78641ActiveMLS ID #5620050, Ed Talley, Talley Real Estate. Unlock MLS
- $2,145,0004 bd4 ba4k sqft15747 Booth Cir, Leander, TX 78641ActiveMLS ID #8510889, Michael Condrey, Redfin Corporation. Unlock MLS
- $1,725,0005 bd5 ba4.9k sqft18817 Hidden Ridge Pl, Jonestown, TX 78645ActiveMLS ID #4098096, Chris Tinnell, Compass RE Texas, LLC. Unlock MLS
- $1,475,0006 bd5 ba4.7k sqft10211 Middle Darleen, Leander, TX 78641For Sale
 MLS ID #178825, Kayla D Runge, eXp Realty, LLC. HLMLS as distributed by MLS GRID
 - $1,200,0004 bd4 ba3.4k sqft312 Flintlock Dr, Leander, TX 78641ActiveMLS ID #4447401, Carissa Chandler, Spyglass Realty. Unlock MLS
- $1,239,0003 bd3 ba3.4k sqft104 Lakewood Trl, Leander, TX 78641ActiveMLS ID #5339758, Debbie Luzzo, Carlene Bond, Broker. Unlock MLS
- $1,999,9995 bd5 ba5.4k sqft11813 Eagles Glen Dr, Austin, TX 78732ActiveMLS ID #7126614, Stephanie Arnaud, Advantage Austin Properties. Unlock MLS
- $950,0004 bd5 ba3.6k sqft4104 Belisario Ct, Leander, TX 78641ActiveMLS ID #8454820, Janice Presnell, Keller Williams Realty Lone St. Unlock MLS
- $1,899,0005 bd5 ba6.3k sqft104 Bella Strada Cv, Austin, TX 78734ActiveMLS ID #1659976, Jonny Wells, eXp Realty, LLC. Unlock MLS
- $2,065,0005 bd5 ba4.6k sqft117 Covington Cv, Georgetown, TX 78628ActiveMLS ID #7043988, Amanda Carrejo, All City Real Estate Ltd. Co. Unlock MLS
- $1,498,4005 bd4 ba4.4k sqft12409 Capella Trl, Austin, TX 78732ActiveMLS ID #1842430, David Beutel, Southern Homes. Unlock MLS
- $1,549,0005 bd4 ba4.1k sqft17408 Regatta View Dr, Jonestown, TX 78645ActiveMLS ID #7661813, Emily Dieckmann, eXp Realty, LLC. Unlock MLS
- $1,799,9984 bd5 ba3.5k sqft113 Birdstone Ln, Georgetown, TX 78628ActiveMLS ID #1478216, Chris de Keratry, CT Realty. Unlock MLS
- $1,477,0004 bd5 ba4.7k sqft17701 Navigation Ln, Lago Vista, TX 78645ActiveMLS ID #8742822, Gene Arant, Keller Williams - Lake Travis. Unlock MLS
- $2,499,9005 bd5 ba5.5k sqft17912 Crystal Cove, Jonestown, TX 78645For SaleMLS ID #177164, Billy Stephens, Keller Williams Heritage. HLMLS as distributed by MLS GRID
