Set within the Hillview Green community in central Austin, this end-unit home at 2716 Hillview Green Lane offers 3,075 square feet (TCAD) across three levels with an elevator and a layout designed for flexibility and longevity. Brick construction, a composition and metal roof, and a south-facing orientation establish a durable exterior presence, complemented by a direct-access two-car garage and additional guest parking. The interior is organized around two living areas and two dining spaces, anchored by wood flooring and a gas-log fireplace in the family room. The primary bedroom occupies the third floor alongside a dedicated office and is distinguished by two full baths, one with a walk-in shower and the other with a garden tub, creating separation and functional versatility within the suite. Two additional bedrooms are located on the first floor, allowing clear delineation between private and secondary spaces. The elevator connects each level, supporting ease of movement and long-term usability. Outdoor decks overlook mature trees and landscaped common areas, offering privacy without a maintenance burden. Overall, the residence delivers scale, thoughtful vertical organization, and structural substance in a central Austin setting.
Active
$1,425,000
2716 Hillview Green Ln, Austin, TX 78703
3beds
3,075sqft
Single Family Residence
Built in 1992
2,761 Square Feet Lot
$-- Zestimate®
$463/sqft
$165/mo HOA
What's special
Brick constructionWood flooringDedicated officeEnd-unit homeTwo dining spacesSouth-facing orientationDirect-access two-car garage
- 222 days
- 1,129
- 46
Zillow last checked:
Listing updated:
Listed by:
Anna Lee (512) 480-0848,
Moreland Properties (512) 480-0848
Source: Unlock MLS,MLS#: 6323580
Facts & features
Interior
Bedrooms & bathrooms
- Bedrooms: 3
- Bathrooms: 4
- Full bathrooms: 3
- 1/2 bathrooms: 1
Primary bedroom
- Description: Two primary full baths, one with walk-in shower and the other with a garden tub. Dedicated office, laundry, and elevator.
- Features: Ceiling Fan(s), CRWN, Double Vanity, Elevator, Soaking Tub, Separate Shower, Two Primary Closets, Walk-in Shower
- Level: Third
Bedroom
- Level: First
Bedroom
- Level: First
Primary bathroom
- Description: Two primary full baths.
- Features: CRWN, Soaking Tub, Two Primary Closets, Walk-in Shower
- Level: Third
Kitchen
- Level: Second
Heating
- Central, Natural Gas
Cooling
- Ceiling Fan(s), Central Air, Electric
Appliances
- Included: Built-In Oven(s), Dishwasher, Disposal, Microwave, Free-Standing Range, Gas Water Heater
Features
- Elevator
- Flooring: Carpet, Wood
- Windows: Blinds, Drapes
- Number of fireplaces: 1
- Fireplace features: Family Room, Gas, Gas Log
Interior area
- Total interior livable area: 3,075 sqft
Video & virtual tour
Property
Parking
- Total spaces: 2
- Parking features: Direct Access, Door-Single, Garage, Garage Faces Front, Inside Entrance
- Garage spaces: 2
Accessibility
- Accessibility features: Accessible Elevator Installed
Features
- Levels: Three Or More
- Stories: 3
- Patio & porch: Deck, Rear Porch
- Exterior features: Balcony, Gutters Partial
- Pool features: None
- Fencing: None
- Has view: Yes
- View description: Neighborhood
- Waterfront features: None
Lot
- Size: 2,761 Square Feet
- Features: Corner Lot, Landscaped, Sprinkler - In-ground, Many Trees
Details
- Additional structures: None
- Parcel number: 01190502050000
- Special conditions: Standard
Construction
Type & style
- Home type: SingleFamily
- Property subtype: Single Family Residence
- Attached to another structure: Yes
Materials
- Foundation: Slab
- Roof: Composition, Metal
Condition
- Resale
- New construction: No
- Year built: 1992
Utilities & green energy
- Sewer: Public Sewer
- Water: Public
- Utilities for property: Electricity Connected, Natural Gas Available, Sewer Connected, Underground Utilities, Water Connected
Community & HOA
Community
- Features: None
- Subdivision: Hillview Green
HOA
- Has HOA: Yes
- Services included: Common Area Maintenance
- HOA fee: $1,980 annually
- HOA name: Hillview Green HOA
Location
- Region: Austin
Financial & listing details
- Price per square foot: $463/sqft
- Tax assessed value: $1,325,000
- Annual tax amount: $11,097
- Date on market: 1/27/2026
- Listing terms: Cash,Conventional
- Electric utility on property: Yes
Estimated market value
Not available
Estimated sales range
Not available
Not available
Price history
| Date | Event | Price |
|---|---|---|
| 4/3/2026 | Price change | $1,425,000-1.7%$463/sqft |
Source:  Unlock MLS #6323580 Report a problem Unlock MLS #6323580 Report a problem | ||
| 1/27/2026 | Listed for sale | $1,449,000-1.8%$471/sqft |
Source: Unlock MLS #6323580 Report a problem | ||
| 11/2/2025 | Listing removed | $1,475,000$480/sqft |
Source: Unlock MLS #5132967 Report a problem | ||
| 6/16/2025 | Price change | $1,475,000-1.7%$480/sqft |
Source: Unlock MLS #5132967 Report a problem | ||
| 5/14/2025 | Price change | $1,500,000-3.2%$488/sqft |
Source: Unlock MLS #5132967 Report a problem | ||
| 2/18/2025 | Listed for sale | $1,550,000+29.7%$504/sqft |
Source: Unlock MLS #5132967 Report a problem | ||
| 6/8/2016 | Listing removed | $1,195,000$389/sqft |
Source: Tate Property #3254975 Report a problem | ||
| 2/1/2016 | Listed for sale | $1,195,000$389/sqft |
Source: Tate Property #3254975 Report a problem | ||
| 12/8/2015 | Listing removed | $1,195,000$389/sqft |
Source: Tate Property #3254975 Report a problem | ||
| 4/24/2015 | Price change | $1,195,000-7.7%$389/sqft |
Source: Tate Property #9830605 Report a problem | ||
| 3/2/2015 | Listed for sale | $1,295,000$421/sqft |
Source: Tate Realty Advisors #9830605 Report a problem | ||
Public tax history
| Year | Property taxes | Tax assessment |
|---|---|---|
| 2025 | $11,097 +1.3% | $1,325,000 +7.8% |
| 2024 | $10,953 +12.5% | $1,229,091 +10% |
| 2023 | $9,733 -25% | $1,117,355 +10% |
| 2022 | $12,971 | $1,015,777 +10% |
| 2021 | -- | $923,434 +10% |
| 2020 | $13,143 +5.3% | $839,485 |
| 2019 | $12,480 +3% | $839,485 +0.4% |
| 2018 | $12,120 | $835,989 +6.3% |
| 2017 | $12,120 +5.6% | $786,148 +10% |
| 2016 | $11,476 | $714,680 +10% |
| 2015 | $11,476 | $649,709 +9.3% |
| 2014 | $11,476 | $594,306 -1.9% |
| 2013 | -- | $605,868 |
| 2012 | -- | $605,868 -0.9% |
| 2011 | -- | $611,646 +6.1% |
| 2010 | -- | $576,728 +4.4% |
| 2009 | -- | $552,268 +10% |
| 2008 | -- | $502,062 +10% |
| 2007 | -- | $456,420 -1.3% |
| 2006 | -- | $462,291 +0.9% |
| 2005 | -- | $458,000 -3.2% |
| 2002 | $11,194 | $473,215 |
Find assessor info on the county website
Monthly payment
Est. payment
Payment breakdown
Explore the cost of this home by adjusting the details. Changes won't be saved.Climate risks
Neighborhood: Tarrytown
Nearby schools
Schools provided by the listing agent
- Elementary: Casis
- Middle: O Henry
- High: Austin
- District: Austin ISD
Source: Unlock MLS. This data may not be complete. We recommend contacting the local school district to confirm school assignments for this home.
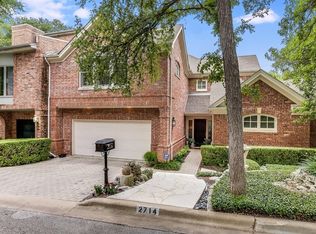
- $1,402,8002 bd3 ba2.7k sqft2714 Hillview Green Ln, Austin, TX 78703Off Market
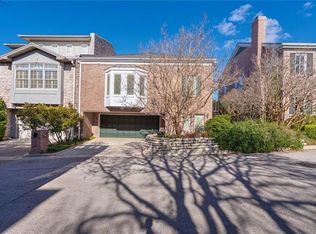
- $1,634,400-- bd2 ba2.8k sqft2712 Hillview Green Ln, Austin, TX 78703Off Market
- $1,796,900-- bd4 ba4.1k sqft2717 Hillview Green Ln, Austin, TX 78703Off Market
- $1,893,0003 bd4 ba3.5k sqft2710 Hillview Green Ln, Austin, TX 78703Off Market
Similar homes
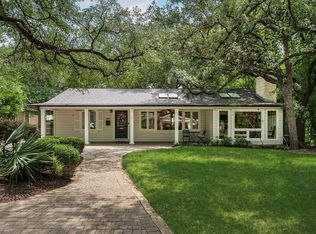
- $1,585,0003 bd2 ba2k sqft2005 Bowman Ave, Austin, TX 78703Active
 MLS ID #6661877, Elizabeth Shands, Gottesman Residential R.E.. Unlock MLS
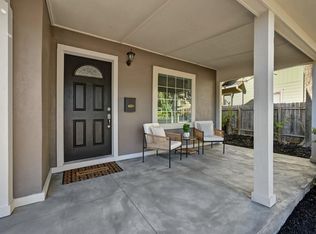
 - $1,100,0004 bd3 ba2.6k sqft2902 Oakmont Blvd, Austin, TX 78703Active
 MLS ID #6368345, Amy Minor, eXp Realty, LLC. Unlock MLS
 - $1,995,0005 bd4 ba3.7k sqft2703 McCullough St, Austin, TX 78703Active
 MLS ID #5955038, Liz King, Douglas Residential, LLC. Unlock MLS
 - $1,350,0003 bd3 ba2.9k sqft6004 Mount Bonnell Rd, Austin, TX 78731Active
 MLS ID #1124197, Lea Anne Erwin, Phyllis Browning Company. Unlock MLS
 - $1,390,0003 bd3 ba3.1k sqft5805 Tom Wooten Dr, Austin, TX 78731ActiveMLS ID #3934908, August Harris, Moreland Properties. Unlock MLS
- $1,299,0003 bd3 ba2.6k sqft1911 Stoneridge Rd, Austin, TX 78746ActiveMLS ID #3547712, Matt Holm, Compass RE Texas, LLC. Unlock MLS
- $1,225,0004 bd4 ba2.7k sqft1204 W 39th St, Austin, TX 78756ActiveMLS ID #4260426, Charles Escutia, Socius Real Estate. Unlock MLS
- $1,495,0004 bd3 ba2.7k sqft200 W 40th St, Austin, TX 78751ActiveMLS ID #6185333, Suzanne Pringle, Kuper Sotheby's Int'l Realty. Unlock MLS
- $1,300,0004 bd4 ba3.2k sqft7116 Doswell Ln, Austin, TX 78739ActiveMLS ID #6876945, John Squires, Keller Williams Realty. Unlock MLS
- $1,299,0004 bd3 ba2.6k sqft5801 Harrington Cv, Austin, TX 78731ActiveMLS ID #7095625, Ryann Larson, All Access Austin. Unlock MLS
- $1,325,0004 bd3 ba2.1k sqft915 Garner Ave, Austin, TX 78704ActiveMLS ID #1082332, David McCall, KW-Austin Portfolio Real Estate. Unlock MLS
- $1,399,9994 bd4 ba4.2k sqft6623 Yaupon Dr, Austin, TX 78759ActiveMLS ID #8688270, Jenny Law, Kuper Sotheby's Int'l Realty. Unlock MLS
- $1,500,0004 bd4 ba3k sqft10038 Circleview Dr, Austin, TX 78733ActiveMLS ID #7588493, Joe Keenan, Compass RE Texas, LLC. Unlock MLS
- $1,295,5003 bd2 ba1.8k sqft4214 Sinclair Ave, Austin, TX 78756ActiveMLS ID #4255190, Jimmy Gilmore, Jimmy Gilmore & Co. Unlock MLS
- $1,100,0003 bd2 ba2.9k sqft6011 Shoal Creek Blvd, Austin, TX 78757ActiveMLS ID #9554641, Vickie Karp, Agents Realty of Texas, LLC. Unlock MLS
- $1,250,0005 bd5 ba4k sqft504 Saddlehorn Dr, Dripping Springs, TX 78620ActiveMLS ID #2462905, Georgia Spencer, KW-Austin Portfolio Real Estate. Unlock MLS
- $1,200,0004 bd4 ba3.9k sqft10500 Avery Club Dr Unit 10, Austin, TX 78717ActiveMLS ID #4553458, Sandy Maguire, Keller Williams Realty C. P.. Unlock MLS
- $1,395,0002 bd3 ba2.3k sqft2305 Barton Creek Blvd Unit 40, Austin, TX 78735ActiveMLS ID #2195515, Judith Bundschuh, Catalyst Realty. Unlock MLS
- $1,475,0003 bd3 ba3.8k sqft2308 Walsh Dr, Round Rock, TX 78681ActiveMLS ID #2588128, Chris Tinnell, Compass RE Texas, LLC. Unlock MLS
- $1,650,0005 bd4 ba3.8k sqft2207 Cypress Point E, Austin, TX 78746ActiveMLS ID #7950544, Susan R. Brown, Kuper Sotheby's Int'l Realty. Unlock MLS
