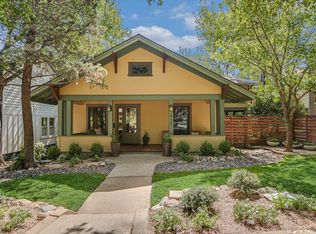
Charming 1950's bungalow in Tarrytown. This 3 bedroom, 2 bathroom home is filled with natural light and offers an open, functional floorplan. The dining area has large picture windows looking out to the front covered porch and flows seamlessly to the living room with built-in shelves and a gas fireplace. The updated kitchen features a large center island with seating, a wine refrigerator, double ovens, ample storage and a nook with built-in bench seating. The turfed back yard has a large deck and room to play. Enjoy this centrally located home - blocks to Tarrytown 'Triangle' Park and Littlefield's. *square footage per CubiCasa
Active
$1,585,000
2005 Bowman Ave, Austin, TX 78703
3beds
2,019sqft
Single Family Residence
Built in 1950
9,452 Square Feet Lot
$-- Zestimate®
$785/sqft
$-- HOA
What's special
Gas fireplaceFilled with natural lightOpen functional floorplanRoom to playLarge deckFront covered porchDouble ovens
- 139 days
- 703
- 34
Zillow last checked:
Listing updated:
Listed by:
Elizabeth Shands (512) 451-2422,
Gottesman Residential R.E. (512) 451-2422
Source: Unlock MLS,MLS#: 6661877
Facts & features
Interior
Bedrooms & bathrooms
- Bedrooms: 3
- Bathrooms: 2
- Full bathrooms: 2
- Main level bedrooms: 3
Primary bedroom
- Features: Two Primary Closets
- Level: Main
Heating
- Central
Cooling
- Central Air
Appliances
- Included: Dishwasher, Disposal, Gas Cooktop, Double Oven, Refrigerator, Wine Refrigerator
Features
- Bookcases, Breakfast Bar, Quartz Counters, No Interior Steps, Primary Bedroom on Main
- Flooring: Tile, Wood
- Windows: Skylight(s)
- Number of fireplaces: 1
- Fireplace features: Family Room, Gas
Interior area
- Total interior livable area: 2,019 sqft
Property
Parking
- Total spaces: 2
- Parking features: Detached, Driveway, Garage
- Garage spaces: 2
Accessibility
- Accessibility features: None
Features
- Levels: One
- Stories: 1
- Patio & porch: Front Porch, Rear Porch
- Exterior features: Private Yard
- Pool features: None
- Fencing: Wood
- View description: None
- Waterfront features: None
Lot
- Size: 9,452 Square Feet
- Features: Level, Sprinkler - Automatic, Trees-Heavy, Trees-Large (Over 40 Ft)
Details
- Additional structures: None
- Parcel number: 01160311080000
- Special conditions: Standard
Construction
Type & style
- Home type: SingleFamily
- Property subtype: Single Family Residence
Materials
- Foundation: Pillar/Post/Pier
- Roof: Shingle
Condition
- Resale
- New construction: No
- Year built: 1950
Utilities & green energy
- Sewer: Public Sewer
- Water: Public
- Utilities for property: Cable Available, Electricity Connected, Water Connected
Community & HOA
Community
- Features: Park, Playground
- Subdivision: Tarry Town 06
HOA
- Has HOA: No
Location
- Region: Austin
Financial & listing details
- Price per square foot: $785/sqft
- Tax assessed value: $975,000
- Annual tax amount: $21,948
- Date on market: 5/22/2026
- Listing terms: Cash,Conventional
- Electric utility on property: Yes
Estimated market value
Not available
Estimated sales range
Not available
Not available
Price history
| Date | Event | Price |
|---|---|---|
| 6/11/2026 | Price change | $1,585,000-3.4%$785/sqft |
Source:  Unlock MLS #6661877 Report a problem Unlock MLS #6661877 Report a problem | ||
| 5/22/2026 | Listed for sale | $1,640,000+93.2%$812/sqft |
Source: Unlock MLS #6661877 Report a problem | ||
| 7/7/2017 | Sold | -- |
Source: Agent Provided Report a problem | ||
| 5/22/2017 | Pending sale | $849,000$421/sqft |
Source: City View Realty #7157587 Report a problem | ||
| 5/6/2017 | Listed for sale | $849,000$421/sqft |
Source: City View Realty #7157587 Report a problem | ||
Public tax history
| Year | Property taxes | Tax assessment |
|---|---|---|
| 2025 | $16,663 -43.8% | $975,000 -34.9% |
| 2024 | $29,668 +87.5% | $1,497,023 +47% |
| 2023 | $15,819 -2.6% | $1,018,215 +10% |
| 2022 | $16,245 | $925,650 +10% |
| 2021 | -- | $841,500 +10% |
| 2020 | $15,601 -0.3% | $765,000 -3.7% |
| 2019 | $15,646 +8.8% | $794,500 -1.3% |
| 2018 | $14,384 | $805,120 +14.2% |
| 2017 | $14,384 +11.9% | $705,134 +1.1% |
| 2016 | $12,854 | $697,261 +10% |
| 2015 | $12,854 | $633,874 +10% |
| 2014 | $12,854 | $576,291 +10% |
| 2013 | -- | $523,901 -0.4% |
| 2012 | -- | $526,166 +8.8% |
| 2011 | -- | $483,524 -3.3% |
| 2010 | -- | $499,780 -6.3% |
| 2009 | -- | $533,491 +10% |
| 2008 | -- | $484,992 +10% |
| 2007 | -- | $440,902 +10% |
| 2006 | -- | $400,820 +10% |
| 2005 | -- | $364,382 -1.3% |
| 2002 | $8,679 | $369,054 |
Find assessor info on the county website
Monthly payment
Est. payment
Payment breakdown
Explore the cost of this home by adjusting the details. Changes won't be saved.Climate risks
Neighborhood: Tarrytown
Nearby schools
Schools provided by the listing agent
- Elementary: Casis
- Middle: O Henry
- High: Austin
- District: Austin ISD
Source: Unlock MLS. This data may not be complete. We recommend contacting the local school district to confirm school assignments for this home.
Similar homes
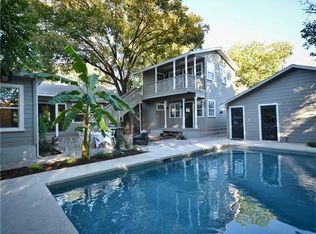
- $1,595,0004 bd3 ba2.6k sqft2800 Cherry Ln, Austin, TX 78703Active
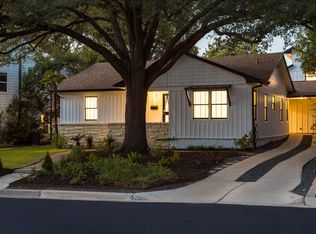
 MLS ID #6013440, Brooke Mozersky, Kuper Sotheby's Int'l Realty. Unlock MLS
 - $1,875,0003 bd2 ba1.9k sqft2002 Meadowbrook Dr, Austin, TX 78703Active
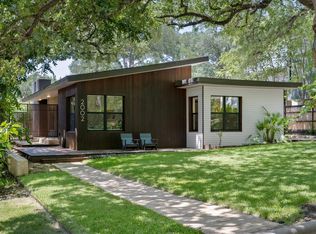 MLS ID #4512559, Anna Lee, Moreland Properties. Unlock MLS
 - $1,449,9003 bd3 ba2.1k sqft1800 W 10th St, Austin, TX 78703Active
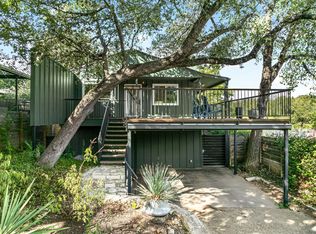 MLS ID #6790121, Jeremy Vandermause, Bramlett Partners. Unlock MLS
 - $1,750,0004 bd4 ba2.6k sqft617 Oakland Ave, Austin, TX 78703Active
 MLS ID #8554964, John Richardson, Compass RE Texas, LLC. Unlock MLS
 - $1,695,0004 bd3 ba2.9k sqft708 Upson St, Austin, TX 78703ActiveMLS ID #4985863, Kim Sherman, Resident Realty, LTD.. Unlock MLS
- $1,400,0004 bd3 ba2.4k sqft5110 Lucas Ln, Austin, TX 78731ActiveMLS ID #4914600, Lindsay Dillard, Douglas Elliman Real Estate. Unlock MLS
- $1,595,0004 bd3 ba2.3k sqft1702 Crested Butte Dr, Austin, TX 78746ActiveMLS ID #2656210, Christy Strub, Compass RE Texas, LLC. Unlock MLS
- $890,0002 bd1 ba1k sqft2810 Windsor Rd, Austin, TX 78703ActiveMLS ID #4536397, Laurie Mills, Compass RE Texas, LLC. Unlock MLS
- $2,095,0004 bd4 ba2.9k sqft714 Upson St, Austin, TX 78703ActiveMLS ID #3401614, Sammie Joseph, Joseph Companies, LLC. Unlock MLS
- $989,0003 bd2 ba1.5k sqft2111 W 12th St, Austin, TX 78703ActiveMLS ID #3365324, Margaret Borth, eXp Realty, LLC. Unlock MLS
- $1,125,0003 bd2 ba1.4k sqft605 Deep Eddy Ave, Austin, TX 78703ActiveMLS ID #9536376, Tangela Bailey, Horizon Realty. Unlock MLS
- $1,645,0004 bd4 ba2.7k sqft3907 Bailey Ln, Austin, TX 78756ActiveMLS ID #6502819, Jennifer Henry, Compass RE Texas, LLC. Unlock MLS
- $1,390,0004 bd3 ba2.9k sqft5721 Louise Ln, Austin, TX 78757ActiveMLS ID #2404451, Scott Michaels, Compass RE Texas, LLC. Unlock MLS
- $1,799,9004 bd3 ba2.4k sqft1511 Chelsea Ln, Austin, TX 78704ActiveMLS ID #7230274, Andrew Ware, Moreland Properties. Unlock MLS
- $1,500,0004 bd3 ba2.4k sqft1208 Kinney Ave, Austin, TX 78704ActiveMLS ID #5174632, Kinan Beck, eXp Realty, LLC. Unlock MLS
- $1,425,0003 bd3 ba1.8k sqft901 Bouldin Ave #A, Austin, TX 78704ActiveMLS ID #7142356, Tony Gulla, ACRE One. Unlock MLS
- $2,200,0004 bd3 ba2.9k sqft106 W 32nd St, Austin, TX 78705ActiveMLS ID #7637220, Suzanne Pringle, Kuper Sotheby's Int'l Realty. Unlock MLS
- $860,0003 bd4 ba1.8k sqft601 Upson St APT D, Austin, TX 78703ActiveMLS ID #6000728, Andrew Vallejo, Redfin Corporation. Unlock MLS
- $1,249,0004 bd2 ba2.6k sqft3902 Knollwood Dr #A, Austin, TX 78731ActiveMLS ID #5833296, Amanda White, Christies Intl Real Estate Lone Star. Unlock MLS
- $1,495,0003 bd3 ba2.5k sqft1923 Cypress Point W, Austin, TX 78746ActiveMLS ID #6873400, Kiki Margiotta, Spot Properties. Unlock MLS
