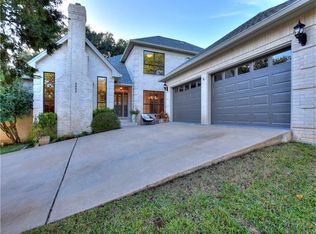
5805 Tom Wooten is an elegant, warm, and traditional home that offers timeless appeal and has been lovingly cared for and well maintained by the same family for over two decades. Located in the heart of the highly desirable Courtyard subdivision, the property stands out for its welcoming atmosphere and thoughtful details. The home features rooms adorned in rich, inviting colors. A standout is the study, which is finished with lustrous wood paneling, adding a touch of sophistication. The spacious and functional eat-in kitchen provides a perfect vantage point, overlooking the comfortable family room at the heart of the home. Upstairs, there are three large bedrooms, including the primary suite, each equipped with walk-in closets. The primary ensuite offers enhanced convenience with two water closets. Additionally, two of the bedrooms feature porches that overlook the back patio, creating private outdoor retreats. Step out the back door to find a private, inground pool, perfect for relaxation and entertaining. The property boasts a minimal, low-maintenance landscape, with only a small front yard to care for, allowing more time to enjoy the home's wonderful amenities. Situated in a highly sought-after and convenient neighborhood, residents enjoy access to the excellent amenities that make the Courtyard subdivision so popular. Lake Austin is nearby, offering homeowners lake access and a variety of recreational facilities. Schedule an appointment today.
Active
$1,439,900
5805 Tom Wooten Dr, Austin, TX 78731
3beds
3,133sqft
:
Get pre-qualified$9,780/mo
Single Family Residence
Built in 1984
7,013 Square Feet Lot
$-- Zestimate®
$460/sqft
$29/mo HOA
What's special
Minimal low-maintenance landscapeThree large bedroomsSmall front yardPrivate inground pool
- 59 days |
- 772 |
- 20 |
Zillow last checked:
Listing updated:
Listed by:
August Harris (512) 480-0848,
Moreland Properties (512) 480-0848
Source: Unlock MLS,MLS#: 3934908
Facts & features
Interior
Bedrooms & bathrooms
- Bedrooms: 3
- Bathrooms: 3
- Full bathrooms: 2
- 1/2 bathrooms: 1
Heating
- Central, Electric, Fireplace(s)
Cooling
- Attic Fan, Ceiling Fan(s), Central Air, Electric, Exhaust Fan, Heat Pump
Appliances
- Included: Bar Fridge, Built-In Electric Oven, Cooktop, Dishwasher, Disposal, Electric Cooktop, Exhaust Fan, Ice Maker, Microwave, Electric Oven, Plumbed For Ice Maker, Refrigerator, Self Cleaning Oven, Stainless Steel Appliance(s), Trash Compactor
Features
- 2 Primary Baths, Bookcases, Breakfast Bar, Ceiling Fan(s), High Ceilings, Tray Ceiling(s), Chandelier, Tile Counters, Crown Molding, Double Vanity, Electric Dryer Hookup, Eat-in Kitchen, Entrance Foyer, Intercom, Interior Steps, Kitchen Island, Multiple Dining Areas, Multiple Living Areas, Pantry, Recessed Lighting, Smart Thermostat, Storage, Walk-In Closet(s), Washer Hookup, Wet Bar
- Flooring: Carpet, Marble, Parquet
- Windows: Blinds, Drapes, Screens, Window Treatments
- Number of fireplaces: 1
- Fireplace features: Family Room
Interior area
- Total interior livable area: 3,133 sqft
Property
Parking
- Total spaces: 2
- Parking features: Detached, Driveway, Garage, Garage Door Opener, Garage Faces Side
- Garage spaces: 2
Accessibility
- Accessibility features: None
Features
- Levels: Two
- Stories: 2
- Patio & porch: Covered, Deck, Rear Porch
- Exterior features: Exterior Steps, Gutters Full, Lighting, Playground
- Has private pool: Yes
- Pool features: Fenced, Gunite, In Ground
- Spa features: None
- Fencing: Back Yard, Fenced, Full, Wood
- Has view: Yes
- View description: Hill Country
- Waterfront features: None
Lot
- Size: 7,013 Square Feet
- Features: Back Yard, Curbs, Front Yard, Landscaped, Level, Sprinkler - In-ground, Views
Details
- Additional structures: None
- Parcel number: 01381104070000
- Special conditions: Standard
Construction
Type & style
- Home type: SingleFamily
- Property subtype: Single Family Residence
Materials
- Foundation: Slab
- Roof: Composition
Condition
- Resale
- New construction: No
- Year built: 1984
Utilities & green energy
- Sewer: Public Sewer
- Water: Public
- Utilities for property: Cable Connected, Electricity Connected, Internet-Cable, Phone Connected, Sewer Connected, Underground Utilities, Water Connected
Community & HOA
Community
- Features: Common Grounds, Curbs, Playground, Trash Pickup - Door to Door, Underground Utilities
- Subdivision: Courtyard Ph 02
HOA
- Has HOA: Yes
- Services included: Common Area Maintenance
- HOA fee: $345 annually
- HOA name: Courtyard HOA
Location
- Region: Austin
Financial & listing details
- Price per square foot: $460/sqft
- Tax assessed value: $1,235,350
- Annual tax amount: $9,109
- Date on market: 5/27/2026
- Listing terms: Cash,Conventional
- Electric utility on property: Yes
Estimated market value
Not available
Estimated sales range
Not available
Not available
Price history
| Date | Event | Price |
|---|---|---|
| 5/27/2026 | Listed for sale | $1,439,900-26.2%$460/sqft |
Source:  Unlock MLS #3934908 Report a problem Unlock MLS #3934908 Report a problem | ||
| 9/1/2022 | Listing removed | -- |
Source: Unlock MLS #9935579 Report a problem | ||
| 7/11/2022 | Price change | $1,950,000-15.2%$622/sqft |
Source: Unlock MLS #9935579 Report a problem | ||
| 7/4/2022 | Price change | $2,300,000-2.1%$734/sqft |
Source: Unlock MLS #9935579 Report a problem | ||
| 6/1/2022 | Price change | $2,350,000-1.1%$750/sqft |
Source: Unlock MLS #9935579 Report a problem | ||
| 5/2/2022 | Listed for sale | $2,375,000$758/sqft |
Source: Unlock MLS #9935579 Report a problem | ||
Public tax history
| Year | Property taxes | Tax assessment |
|---|---|---|
| 2025 | $7,880 +9.6% | $1,110,736 +10% |
| 2024 | $7,187 +15.2% | $1,009,760 +10% |
| 2023 | $6,241 -30.3% | $917,964 +10% |
| 2022 | $8,949 | $834,513 +10% |
| 2021 | -- | $758,648 +10% |
| 2020 | $9,110 +6.4% | $689,680 |
| 2019 | $8,566 +3.7% | $689,680 +10.3% |
| 2018 | $8,262 | $625,266 -2.6% |
| 2017 | $8,262 +1.5% | $642,011 +9% |
| 2016 | $8,138 | $589,205 +8.8% |
| 2015 | $8,138 | $541,378 +3.9% |
| 2014 | $8,138 | $521,015 +10% |
| 2013 | -- | $473,650 +2.4% |
| 2012 | -- | $462,648 |
| 2011 | -- | $462,648 +3% |
| 2010 | -- | $449,331 +0% |
| 2009 | -- | $449,312 |
| 2008 | -- | $449,312 +6.3% |
| 2007 | -- | $422,748 +10% |
| 2006 | -- | $384,316 +7.4% |
| 2005 | -- | $357,827 +2.1% |
| 2002 | $6,630 | $350,340 |
Find assessor info on the county website
Monthly payment
Est. payment
Payment breakdown
Explore the cost of this home by adjusting the details. Changes won't be saved.Climate risks
Neighborhood: Bull Creek
Nearby schools
GreatSchools rating
- 10/10Highland Park Elementary SchoolGrades: PK-5Distance: 2.3 mi
- 9/10Lamar Middle SchoolGrades: 6-8Distance: 3 mi
- 8/10McCallum High SchoolGrades: 9-12Distance: 3.9 mi
Schools provided by the listing agent
- Elementary: Highland Park
- Middle: Lamar (Austin ISD)
- High: McCallum
- District: Austin ISD
Source: Unlock MLS. This data may not be complete. We recommend contacting the local school district to confirm school assignments for this home.
- $939,4004 bd2 ba2.1k sqft5803 Tom Wooten Dr, Austin, TX 78731Off Market
- $856,700-- bd3 ba2.8k sqft5806 Tom Wooten Cv, Austin, TX 78731Off Market
- $932,200-- bd2 ba2.2k sqft5810 Tom Wooten Cv, Austin, TX 78731Off Market
- $1,174,8004 bd3 ba2.9k sqft5808 Tom Wooten Cv, Austin, TX 78731Off Market
- $654,6603 bd2 ba2.2k sqft5804 Tom Wooten Cv, Austin, TX 78731Off Market
- $999,1003 bd3 ba2.4k sqft5804 Tom Wooten Dr, Austin, TX 78731Off Market
- $1,156,3004 bd3 ba3.3k sqft5801 Tom Wooten Dr, Austin, TX 78731Off Market
- $1,025,4003 bd3 ba2.7k sqft5402 S Scout Island Cir, Austin, TX 78731Off Market
A local agent can set up tours, give advice and negotiate with sellers.
A local lender can help you make sure your offer is ready when you are.
Similar homes
- $1,500,0005 bd4 ba3.3k sqft5001 Sevan Cv, Austin, TX 78731Active

 MLS ID #8851186, Patrick Easter, Easter and Easter, REALTORS. Unlock MLS
 - $1,595,0004 bd4 ba4.2k sqft7802 Shadyrock Dr, Austin, TX 78731Active
 MLS ID #2156308, Drew Tate, Tate Property. Unlock MLS
 - $1,050,0003 bd3 ba2.5k sqft6022 Mount Bonnell Holw, Austin, TX 78731Active
 MLS ID #8219175, Hilary Taylor, Monica & Company Real Estate. Unlock MLS
 - $1,425,0003 bd4 ba3k sqft2716 Hillview Green Ln, Austin, TX 78703Active
 MLS ID #6323580, Anna Lee, Moreland Properties. Unlock MLS
 - $1,250,0005 bd3 ba2.8k sqft3009 McElroy Dr, Austin, TX 78757ActiveMLS ID #9067014, Elizabeth Emberson, The Stiles Agency. Unlock MLS
- $1,200,0003 bd4 ba3.5k sqft6302 River Place Blvd, Austin, TX 78730ActiveMLS ID #2583203, Joe Keenan, Compass RE Texas, LLC. Unlock MLS
- $1,160,0004 bd4 ba3k sqft7403 Blue Beach Cv, Austin, TX 78759ActiveMLS ID #1292040, Frank Lu, All Side Realty. Unlock MLS
- $1,050,0004 bd4 ba3.3k sqft12052 Tulare Dr, Austin, TX 78738ActiveMLS ID #3963791, Stewart Dewar, All City Real Estate Ltd. Co. Unlock MLS
- $1,275,0004 bd5 ba3.8k sqft2303 Saratoga Dr, Austin, TX 78733For SaleMLS ID #11678417, Kenneth Brodrick, Your Home Sold Guaranteed Realty. My State MLS
- $1,100,0003 bd2 ba2.9k sqft6011 Shoal Creek Blvd, Austin, TX 78757ActiveMLS ID #9554641, Vickie Karp, Agents Realty of Texas, LLC. Unlock MLS
- $1,550,0005 bd6 ba4.3k sqft12801 Arbor Lake Cv, Austin, TX 78732ActiveMLS ID #4999734, Daryl Fojtik, Advantage Austin Properties. Unlock MLS
- $1,150,0005 bd4 ba3.3k sqft7804 Blue Lilly Dr, Austin, TX 78759ActiveMLS ID #1670075, Sabrina Butler, eXp Realty, LLC. Unlock MLS
- $1,475,0005 bd5 ba4.5k sqft118 Lido St, Austin, TX 78734ActiveMLS ID #5949863, Scott Michaels, Compass RE Texas, LLC. Unlock MLS
- $1,365,0004 bd3 ba2.1k sqft915 Garner Ave, Austin, TX 78704ActiveMLS ID #1082332, David McCall, KW-Austin Portfolio Real Estate. Unlock MLS
- $1,629,0003 bd2 ba1.8k sqft2500 Forest Bend Dr, Austin, TX 78704ActiveMLS ID #7198876, Marjet Ulmann, RE/MAX Fine Properties. Unlock MLS
- $1,299,0003 bd4 ba2.5k sqft2708 W 35th St, Austin, TX 78703ActiveMLS ID #1953442, Elizabeth Adams, Urbanspace. Unlock MLS
- $1,300,0003 bd3 ba3.4k sqft104 Lakewood Trl, Leander, TX 78641ActiveMLS ID #5339758, Debbie Luzzo, Carlene Bond, Broker. Unlock MLS
- $1,585,0003 bd2 ba2k sqft2005 Bowman Ave, Austin, TX 78703ActiveMLS ID #6661877, Elizabeth Shands, Gottesman Residential R.E.. Unlock MLS
- $1,075,0004 bd3 ba3.1k sqft10805 Spicewood Pkwy, Austin, TX 78750ActiveMLS ID #3885233, John Brandon Faught, Compass RE Texas, LLC. Unlock MLS
- $990,0004 bd4 ba3.3k sqft8004 Bottlebrush Dr, Austin, TX 78750ActiveMLS ID #9288263, Dianne Field, Bramlett Partners. Unlock MLS
