Beautifully updated and ideally located in the coveted Cat Mountain Villas community, this stunning home offers the perfect blend of luxury, comfort, and Hill Country charm—now at an improved price. Step inside to soaring ceilings, abundant natural light, and an inviting open-concept living area anchored by a cozy fireplace. The well-appointed kitchen features updated appliances, granite countertops, custom oak cabinetry, a center island, and generous storage, making it ideal for both everyday living and entertaining. Enjoy the flexibility of two dining spaces, including a formal dining room and a casual breakfast area, perfect for everything from weeknight meals to holiday celebrations. The spacious primary suite serves as a private retreat with a spa-inspired bathroom showcasing marble finishes, a soaking tub, walk-in shower, and an expansive walk-in closet. Upstairs, each bedroom features its own private balcony, where breathtaking Hill Country sunsets and peekaboo views of Lake Austin create the perfect backdrop for morning coffee or an evening glass of wine. Offering approximately 2,560 square feet with 3 bedrooms and 2.5 bathrooms, this thoughtfully designed residence provides the ideal balance of comfortable living and effortless entertaining. Residents of Cat Mountain Villas enjoy resort-style amenities, including a clubhouse, swimming pool, and tennis courts, all while being just minutes from downtown Austin, The Domain, Lake Austin, Mount Bonnell, scenic hiking trails, shopping, and dining. With its recent price improvement and an unbeatable Central Austin location, 6022 Mount Bonnell Hollow presents an exceptional opportunity to enjoy one of Austin's most desirable lifestyles. Whether you're entertaining guests, unwinding on the balcony, or exploring everything the city has to offer, this is a home you'll love coming back to.
Active
Price cut: $49.1K (8/27)
$949,900
6022 Mount Bonnell Holw, Austin, TX 78731
3beds
2,561sqft
Single Family Residence
Built in 1978
4,617 Square Feet Lot
$-- Zestimate®
$371/sqft
$63/mo HOA
What's special
Cozy fireplaceUpdated appliancesStunning hill country sunsetsAbundant natural lightGranite countertopsExpansive closet spaceSoaking tub
- 96 days
- 1,496
- 168
Zillow last checked:
Listing updated:
Listed by:
Hilary Taylor (512) 667-9129,
Monica & Company Real Estate (512) 667-9129
Source: Unlock MLS,MLS#: 8219175
Facts & features
Interior
Bedrooms & bathrooms
- Bedrooms: 3
- Bathrooms: 3
- Full bathrooms: 2
- 1/2 bathrooms: 1
Heating
- Central, Natural Gas
Cooling
- Central Air
Appliances
- Included: Built-In Electric Range, Dishwasher, Disposal, Electric Cooktop, ENERGY STAR Qualified Appliances, Exhaust Fan, Microwave, Oven, Double Oven, Refrigerator, Self Cleaning Oven, Stainless Steel Appliance(s), Trash Compactor, Gas Water Heater, Wine Cooler
Features
- High Ceilings, Granite Counters, French Doors, Interior Steps, Kitchen Island, Multiple Dining Areas, Open Floorplan, Recessed Lighting, Soaking Tub, Walk-In Closet(s), Wired for Sound
- Flooring: Bamboo, Carpet, Wood
- Windows: Skylight(s), Window Treatments
- Number of fireplaces: 1
- Fireplace features: Gas Log, Glass Doors, Living Room
Interior area
- Total interior livable area: 2,561 sqft
Video & virtual tour
Property
Parking
- Total spaces: 2
- Parking features: Attached, Garage Door Opener
- Attached garage spaces: 2
Accessibility
- Accessibility features: None
Features
- Levels: Two
- Stories: 2
- Patio & porch: Covered, Patio, Porch
- Exterior features: Balcony, Exterior Steps, Private Yard
- Pool features: None
- Spa features: None
- Fencing: Fenced, Wood
- Has view: Yes
- View description: Lake, Panoramic, River
- Has water view: Yes
- Water view: Lake,River
- Waterfront features: None
Lot
- Size: 4,617 Square Feet
- Features: Cul-De-Sac, Trees-Moderate
Details
- Additional structures: None
- Parcel number: 01361002130000
- Special conditions: Standard
Construction
Type & style
- Home type: SingleFamily
- Property subtype: Single Family Residence
Materials
- Foundation: Slab
- Roof: Metal
Condition
- Resale
- New construction: No
- Year built: 1978
Utilities & green energy
- Sewer: Public Sewer
- Water: Public
- Utilities for property: Electricity Available, Natural Gas Available, Phone Connected
Community & HOA
Community
- Features: Clubhouse, Common Grounds, Pool, Sidewalks, Sport Court(s)/Facility, Tennis Court(s), Underground Utilities
- Subdivision: Cat Mountain Villas Sec 01
HOA
- Has HOA: Yes
- Services included: See Remarks, Common Area Maintenance
- HOA fee: $63 monthly
- HOA name: Cat Mountain HOA
Location
- Region: Austin
Financial & listing details
- Price per square foot: $371/sqft
- Tax assessed value: $1,159,988
- Annual tax amount: $21,655
- Date on market: 7/9/2026
- Listing terms: Cash,Conventional,FHA,VA Loan
- Electric utility on property: Yes
Estimated market value
Not available
Estimated sales range
Not available
Not available
Price history
| Date | Event | Price |
|---|---|---|
| 8/27/2026 | Price change | $949,900-4.9%$371/sqft |
Source:  Unlock MLS #8219175 Report a problem Unlock MLS #8219175 Report a problem | ||
| 7/29/2026 | Price change | $999,000-4.9%$390/sqft |
Source: Unlock MLS #8219175 Report a problem | ||
| 7/9/2026 | Listed for sale | $1,050,000+84.2%$410/sqft |
Source: Unlock MLS #8219175 Report a problem | ||
| 11/28/2017 | Sold | -- |
Source: Agent Provided Report a problem | ||
| 10/31/2017 | Pending sale | $569,900$223/sqft |
Source: Austin SW #5896389 Report a problem | ||
| 10/26/2017 | Listed for sale | $569,900+67.6%$223/sqft |
Source: Keller Williams Realty #5896389 Report a problem | ||
| 10/30/2009 | Sold | -- |
Source: Agent Provided Report a problem | ||
| 7/25/2009 | Listing removed | $339,965$133/sqft |
Source: JB Goodwin REALTORS #5578526 Report a problem | ||
| 6/27/2009 | Price change | $339,965-2.9%$133/sqft |
Source: JB Goodwin REALTORS #5578526 Report a problem | ||
| 5/18/2009 | Listed for sale | $350,000$137/sqft |
Source: JB Goodwin REALTORS #5578526 Report a problem | ||
Public tax history
| Year | Property taxes | Tax assessment |
|---|---|---|
| 2025 | $17,027 +11.4% | $994,766 +10% |
| 2024 | $15,280 +21.2% | $904,333 +10% |
| 2023 | $12,607 -3.3% | $822,121 +10% |
| 2022 | $13,039 | $747,383 +10% |
| 2021 | -- | $679,439 +10% |
| 2020 | $12,543 +14.3% | $617,672 -1.2% |
| 2019 | $10,975 +38.3% | $625,064 +22.4% |
| 2018 | $7,938 | $510,473 +29% |
| 2017 | $7,938 -4.5% | $395,606 -6.1% |
| 2016 | $8,311 | $421,194 +10% |
| 2015 | $8,311 | $382,904 +2% |
| 2014 | $8,311 | $375,533 +10% |
| 2013 | -- | $341,394 +10% |
| 2012 | -- | $310,358 +3.9% |
| 2011 | -- | $298,620 -3.8% |
| 2010 | -- | $310,358 -9.3% |
| 2009 | -- | $342,175 +10% |
| 2008 | -- | $311,068 +10% |
| 2007 | -- | $282,789 -4.3% |
| 2006 | -- | $295,357 |
Find assessor info on the county website
Monthly payment
Est. payment
Payment breakdown
Explore the cost of this home by adjusting the details. Changes won't be saved.Climate risks
Neighborhood: Bull Creek
Nearby schools
Schools provided by the listing agent
- Elementary: Highland Park
- Middle: Lamar (Austin ISD)
- High: McCallum
- District: Austin ISD
Source: Unlock MLS. This data may not be complete. We recommend contacting the local school district to confirm school assignments for this home.
- $670,6003 bd3 ba2.1k sqft6020 Mount Bonnell Holw, Austin, TX 78731Off Market
- $754,8004 bd2 ba2.7k sqft6018 Mount Bonnell Holw, Austin, TX 78731Off Market
- $584,2002 bd2 ba1.6k sqft6110 Twin Ledge Cir, Austin, TX 78731Off Market
- $806,400-- bd3 ba2.6k sqft6016 Mount Bonnell Holw, Austin, TX 78731Off Market
Similar homes
- $1,350,0003 bd3 ba2.9k sqft6004 Mount Bonnell Rd, Austin, TX 78731Active
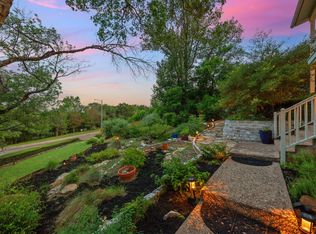
 MLS ID #1124197, Lea Anne Erwin, Phyllis Browning Company. Unlock MLS
 - $1,299,0003 bd3 ba2.6k sqft6302 Mountain Park Cv, Austin, TX 78731Active
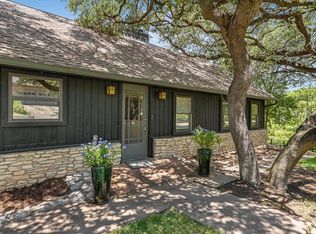
 MLS ID #3215438, Todd Hower, Todd Hower Realty LLC. Unlock MLS
 - $1,400,0004 bd3 ba2.4k sqft5110 Lucas Ln, Austin, TX 78731Active
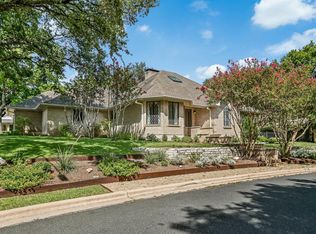
 MLS ID #4914600, Lindsay Dillard, Douglas Elliman Real Estate. Unlock MLS
 - $1,299,0004 bd3 ba2.6k sqft5801 Harrington Cv, Austin, TX 78731Active
 MLS ID #7095625, Ryann Larson, All Access Austin. Unlock MLS
 - $925,0004 bd4 ba3.1k sqft5002 Weletka Dr, Austin, TX 78734ActiveMLS ID #3911012, Carrie York, Live512 LLC. Unlock MLS
- $998,5003 bd2 ba2.5k sqft10306 D K Ranch Rd, Austin, TX 78759ActiveMLS ID #2247232, Kay Roush, Coldwell Banker Apex. Unlock MLS
- $899,0003 bd3 ba3.1k sqft9402 Bluegrass Dr, Austin, TX 78759ActiveMLS ID #6440217, Geof Sloan, Compass RE Texas, LLC. Unlock MLS
- $999,9504 bd3 ba3.1k sqft10805 Spicewood Pkwy, Austin, TX 78750ActiveMLS ID #3885233, John Brandon Faught, Compass RE Texas, LLC. Unlock MLS
- $850,0003 bd3 ba2k sqft7716 Waldon Dr, Austin, TX 78750ActiveMLS ID #5629288, Curtis Reddehase, Sky Realty. Unlock MLS
- $949,5004 bd4 ba3.2k sqft11617 Leapwood Pl, Austin, TX 78759ActiveMLS ID #7580582, Ross Speed, Compass RE Texas, LLC. Unlock MLS
- $895,0004 bd2 ba2.2k sqft9000 Rock Way Dr, Austin, TX 78736ActiveMLS ID #8726846, Peter Dennison, Keller Williams Realty. Unlock MLS
- $1,225,0004 bd4 ba3k sqft7304 Turnbuoy Dr, Austin, TX 78730ActiveMLS ID #1563719, Tanya Taylor, Horizon Realty. Unlock MLS
- $888,0004 bd3 ba2.2k sqft9608 Streamside Dr, Austin, TX 78736ActiveMLS ID #2931960, Will Mackintosh, Bramlett Partners. Unlock MLS
- $999,5004 bd4 ba3.5k sqft12017 Portobella Dr, Austin, TX 78732ActiveMLS ID #7663377, Craig Smyser, 1835 Realty LLC. Unlock MLS
- $850,0004 bd3 ba3.3k sqft12600 Schreiner Ct, Austin, TX 78732ActiveMLS ID #2084072, Heather Tankersley, EXP REALTY. Unlock MLS
- $875,0004 bd4 ba2.8k sqft12013 Fortuna Cv, Austin, TX 78738ActiveMLS ID #8693044, Amy Mintz, Compass RE Texas, LLC. Unlock MLS
- $950,0006 bd6 ba3.2k sqft7905 & 7907 Tiffany Dr, Austin, TX 78749ActiveMLS ID #9133592, Adam Baker, Serhant Texas, LLC. Unlock MLS
- $999,9995 bd3 ba3.4k sqft13300 Bright Sky Overlook, Austin, TX 78732ActiveMLS ID #8642499, Gene Arant, Keller Williams - Lake Travis. Unlock MLS
- $995,0004 bd4 ba3k sqft9720 Anchusa Trl, Austin, TX 78736ActiveMLS ID #6044927, Dawna Cekuta, Kuper Sotheby's Int'l Realty. Unlock MLS
- $575,0002 bd3 ba1.3k sqft5701 Westslope Dr APT 17, Austin, TX 78731ActiveMLS ID #8731313, Bethany Martin, All City Real Estate Ltd. Co. Unlock MLS
