Welcome to this gorgeous 4-bedroom, 3-bath oasis located in the highly desirable Whitestone Oaks community.Beautifully updated and impeccably maintained, this home offers thoughtful design and flexible living spaces perfect for both everyday living and entertaining.The open-concept layout is filled with natural light and features hardwood flooring, multiple living and dining areas, a private home office with custom shelving, and a 3-car garage with epoxy flooring . The gourmet kitchen is the heart of the home,complete with an oversized center island, coffee bar, large pantry, abundant cabinetry, and custom lighting—ideal for gathering and entertaining. Located on the main level is the primary bedroom with custom closets as well as a secondary bedroom. Upstairs you’ll find two additional bedrooms, a full bath, and a spacious game room or playroom providing even more room to relax and unwind. The private Xeriscaped backyard offers a peaceful retreat with added seclusion, enhanced by an incredible $100K backyard transformation on a .22 acre lot, featuring a putting green, new decking, pergola, cowboy pool, and screened-in patio perfect for relaxing or entertaining outdoors. Major improvements also include a new roof (June 2025), along with an updated laundry room with custom cabinetry and a remodeled garage with fresh paint, epoxy flooring, and built-in storage. Residents of Whitestone Oaks enjoy wonderful community amenities including a playground, community pool and volleyball courts making everyday living both convenient and elevated. Area amenities to include a short 5 minute walk to Good Lot,Veterans Memorial Park,dog park,hike/bike trails,dedicated pickleball and basketball courts.Zoned to highly rated schools in the Leander Independent School District and conveniently located just minutes from dining and shopping along Whitestone Boulevard with easy access to U.S, Route 183 and Austin,this home offers the perfect combination of style,comfort, and convenience.
Active under contract
Price cut: $24K (7/31)
$725,000
2307 Parksville Way, Cedar Park, TX 78613
4beds
2,985sqft
:
Get pre-qualified$5,188/mo
Single Family Residence
Built in 2014
9,801 Square Feet Lot
$-- Zestimate®
$243/sqft
$56/mo HOA
What's special
Private xeriscaped backyardHardwood flooringCowboy poolGourmet kitchenOversized center islandCoffee barCustom lighting
- 148 days |
- 687 |
- 42 |
Zillow last checked:
Listing updated:
Listed by:
Brenda Gavin (512) 289-5785,
Compass RE Texas, LLC (512) 575-3644,
Natalie Kalthoff (972) 801-7606,
Compass RE Texas, LLC
Source: Unlock MLS,MLS#: 5311773
Facts & features
Interior
Bedrooms & bathrooms
- Bedrooms: 4
- Bathrooms: 3
- Full bathrooms: 3
- Main level bedrooms: 2
Heating
- Central, Fireplace(s), Natural Gas
Cooling
- Ceiling Fan(s), Central Air, Electric
Appliances
- Included: Built-In Gas Oven, Dishwasher, Disposal, Gas Cooktop, Microwave, Stainless Steel Appliance(s), Gas Water Heater
Features
- Built-in Features, Ceiling Fan(s), Granite Counters, High Ceilings, Kitchen Island, Recessed Lighting, Primary Bedroom on Main, Open Floorplan, Walk-In Closet(s), Soaking Tub, Bookcases, Multiple Living Areas, Study/Home Office
- Flooring: Carpet, Tile, Wood
- Windows: Blinds, Drapes, Screens
- Number of fireplaces: 1
- Fireplace features: Family Room, Gas
Interior area
- Total interior livable area: 2,985 sqft
Property
Parking
- Total spaces: 3
- Parking features: Door-Multi, Garage, Garage Faces Front, Workshop in Garage
- Garage spaces: 3
Accessibility
- Accessibility features: None
Features
- Levels: Two
- Stories: 2
- Patio & porch: Covered, Patio
- Exterior features: Gutters Partial, Private Yard
- Pool features: None
- Fencing: Back Yard, Wood
- Has view: Yes
- View description: Trees/Woods
- Waterfront features: None
Lot
- Size: 9,801 Square Feet
- Features: Cul-De-Sac, Level, Pie Shaped Lot, Sprinkler - In-ground, Trees-Moderate
Details
- Additional structures: None
- Parcel number: 17W353202C0031
- Special conditions: Standard
Construction
Type & style
- Home type: SingleFamily
- Property subtype: Single Family Residence
Materials
- Foundation: Slab
- Roof: Composition
Condition
- Resale
- New construction: No
- Year built: 2014
Details
- Builder name: Brohn Homes
Utilities & green energy
- Sewer: Public Sewer
- Water: Public
- Utilities for property: Electricity Connected, Natural Gas Connected, Underground Utilities, Water Connected
Community & HOA
Community
- Features: BBQ Pit/Grill, Cluster Mailbox, Common Grounds, Park, Playground, Pool, Underground Utilities
- Subdivision: Whitestone Oaks At Anderson
HOA
- Has HOA: Yes
- Services included: Common Area Maintenance
- HOA fee: $334 semi-annually
- HOA name: Whitestone Oaks HOA
Location
- Region: Cedar Park
Financial & listing details
- Price per square foot: $243/sqft
- Tax assessed value: $630,611
- Annual tax amount: $12,492
- Date on market: 3/12/2026
- Listing terms: Cash,Conventional
- Electric utility on property: Yes
Estimated market value
Not available
Estimated sales range
Not available
Not available
Price history
| Date | Event | Price |
|---|---|---|
| 8/4/2026 | Contingent | $725,000$243/sqft |
Source:  Unlock MLS #5311773 Report a problem Unlock MLS #5311773 Report a problem | ||
| 7/31/2026 | Price change | $725,000-3.2%$243/sqft |
Source: Unlock MLS #5311773 Report a problem | ||
| 6/29/2026 | Listed for sale | $749,000$251/sqft |
Source: Unlock MLS #5311773 Report a problem | ||
| 5/18/2026 | Pending sale | $749,000$251/sqft |
Source: Unlock MLS #5311773 Report a problem | ||
| 4/1/2026 | Contingent | $749,000$251/sqft |
Source: Unlock MLS #5311773 Report a problem | ||
| 3/12/2026 | Listed for sale | $749,000+15.2%$251/sqft |
Source: Unlock MLS #5311773 Report a problem | ||
| 5/12/2021 | Sold | -- |
Source: Agent Provided Report a problem | ||
| 4/12/2021 | Pending sale | $650,000$218/sqft |
Source: Unlock MLS #5982762 Report a problem | ||
| 3/31/2021 | Listed for sale | $650,000$218/sqft |
Source: Unlock MLS #5982762 Report a problem | ||
Public tax history
| Year | Property taxes | Tax assessment |
|---|---|---|
| 2025 | $10,823 +0% | $630,611 +3% |
| 2024 | $10,819 +1.7% | $612,000 +1.6% |
| 2023 | $10,641 -27.5% | $602,548 -15.3% |
| 2022 | $14,680 +42% | $711,730 +60.5% |
| 2021 | $10,342 +8.6% | $443,442 +14.1% |
| 2020 | $9,520 +0.4% | $388,605 +1.1% |
| 2019 | $9,486 +0.4% | $384,329 +2.4% |
| 2018 | $9,444 | $375,328 +1.6% |
| 2017 | $9,444 +0.5% | $369,370 +1.5% |
| 2016 | $9,393 +864.3% | $364,046 +13.1% |
| 2015 | $974 | $321,950 +758.5% |
| 2014 | $974 | $37,500 |
Find assessor info on the county website
Monthly payment
Est. payment
Payment breakdown
Explore the cost of this home by adjusting the details. Changes won't be saved.Climate risks
Neighborhood: 78613
Nearby schools
GreatSchools rating
- 6/10C. C. Mason Elementary School (Col. Charles Clayborn)Grades: PK-5Distance: 0.6 mi
- 8/10Running Brushy Middle SchoolGrades: 6-8Distance: 0.7 mi
- 8/10Cedar Park High SchoolGrades: 9-12Distance: 3.6 mi
Schools provided by the listing agent
- Elementary: CC Mason
- Middle: Running Brushy
- High: Leander High
- District: Leander ISD
Source: Unlock MLS. This data may not be complete. We recommend contacting the local school district to confirm school assignments for this home.
- $611,8004 bd3 ba3.2k sqft2309 Parksville Way, Cedar Park, TX 78613Off Market

- $757,0005 bd4 ba3.4k sqft2306 Parksville Way, Cedar Park, TX 78613Off Market
- $699,0005 bd4 ba3.5k sqft1718 Foxboro Ln, Cedar Park, TX 78613Off Market
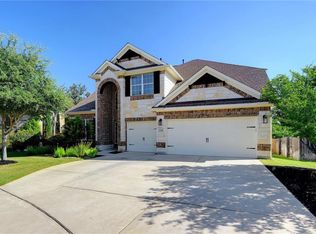
- $620,9003 bd2 ba2.9k sqft2304 Parksville Way, Cedar Park, TX 78613Off Market

- $618,100-- bd2 ba3.4k sqft2305 Parksville Way, Cedar Park, TX 78613Off Market
- $680,3004 bd3 ba3.8k sqft1716 Foxboro Ln, Cedar Park, TX 78613Off Market
- $562,2004 bd3 ba2.9k sqft1714 Foxboro Ln, Cedar Park, TX 78613Off Market
- $512,4004 bd3 ba2.4k sqft2302 Parksville Way, Cedar Park, TX 78613Off Market
A local agent can set up tours, give advice and negotiate with sellers.
A local lender can help you make sure your offer is ready when you are.
Similar homes
- $609,0004 bd3 ba2.7k sqft2310 Mansfield Ln, Cedar Park, TX 78613Active
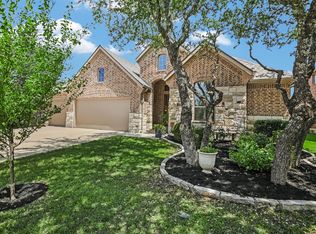
 MLS ID #2512678, Delilah Fuentes, Keller Williams - Lake Travis. Unlock MLS
 - $725,0004 bd4 ba3.3k sqft2306 Pipit Ct, Cedar Park, TX 78613Active
 MLS ID #3616350, Laura ivy Blessing, Keller Williams Realty. Unlock MLS
 - $649,0004 bd4 ba3.2k sqft500 Victoria Dr, Cedar Park, TX 78613Active
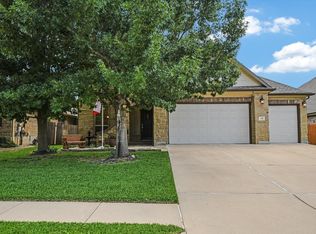 MLS ID #4485064, Cindy Niels, Hillhouse Realty Inc.. Unlock MLS
 - $749,9003 bd3 ba2.9k sqft1807 Liberty Oaks Blvd, Cedar Park, TX 78613Active
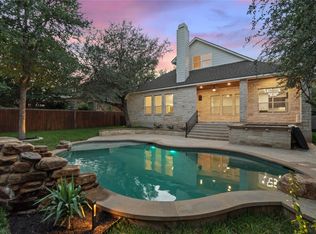 MLS ID #3008270, Kapila Zielinski, Coldwell Banker Realty. Unlock MLS
 - $745,0004 bd4 ba2.9k sqft4017 Benetton Way, Leander, TX 78641ActiveMLS ID #4879921, Ben Pierson, Compass RE Texas, LLC. Unlock MLS
- $800,0004 bd4 ba3.4k sqft2607 Honey Springs Ln, Cedar Park, TX 78613ActiveMLS ID #8311231, Kathleen Wainwright, Bramlett Partners. Unlock MLS
- $759,9003 bd3 ba2.6k sqft2021 Harvest Dance Dr, Leander, TX 78641ActiveMLS ID #9445864, Vivian Plein, Spyglass Realty. Unlock MLS
- $800,0004 bd3 ba2.7k sqft2020 Cotton Farm Trl, Leander, TX 78641ActiveMLS ID #7444153, Katie Hanner, Thrive Realty. Unlock MLS
- $799,0004 bd4 ba3.5k sqft2404 1st Vw, Leander, TX 78641ActiveMLS ID #9423994, Eric Recktenwald, REALTY CAPITAL CITY. Unlock MLS
- $799,0004 bd4 ba3.3k sqft16212 Wynstone Ln, Austin, TX 78717ActiveMLS ID #7323225, Eric Peterson, Kopa Real Estate. Unlock MLS
- $899,0005 bd4 ba3.6k sqft2401 Vestavia Ridge Ln, Cedar Park, TX 78613ActiveMLS ID #6743356, Cindy Webb, Cynthia Webb, Broker. Unlock MLS
- $667,4955 bd4 ba3.6k sqft2525 Quick Fort Dr, Leander, TX 78641ActiveMLS ID #1433961, Collin Kendrick, Thrive Realty. Unlock MLS
- $660,0004 bd3 ba3.2k sqft1928 Bold Sundown Dr, Leander, TX 78641ActiveMLS ID #3370490, Holly Loff, Mallach and Company. Unlock MLS
- $950,0004 bd4 ba3.4k sqft409 Summer Vista Cv, Cedar Park, TX 78613ActiveMLS ID #2844668, Travis Helmig, Spyglass Realty. Unlock MLS
- $579,0004 bd4 ba2.9k sqft2610 Raindance, Leander, TX 78641ActiveMLS ID #5354899, Marriah Oshana, Pure Realty. Unlock MLS
- $575,0003 bd3 ba2.2k sqft3608 Juniper Hills St, Cedar Park, TX 78613ActiveMLS ID #9841372, Angelica Balentine, Compass RE Texas, LLC. Unlock MLS
- $750,0004 bd3 ba2.9k sqft2309 Belen Dr, Leander, TX 78641ActiveMLS ID #8764650, Rhonda Hudson, Homes ATX. Unlock MLS
- $825,0004 bd4 ba2.7k sqft17001 Northlake Hills Dr, Jonestown, TX 78645ActiveMLS ID #9127222, Michelle Gomez, Magnolia Realty Round Rock. Unlock MLS
- $1,028,0005 bd5 ba3.8k sqft2700 Lothian Dr, Cedar Park, TX 78613ActiveMLS ID #6934705, Jamie Moore, Kuper Sotheby's Int'l Realty. Unlock MLS
- $800,0004 bd3 ba2.8k sqft205 Quarry Lake Est, Liberty Hill, TX 78642ActiveMLS ID #9611742, Shelley Clawson, Mallach and Company. Unlock MLS
