Welcome to this beautifully maintained single-story home in the highly sought-after Ranch at Brushy Creek, where comfort, convenience, and an exceptional location come together. Offering 3 bedrooms and 2 bathrooms, this thoughtfully designed floor plan provides the perfect balance of open living spaces and private retreats for everyday living. The interior features spacious living and dining areas that flow seamlessly into the kitchen, creating an ideal setting for both entertaining and relaxing. The primary suite offers a peaceful escape, while two additional bedrooms provide flexibility for family or guests. Step outside to a generously sized backyard with plenty of room to play, garden, or simply unwind. Situated on a quiet, low-traffic street, the home offers a peaceful setting. Located within the highly acclaimed Round Rock ISD and zoned to award-winning schools, this home combines timeless appeal with an unbeatable location in one of the area's most desirable neighborhoods. Whether you're a first-time buyer, or simply looking for the ease of single-story living, this is a home you'll be proud to call your own
Active
$529,000
714 Edwards Walk Dr, Cedar Park, TX 78613
3beds
1,905sqft
:
Get pre-qualified$3,766/mo
Single Family Residence
Built in 2010
6,398 Square Feet Lot
$-- Zestimate®
$278/sqft
$19/mo HOA
What's special
Beautifully maintained single-story homeThoughtfully designed floor planQuiet low-traffic street
- 19 days |
- 500 |
- 15 |
Likely to sell faster than
Zillow last checked:
Listing updated:
Listed by:
Diego Ojeda (512) 457-8884,
Urbanspace (512) 457-8884,
Carlos Ojeda (512) 496-5234,
Urbanspace
Source: Unlock MLS,MLS#: 1469653
Facts & features
Interior
Bedrooms & bathrooms
- Bedrooms: 3
- Bathrooms: 2
- Full bathrooms: 2
- Main level bedrooms: 3
Heating
- Central
Cooling
- Central Air
Appliances
- Included: Built-In Oven(s), Gas Cooktop, Dishwasher, Disposal, Microwave, Water Softener Owned
Features
- Breakfast Bar, High Ceilings, Vaulted Ceiling(s), Multiple Dining Areas, No Interior Steps, Pantry, Primary Bedroom on Main, Recessed Lighting, Walk-In Closet(s)
- Flooring: Tile, Vinyl
- Windows: See Remarks
- Fireplace features: None
Interior area
- Total interior livable area: 1,905 sqft
Property
Parking
- Total spaces: 2
- Parking features: Attached, Garage Faces Front
- Attached garage spaces: 2
Accessibility
- Accessibility features: None
Features
- Levels: One
- Stories: 1
- Patio & porch: Covered, Patio
- Exterior features: No Exterior Steps, Private Yard
- Pool features: None
- Spa features: None
- Fencing: Privacy, Wood
- Has view: Yes
- View description: None
- Waterfront features: None
Lot
- Size: 6,398 Square Feet
- Features: Sprinkler - Automatic, Trees-Medium (20 Ft - 40 Ft), Trees-Moderate, Xeriscape
Details
- Additional structures: None
- Parcel number: 165756000I0021
- Special conditions: Standard
Construction
Type & style
- Home type: SingleFamily
- Property subtype: Single Family Residence
Materials
- Foundation: Slab
- Roof: Composition
Condition
- Resale
- New construction: No
- Year built: 2010
Utilities & green energy
- Sewer: Public Sewer
- Water: Public
- Utilities for property: Electricity Available, Natural Gas Available
Community & HOA
Community
- Features: Cluster Mailbox
- Subdivision: Walsh Trails Sec 02
HOA
- Has HOA: Yes
- Services included: Common Area Maintenance
- HOA fee: $225 annually
- HOA name: Walsh Trails HOA
Location
- Region: Cedar Park
Financial & listing details
- Price per square foot: $278/sqft
- Tax assessed value: $585,657
- Annual tax amount: $9,631
- Date on market: 7/6/2026
- Listing terms: See Remarks,Cash,Conventional,FHA,VA Loan
- Electric utility on property: Yes
Estimated market value
Not available
Estimated sales range
Not available
Not available
Price history
| Date | Event | Price |
|---|---|---|
| 7/6/2026 | Listed for sale | $529,000+85.6%$278/sqft |
Source:  Unlock MLS #1469653 Report a problem Unlock MLS #1469653 Report a problem | ||
| 5/5/2016 | Sold | -- |
Source: Agent Provided Report a problem | ||
| 3/16/2016 | Listed for sale | $285,000$150/sqft |
Source: Keller Williams - Austin SW #7524978 Report a problem | ||
Public tax history
| Year | Property taxes | Tax assessment |
|---|---|---|
| 2025 | $8,653 +7.5% | $561,493 +10% |
| 2024 | $8,048 +11% | $510,448 +10% |
| 2023 | $7,248 -5.6% | $464,044 +10% |
| 2022 | $7,680 | $421,858 +10% |
| 2021 | -- | $383,507 +10% |
| 2020 | $7,519 +1.8% | $348,643 +2.2% |
| 2019 | $7,389 +2.1% | $341,096 +3.7% |
| 2018 | $7,238 | $328,928 +2.1% |
| 2017 | $7,238 +57.6% | $322,288 +7.6% |
| 2016 | $4,593 -1.7% | $299,391 +10% |
| 2015 | $4,674 | $272,174 +10% |
| 2014 | $4,674 | $247,431 +10% |
| 2013 | -- | $224,937 +3.8% |
| 2012 | -- | $216,750 -2.4% |
| 2011 | -- | $222,057 +508.4% |
| 2010 | -- | $36,500 -6.4% |
| 2009 | -- | $39,000 |
Find assessor info on the county website
Monthly payment
Est. payment
Payment breakdown
Explore the cost of this home by adjusting the details. Changes won't be saved.Climate risks
Neighborhood: 78613
Nearby schools
GreatSchools rating
- 10/10Patsy Sommer Elementary SchoolGrades: PK-5Distance: 1.1 mi
- 10/10Cedar Valley Middle SchoolGrades: 6-8Distance: 2.3 mi
- 8/10Round Rock High SchoolGrades: 9-12Distance: 3.6 mi
Schools provided by the listing agent
- Elementary: Patsy Sommer
- Middle: Cedar Valley
- High: Round Rock
- District: Round Rock ISD
Source: Unlock MLS. This data may not be complete. We recommend contacting the local school district to confirm school assignments for this home.
- $573,0003 bd2 ba2.3k sqft712 Edwards Walk Dr, Cedar Park, TX 78613Off Market
- $520,9003 bd2 ba1.8k sqft710 Edwards Walk Dr, Cedar Park, TX 78613Off Market
- $511,9003 bd2 ba2k sqft716 Edwards Walk Dr, Cedar Park, TX 78613Off Market
- $516,5003 bd2 ba2k sqft721 Edwards Walk Dr, Cedar Park, TX 78613Off Market
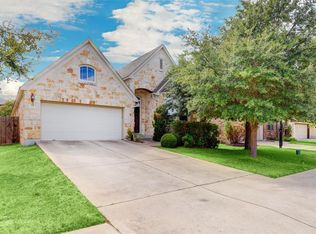
- $744,400-- bd3 ba3.3k sqft719 Edwards Walk Dr, Cedar Park, TX 78613Off Market
- $735,900-- bd3 ba3.4k sqft708 Edwards Walk Dr, Cedar Park, TX 78613Off Market
- $794,3004 bd4 ba3.4k sqft723 Edwards Walk Dr, Cedar Park, TX 78613Off Market
- $629,6004 bd3 ba2.5k sqft717 Edwards Walk Dr, Cedar Park, TX 78613Off Market
A local agent can set up tours, give advice and negotiate with sellers.
A local lender can help you make sure your offer is ready when you are.
Similar homes
- $549,0003 bd3 ba2.3k sqft3707 Juniper Hills St, Cedar Park, TX 78613Active

 MLS ID #3511372, Laurie Flood, Keller Williams Realty. Unlock MLS
 - $600,0003 bd3 ba2.2k sqft3608 Juniper Hills St, Cedar Park, TX 78613Active
 MLS ID #9841372, Angelica Balentine, Compass RE Texas, LLC. Unlock MLS
 - $519,0004 bd3 ba2.2k sqft11616 Yeadon Way, Austin, TX 78717Active
 MLS ID #5400737, Lixin Wang, Keller Williams Realty. Unlock MLS
 - $499,0004 bd3 ba2.6k sqft1409 Deer Horn Dr, Cedar Park, TX 78613Active
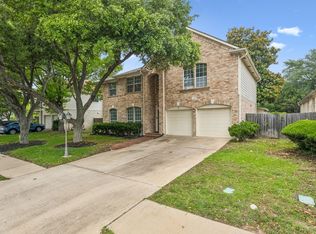 MLS ID #5046435, Matt Holm, Compass RE Texas, LLC. Unlock MLS
 - $599,0003 bd2 ba2.7k sqft16809 Ennis Trl, Austin, TX 78717ActiveMLS ID #4775500, Terry Williams, Lux Port Group, L.L.C.. Unlock MLS
- $489,9004 bd3 ba2.1k sqft2207 Clover Ridge Dr, Cedar Park, TX 78613ActiveMLS ID #9839907, Bryan Anderson, RE/MAX River City. Unlock MLS
- $535,0003 bd3 ba2.3k sqft11304 Running Brush Ln, Austin, TX 78717ActiveMLS ID #9937247, Urvi Naik, Compass RE Texas, LLC. Unlock MLS
- $494,9983 bd3 ba2.2k sqft14400 Showdown Ln, Austin, TX 78717ActiveMLS ID #2376206, Laura Exum, Coldwell Banker Realty. Unlock MLS
- $529,9504 bd2 ba2.7k sqft2718 Sun Mountain Dr, Leander, TX 78641ActiveMLS ID #9648318, Debbie Luzzo, Carlene Bond, Broker. Unlock MLS
- $525,0004 bd2 ba2.3k sqft2568 Santa Barbara Loop, Round Rock, TX 78665ActiveMLS ID #8316530, Andre Key, Key Realty & Associates, LLC. Unlock MLS
- $449,0003 bd3 ba2.5k sqft2309 Zoa Dr, Cedar Park, TX 78613ActiveMLS ID #4324182, Vanessa Simon, JBGoodwin REALTORS NW. Unlock MLS
- $349,0003 bd2 ba1.5k sqft504 Sabina Dr, Cedar Park, TX 78613ActiveMLS ID #9367078, Michelle Brunson, Spyglass Realty. Unlock MLS
- $680,0005 bd3 ba2.8k sqft17030 Conway Springs Ct, Austin, TX 78717ActiveMLS ID #6616187, Laura Wilson, Four22 Realty Group, Limited L. Unlock MLS
- $460,0004 bd3 ba2.6k sqft3713 Turetella Dr, Round Rock, TX 78681ActiveMLS ID #7658624, Jeffrey Martens, Horizon Realty. Unlock MLS
- $565,0004 bd3 ba2.7k sqft2816 Homecoming, Leander, TX 78641ActiveMLS ID #6606476, Katie Hanner, Thrive Realty. Unlock MLS
- $600,0004 bd3 ba2.5k sqft14312 Tyburn Trl, Austin, TX 78717ActiveMLS ID #3807628, Andrew Vallejo, Redfin Corporation. Unlock MLS
- $525,0004 bd4 ba2.5k sqft5012 Yucca Bloom Dr, Georgetown, TX 78626ActiveMLS ID #8226844, Ahmad Homidi, eXp Realty, LLC. Unlock MLS
- $599,9003 bd3 ba2.4k sqft15016 Thatcher Dr, Austin, TX 78717ActiveMLS ID #1362310, Tina Mallach, Mallach and Company. Unlock MLS
- $499,0004 bd3 ba2.5k sqft4033 Sable Oaks Dr, Round Rock, TX 78664ActiveMLS ID #1701538, Alyssa Nguyen, Twelve Rivers Realty. Unlock MLS
- $599,0004 bd3 ba2.7k sqft2683 Salorn Way, Round Rock, TX 78681ActiveMLS ID #3595098, Chris Tinnell, Compass RE Texas, LLC. Unlock MLS
