Great opportunity for a single story in a golf course community priced to sell! This sweet little one owner has 4 sides brick, open floor plan, MIL plan, 2 living areas (or a game room) , large covered back patio, an office, breakfast bar, sprinkler system. Roof and A/C recently replaced within the last 2 years. Interior repaint May 2026. Kids can ride their bikes to school, and great shopping and restauraunts nearby! Or, hop on the Brushy Creek running and cycling trail nearby!
Active
Price cut: $4K (10/1)
$579,999
16809 Ennis Trl, Austin, TX 78717
3beds
2,717sqft
Single Family Residence
Built in 2003
8,093 Square Feet Lot
$-- Zestimate®
$213/sqft
$69/mo HOA
What's special
Open floor planMil planLarge covered back patioSprinkler systemBreakfast bar
- 119 days
- 326
- 9
Zillow last checked:
Listing updated:
Listed by:
Terry Williams (512) 699-4868,
Lux Port Group, L.L.C. (512) 699-4868
Source: Unlock MLS,MLS#: 4775500
Facts & features
Interior
Bedrooms & bathrooms
- Bedrooms: 3
- Bathrooms: 2
- Full bathrooms: 2
- Main level bedrooms: 3
Primary bedroom
- Features: Ceiling Fan(s), High Ceilings, Walk-In Closet(s)
- Level: Main
Primary bathroom
- Description: Enjoy soaking in a relaxing jacuzzi tub or taking a quick shower in your walk-in shower. His/hers vanities is also really nice.
- Features: Corian Counters, Double Vanity, Soaking Tub, High Ceilings, Separate Shower, Walk-In Closet(s), Walk-in Shower
- Level: Main
Kitchen
- Description: Enjoy dining in the light and bright breakfast area or formal dining area.
- Features: Breakfast Bar, Laminate Counters, Open to Family Room, Pantry, Plumbed for Icemaker
- Level: Main
Heating
- Central, Natural Gas
Cooling
- Central Air, Electric
Appliances
- Included: Built-In Electric Oven, Disposal, Gas Cooktop, Microwave, RNGHD, Self Cleaning Oven, Vented Exhaust Fan, Gas Water Heater
Features
- Breakfast Bar, Ceiling Fan(s), High Ceilings, Corain Counters, Laminate Counters, Double Vanity, Electric Dryer Hookup, Gas Dryer Hookup, In-Law Floorplan, Multiple Living Areas, Primary Bedroom on Main, Smart Thermostat, Walk-In Closet(s), Washer Hookup, Wired for Sound
- Flooring: Carpet, Tile
- Windows: Blinds, Double Pane Windows, Screens
- Number of fireplaces: 1
- Fireplace features: Gas Starter, Living Room, Wood Burning
Interior area
- Total interior livable area: 2,717 sqft
Property
Parking
- Total spaces: 2
- Parking features: Door-Single, Garage, Garage Door Opener, Garage Faces Front
- Garage spaces: 2
Accessibility
- Accessibility features: None
Features
- Levels: One
- Stories: 1
- Patio & porch: Covered, Front Porch, Patio
- Exterior features: Gutters Full
- Pool features: None
- Fencing: Privacy, Wood
- Has view: Yes
- View description: Neighborhood
- Waterfront features: None
Lot
- Size: 8,093 Square Feet
- Features: Interior Lot, Sprinkler - Automatic, Sprinkler - In-ground, Trees-Medium (20 Ft - 40 Ft)
Details
- Additional structures: None
- Parcel number: 163020000C0006
- Special conditions: Standard
Construction
Type & style
- Home type: SingleFamily
- Property subtype: Single Family Residence
Materials
- Foundation: Slab
- Roof: Composition
Condition
- Resale
- New construction: No
- Year built: 2003
Utilities & green energy
- Sewer: Public Sewer
- Water: Municipal Utility District (MUD), Public
- Utilities for property: Cable Available, Cable Connected, Electricity Connected, Natural Gas Connected, Phone Available, Sewer Connected, Underground Utilities, Water Connected
Community & HOA
Community
- Features: Clubhouse, Cluster Mailbox, Golf, Park, Planned Social Activities, Playground, Pool, Putting Green, Tennis Court(s)
- Subdivision: Avery Ranch East Ph 01
HOA
- Has HOA: Yes
- Services included: Common Area Maintenance
- HOA fee: $208 quarterly
- HOA name: Avery Ranch HOA
Location
- Region: Austin
Financial & listing details
- Price per square foot: $213/sqft
- Tax assessed value: $639,848
- Annual tax amount: $12,402
- Date on market: 6/18/2026
- Listing terms: Cash,Conventional,FHA,VA Loan
- Electric utility on property: Yes
Estimated market value
Not available
Estimated sales range
Not available
Not available
Price history
| Date | Event | Price |
|---|---|---|
| 10/1/2026 | Price change | $579,999-0.7%$213/sqft |
Source:  Unlock MLS #4775500 Report a problem Unlock MLS #4775500 Report a problem | ||
| 9/15/2026 | Price change | $584,000-2.5%$215/sqft |
Source: Unlock MLS #4775500 Report a problem | ||
| 6/18/2026 | Listed for sale | $599,000$220/sqft |
Source: Unlock MLS #4775500 Report a problem | ||
Public tax history
| Year | Property taxes | Tax assessment |
|---|---|---|
| 2025 | $10,693 +6.7% | $639,848 +5.6% |
| 2024 | $10,024 +9.6% | $606,089 +7.3% |
| 2023 | $9,147 -4.5% | $564,689 +10% |
| 2022 | $9,573 -3.6% | $513,354 +10% |
| 2021 | $9,930 -4.4% | $466,685 +2.9% |
| 2020 | $10,386 +13.4% | $453,326 +9.7% |
| 2019 | $9,160 +10.8% | $413,111 +5.4% |
| 2018 | $8,268 | $391,881 +8.7% |
| 2017 | $8,268 +0.8% | $360,488 +2.3% |
| 2016 | $8,206 +7.9% | $352,343 +3.5% |
| 2015 | $7,606 | $340,277 +9.9% |
| 2014 | $7,606 | $309,669 +8.2% |
| 2013 | -- | $286,231 +4.7% |
| 2012 | -- | $273,455 -1% |
| 2011 | -- | $276,176 -2.8% |
| 2010 | -- | $284,027 +5.4% |
| 2009 | -- | $269,554 +12.4% |
| 2007 | -- | $239,753 +5.5% |
| 2006 | -- | $227,168 +5.3% |
| 2005 | -- | $215,756 -2% |
| 2004 | -- | $220,121 +836.7% |
| 2003 | -- | $23,500 +6.8% |
| 2002 | -- | $22,000 |
Find assessor info on the county website
Monthly payment
Est. payment
Payment breakdown
Explore the cost of this home by adjusting the details. Changes won't be saved.Climate risks
Neighborhood: Avery Ranch
Nearby schools
Schools provided by the listing agent
- Elementary: Patsy Sommer
- Middle: Pearson Ranch
- High: McNeil
- District: Round Rock ISD
Source: Unlock MLS. This data may not be complete. We recommend contacting the local school district to confirm school assignments for this home.
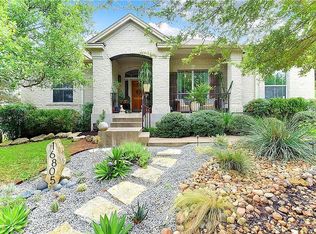
Similar homes
- $585,0003 bd2 ba2.5k sqft16809 Cypress Landing Cv, Austin, TX 78717Active
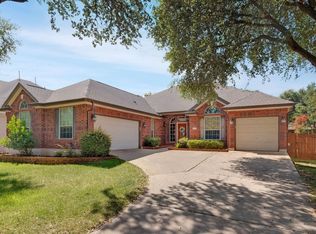
 MLS ID #8738728, Roxy Cuneo, Q Realty Austin. Unlock MLS
 - $524,9004 bd2 ba2.2k sqft9437 Caves Valley Dr, Austin, TX 78717Active
 MLS ID #8700879, Kevin McCarthy, All City Real Estate Ltd. Co. Unlock MLS
 - $498,5004 bd3 ba2.4k sqft15918 Two Rivers Cv, Austin, TX 78717Active
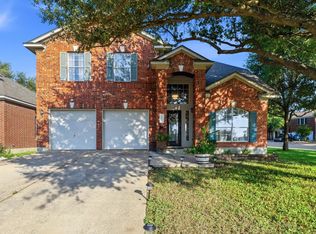 MLS ID #8337220, George Kiefer, The Kiefer Group. Unlock MLS
 - $679,9004 bd3 ba3.2k sqft1440 Hargis Creek Trl, Austin, TX 78717Active
 MLS ID #9880405, Ignatius Cruz, REKonnection, LLC. Unlock MLS
 - $599,9003 bd3 ba2.4k sqft15016 Thatcher Dr, Austin, TX 78717ActiveMLS ID #1362310, Tina Mallach, Mallach and Company. Unlock MLS
- $714,9004 bd3 ba3.1k sqft9804 Bundoran Dr, Austin, TX 78717ActiveMLS ID #2943554, Stu McMullen, iRealty TX. Unlock MLS
- $619,9954 bd3 ba3k sqft101 Canyon Lake Ln, Georgetown, TX 78628ActiveMLS ID #5792368, Elisabertha Saavedra, eXp Realty, LLC. Unlock MLS
- $549,5004 bd3 ba2.7k sqft2816 Homecoming, Leander, TX 78641ActiveMLS ID #6606476, Katie Hanner, Thrive Realty. Unlock MLS
- $729,9004 bd4 ba3.1k sqft3104 Luminoso Ln E, Round Rock, TX 78681ActiveMLS ID #4352490, Carol Badami, A Complete Realty. Unlock MLS
- $575,0002 bd2 ba2.4k sqft109 Goldenrod Way, Georgetown, TX 78633ActiveMLS ID #5277789, Heather Brown, RE/MAX Fine Properties. Unlock MLS
- $645,0004 bd3 ba3.1k sqft2403 Kimra Ln, Cedar Park, TX 78613ActiveMLS ID #3537281, John Prell, Creekview Realty. Unlock MLS
- $445,0004 bd3 ba2.1k sqft2929 Consuelo Way, Round Rock, TX 78665ActiveMLS ID #9062535, Brendan Sanford, Keller Williams Realty. Unlock MLS
- $599,0004 bd3 ba2.6k sqft15214 Nightingale Ln, Austin, TX 78734ActiveMLS ID #2264155, Andrew Bradshaw, Oberg Properties. Unlock MLS
- $435,0004 bd2 ba1.9k sqft3704 Kissman Dr, Austin, TX 78728ActiveMLS ID #6684614, Wendy Papasan, Keller Williams Realty. Unlock MLS
- $475,0004 bd3 ba2.6k sqft1409 Deer Horn Dr, Cedar Park, TX 78613ActiveMLS ID #5046435, Matt Holm, Compass RE Texas, LLC. Unlock MLS
- $539,0004 bd3 ba2.7k sqft2408 Amen Corner Rd, Pflugerville, TX 78660ActiveMLS ID #5451192, Raymond Day, Blue Water Realty Austin LLC. Unlock MLS
- $798,0004 bd3 ba3.1k sqft819 Blue Spring Cir, Round Rock, TX 78681ActiveMLS ID #6922877, Emily Shelton, eXp Realty, LLC. Unlock MLS
- $525,0005 bd4 ba3k sqft1937 Kempwood Loop, Round Rock, TX 78665ActiveMLS ID #8939304, Claudia Talamantez, Pure Realty. Unlock MLS
- $599,0005 bd4 ba3.5k sqft2941 Magellan Way, Round Rock, TX 78665ActiveMLS ID #7619726, Kashif Ghazali, Central Metro Realty. Unlock MLS
- $545,0003 bd3 ba3.3k sqft4802 Hidden Springs Trl, Georgetown, TX 78633ActiveMLS ID #9019923, Mary Lou Wells, Kurtz Properties. Unlock MLS
