Beautifully maintained single-story home offering 3 bedrooms, a formal dining room, dedicated office, 2 living areas, and 2.5 bathrooms across 2,492 square feet on a generous .207-acre lot. The handsome stone elevation, mature trees, manicured landscaping, and covered flagstone front patio with an upgraded leaded glass and wood front door create stunning curb appeal. Inside, a welcoming foyer opens to a spacious, thoughtfully designed floor plan ideal for multigenerational living. Features include easy-care ceramic tile flooring, extensive crown molding, recessed lighting, and custom blinds throughout. The light-filled formal dining room showcases crown and chair molding with a chandelier, while the dedicated office offers a quiet, refined workspace. The open-concept living area boasts tall ceilings, floor-to-ceiling windows overlooking the lush backyard, decorative art niches, a fireplace with mantle, and surround sound wiring. The spacious kitchen is well-appointed with abundant cabinetry, tile backsplash, black appliances, gas cooktop, corner pantry, casual eating bar, and sunny breakfast nook. The serene primary suite features soaring ceilings with elegant architectural details and an ensuite bath with dual vanities (including a seated vanity), white cabinetry, a corner soaking tub, separate extended shower, and walk-in closet. A secondary flex space provides versatility as a game room, hobby area, or additional office. Secondary bedrooms include tall ceilings and ceiling fans. A spacious laundry room offers shelving and room for an additional refrigerator or freezer, plus a convenient powder bath. Step outside to a gorgeous backyard with impeccable landscaping, mature trees, scalloped garden beds, and a patio perfect for outdoor entertaining. Zoned to acclaimed Round Rock ISD schools: England Elementary, Pearson Ranch Middle, and McNeil High School.
Active
$599,900
15016 Thatcher Dr, Austin, TX 78717
3beds
2,492sqft
Single Family Residence
Built in 2001
-- sqft lot
$587,300 Zestimate®
$241/sqft
$45/mo HOA
What's special
Dedicated officeWelcoming foyerCovered flagstone front patioRecessed lightingFormal dining roomCustom blinds throughoutLight-filled formal dining room
- 206 days
- 379
- 15
Zillow last checked:
Listing updated:
Listed by:
Tina Mallach (512) 587-9127,
Mallach and Company (512) 587-9127,
Madison Mallach (512) 966-0392,
Mallach and Company
Source: Unlock MLS,MLS#: 1362310
Facts & features
Interior
Bedrooms & bathrooms
- Bedrooms: 3
- Bathrooms: 3
- Full bathrooms: 2
- 1/2 bathrooms: 1
- Main level bedrooms: 3
Heating
- Central, Natural Gas
Cooling
- Central Air
Appliances
- Included: Built-In Oven(s), Dishwasher, Disposal, Microwave
Features
- Breakfast Bar, High Ceilings, In-Law Floorplan, Primary Bedroom on Main, Walk-In Closet(s), Multiple Living Areas, Multiple Dining Areas, Study/Home Office
- Flooring: Carpet, Tile
- Windows: Blinds, Screens
- Number of fireplaces: 1
- Fireplace features: Family Room
Interior area
- Total interior livable area: 2,492 sqft
Video & virtual tour
Property
Parking
- Total spaces: 2
- Parking features: Attached, Garage Door Opener, Garage Faces Front
- Attached garage spaces: 2
Accessibility
- Accessibility features: None
Features
- Levels: One
- Stories: 1
- Patio & porch: Patio
- Exterior features: None
- Pool features: None
- Spa features: None
- Fencing: Wood
- Has view: Yes
- View description: Neighborhood
- Waterfront features: None
Lot
- Features: Level, Trees-Medium (20 Ft - 40 Ft)
Details
- Additional structures: None
- Parcel number: 163733000l0028
- Special conditions: Standard
Construction
Type & style
- Home type: SingleFamily
- Property subtype: Single Family Residence
Materials
- Foundation: Slab
- Roof: Composition
Condition
- Resale
- New construction: No
- Year built: 2001
Details
- Builder name: Standard Pacific
Utilities & green energy
- Sewer: Public Sewer
- Water: Public
- Utilities for property: Electricity Available, Natural Gas Available
Community & HOA
Community
- Features: Common Grounds, Playground, Pool, Tennis Court(s)
- Subdivision: Davis Spring
HOA
- Has HOA: Yes
- Services included: Common Area Maintenance
- HOA fee: $45 monthly
- HOA name: Davis Spring HOA
Location
- Region: Austin
Financial & listing details
- Price per square foot: $241/sqft
- Tax assessed value: $594,837
- Annual tax amount: $9,853
- Date on market: 3/20/2026
- Listing terms: Cash,Conventional,FHA,Texas Vet,USDA Loan,VA Loan
- Electric utility on property: Yes
Estimated market value
$587,300
$558,000 - $617,000
$2,692/mo
Price history
| Date | Event | Price |
|---|---|---|
| 3/20/2026 | Listed for sale | $599,900+126.5%$241/sqft |
Source:  Unlock MLS #1362310 Report a problem Unlock MLS #1362310 Report a problem | ||
| 2/15/2008 | Sold | -- |
Source: Agent Provided Report a problem | ||
| 12/8/2007 | Price change | $264,900-1.9%$106/sqft |
Source: Number1Expert #8523774 Report a problem | ||
| 11/14/2007 | Listed for sale | $269,900$108/sqft |
Source: Number1Expert #8523774 Report a problem | ||
Public tax history
| Year | Property taxes | Tax assessment |
|---|---|---|
| 2025 | $9,853 +8.4% | $594,837 +5.8% |
| 2024 | $9,085 +13.1% | $562,400 +10% |
| 2023 | $8,031 -4.8% | $511,273 +10% |
| 2022 | $8,435 -2.8% | $464,794 +10% |
| 2021 | $8,682 +2.5% | $422,540 +10% |
| 2020 | $8,468 +10% | $384,127 +6.2% |
| 2019 | $7,701 +1% | $361,593 +1.6% |
| 2018 | $7,622 | $355,748 +2.9% |
| 2017 | $7,622 +1.4% | $345,729 +2.9% |
| 2016 | $7,515 +14.1% | $336,049 +8.8% |
| 2015 | $6,589 | $309,002 +10% |
| 2014 | $6,589 | $280,911 +10% |
| 2013 | -- | $255,374 +6% |
| 2012 | -- | $241,032 -0.7% |
| 2011 | -- | $242,755 +3.7% |
| 2010 | -- | $234,018 -3% |
| 2009 | -- | $241,234 +1.3% |
| 2007 | -- | $238,224 +9.5% |
| 2006 | -- | $217,636 +2.3% |
| 2005 | -- | $212,771 -0.8% |
| 2004 | -- | $214,449 +0.6% |
| 2003 | -- | $213,270 -9.7% |
| 2002 | -- | $236,248 +8.8% |
| 2001 | -- | $217,131 |
Find assessor info on the county website
Monthly payment
Est. payment
Payment breakdown
Explore the cost of this home by adjusting the details. Changes won't be saved.Climate risks
Neighborhood: Avery Ranch
Nearby schools
Schools provided by the listing agent
- Elementary: Elsa England
- Middle: Pearson Ranch
- High: McNeil
- District: Round Rock ISD
Source: Unlock MLS. This data may not be complete. We recommend contacting the local school district to confirm school assignments for this home.
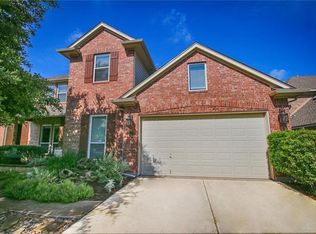

Similar homes
- $585,0003 bd2 ba2.5k sqft16809 Cypress Landing Cv, Austin, TX 78717Active
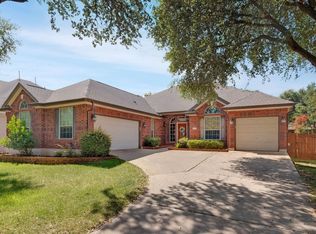
 MLS ID #8738728, Roxy Cuneo, Q Realty Austin. Unlock MLS
 - $524,9004 bd2 ba2.2k sqft9437 Caves Valley Dr, Austin, TX 78717Active
 MLS ID #8700879, Kevin McCarthy, All City Real Estate Ltd. Co. Unlock MLS
 - $579,9993 bd2 ba2.7k sqft16809 Ennis Trl, Austin, TX 78717Active
 MLS ID #4775500, Terry Williams, Lux Port Group, L.L.C.. Unlock MLS
 - $498,5004 bd3 ba2.4k sqft15918 Two Rivers Cv, Austin, TX 78717Active
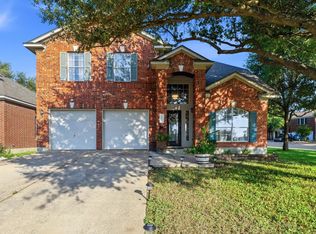 MLS ID #8337220, George Kiefer, The Kiefer Group. Unlock MLS
 - $714,9004 bd3 ba3.1k sqft9804 Bundoran Dr, Austin, TX 78717ActiveMLS ID #2943554, Stu McMullen, iRealty TX. Unlock MLS
- $679,9004 bd3 ba3.2k sqft1440 Hargis Creek Trl, Austin, TX 78717ActiveMLS ID #9880405, Ignatius Cruz, REKonnection, LLC. Unlock MLS
- $650,0004 bd3 ba3k sqft1605 Teal Trl, Cedar Park, TX 78613ActiveMLS ID #7538069, Holly Hogue, White Label Realty. Unlock MLS
- $619,9954 bd3 ba3k sqft101 Canyon Lake Ln, Georgetown, TX 78628ActiveMLS ID #5792368, Elisabertha Saavedra, eXp Realty, LLC. Unlock MLS
- $645,0004 bd3 ba3.1k sqft2403 Kimra Ln, Cedar Park, TX 78613ActiveMLS ID #3537281, John Prell, Creekview Realty. Unlock MLS
- $435,0004 bd2 ba1.9k sqft3704 Kissman Dr, Austin, TX 78728ActiveMLS ID #6684614, Wendy Papasan, Keller Williams Realty. Unlock MLS
- $725,0004 bd3 ba2.8k sqft808 Canyon Springs Dr, Cedar Park, TX 78613ActiveMLS ID #5158925, Julie Mullen, Pure Realty. Unlock MLS
- $475,0004 bd3 ba2.6k sqft1409 Deer Horn Dr, Cedar Park, TX 78613ActiveMLS ID #5046435, Matt Holm, Compass RE Texas, LLC. Unlock MLS
- $549,5004 bd3 ba2.7k sqft2816 Homecoming, Leander, TX 78641ActiveMLS ID #6606476, Katie Hanner, Thrive Realty. Unlock MLS
- $649,9005 bd4 ba3.6k sqft2525 Quick Fort Dr, Leander, TX 78641ActiveMLS ID #9993978, Anne Lee, SELATX LLC. Unlock MLS
- $515,0003 bd2 ba2.3k sqft3869 Skyview Way, Round Rock, TX 78681ActiveMLS ID #7286072, Milena Roadhouse, Compass RE Texas, LLC. Unlock MLS
- $798,0004 bd3 ba3.1k sqft819 Blue Spring Cir, Round Rock, TX 78681ActiveMLS ID #6922877, Emily Shelton, eXp Realty, LLC. Unlock MLS
- $570,0003 bd3 ba2.1k sqft7901 Southwest Pkwy Unit 40, Austin, TX 78735ActiveMLS ID #2041937, Kacy Dolce, Christies Intl Real Estate Lone Star. Unlock MLS
- $539,0004 bd3 ba2.7k sqft2408 Amen Corner Rd, Pflugerville, TX 78660ActiveMLS ID #5451192, Raymond Day, Blue Water Realty Austin LLC. Unlock MLS
- $455,0004 bd3 ba2.1k sqft2207 Clover Ridge Dr, Cedar Park, TX 78613ActiveMLS ID #9839907, Bryan Anderson, RE/MAX River City. Unlock MLS
- $729,9004 bd4 ba3.1k sqft3104 Luminoso Ln E, Round Rock, TX 78681ActiveMLS ID #4352490, Carol Badami, A Complete Realty. Unlock MLS
