PLEASE BE MINDFUL OF "SNEAKERS,", the homeowners' cat. He may try to sneak out, so kindly ensure the front and back doors are closed promptly. Welcome to this beautifully designed Perry Home in the highly desirable Crystal Falls community. Offering 2,799 square feet of thoughtfully planned living space, this 4-bedroom, 2-bath home also features a dedicated office and a separate formal dining room, providing ample space for both everyday living and entertaining. Inside, you'll find rich wood flooring, tile in the main living areas, and carpet in all bedrooms. The open-concept layout is filled with natural light from an abundance of windows. The spacious living room features a cozy corner fireplace and flows seamlessly into the kitchen and breakfast area. The kitchen offers a breakfast bar, ample counter space, and excellent functionality for gatherings with family and friends. The private primary suite is tucked away at the rear of the home, creating a peaceful retreat complete with a sitting area, soaking tub, separate shower, dual vanities, and a large walk-in closet. The secondary bedrooms and guest bath are thoughtfully situated at the front of the home, offering privacy and separation from the primary suite. Step outside to enjoy the private backyard, highlighted by a beautiful stone wall fence and a covered patio perfect for relaxing or entertaining. A playscape adds an extra touch of fun. The Highlands at Crystal Falls offers a warm, family-friendly atmosphere with outstanding amenities, including a community pool, playscape, and scenic fishing lake, within walking distance. Residents appreciate the convenient access to Highway 183, major toll roads, shopping, dining, and the exciting future Bell District development. As an added incentive, the seller is willing to provide a decorating allowance or contribute toward the buyer's closing costs with an acceptable offer, creating a valuable opportunity for prospective buyers.
Active
$529,950
2718 Sun Mountain Dr, Leander, TX 78641
4beds
2,799sqft
:
Get pre-qualified$3,806/mo
Single Family Residence
Built in 2007
8,825 Square Feet Lot
$519,000 Zestimate®
$189/sqft
$52/mo HOA
What's special
Cozy corner fireplacePrivate backyardDedicated officeCarpet in all bedroomsRich wood flooringSeparate formal dining roomLarge walk-in closet
- 54 days |
- 424 |
- 16 |
Zillow last checked:
Listing updated:
Listed by:
Debbie Luzzo (830) 220-8981,
Carlene Bond, Broker (830) 220-8981
Source: Unlock MLS,MLS#: 9648318
Facts & features
Interior
Bedrooms & bathrooms
- Bedrooms: 4
- Bathrooms: 2
- Full bathrooms: 2
- Main level bedrooms: 4
Primary bedroom
- Features: Ceiling Fan(s), Granite Counters, Full Bath, High Ceilings, Sitting/Study Room, Separate Shower, Soaking Tub, Walk-In Closet(s)
- Level: Main
Heating
- Central, Fireplace(s), Natural Gas
Cooling
- Ceiling Fan(s), Central Air
Appliances
- Included: Dishwasher, Disposal, Gas Range, Microwave, Stainless Steel Appliance(s), Gas Water Heater
Features
- Breakfast Bar, High Ceilings, Tray Ceiling(s), Granite Counters, Crown Molding, Double Vanity, Eat-in Kitchen, Entrance Foyer, French Doors, In-Law Floorplan, Kitchen Island, Multiple Dining Areas, Open Floorplan, Pantry, Primary Bedroom on Main, Recessed Lighting, Soaking Tub, Study/Home Office, Walk-In Closet(s), Washer Hookup
- Flooring: Carpet, Tile, Wood
- Windows: Blinds
- Number of fireplaces: 1
- Fireplace features: Living Room
Interior area
- Total interior livable area: 2,799 sqft
Video & virtual tour
Property
Parking
- Total spaces: 2
- Parking features: Door-Single, Garage Faces Front
- Garage spaces: 2
Accessibility
- Accessibility features: None
Features
- Levels: One
- Stories: 1
- Patio & porch: Covered, Patio, Porch
- Exterior features: Gutters Full, Private Yard
- Pool features: None
- Fencing: Back Yard, Full, Stone
- Has view: Yes
- View description: None
- Waterfront features: None
Lot
- Size: 8,825 Square Feet
- Features: Back Yard, Level, Near Golf Course
Details
- Additional structures: None
- Parcel number: 17W3303210I0410047
- Special conditions: Standard
Construction
Type & style
- Home type: SingleFamily
- Property subtype: Single Family Residence
Materials
- Foundation: Slab
- Roof: Composition
Condition
- Resale
- New construction: No
- Year built: 2007
Details
- Builder name: Perry Homes
Utilities & green energy
- Sewer: Public Sewer
- Water: Public
- Utilities for property: Natural Gas Connected, Water Connected
Community & HOA
Community
- Features: Park, Picnic Area, Playground, Pool
- Subdivision: Highlands At Crystal Falls Sec 02 Ph 01
HOA
- Has HOA: Yes
- Services included: Common Area Maintenance
- HOA fee: $52 monthly
- HOA name: Crystal Falls HOA
Location
- Region: Leander
Financial & listing details
- Price per square foot: $189/sqft
- Tax assessed value: $607,813
- Annual tax amount: $10,698
- Date on market: 6/2/2026
- Listing terms: Cash,Conventional,FHA
Estimated market value
$519,000
$493,000 - $545,000
$2,514/mo
Price history
| Date | Event | Price |
|---|---|---|
| 6/2/2026 | Listed for sale | $529,950-3.6%$189/sqft |
Source:  Unlock MLS #9648318 Report a problem Unlock MLS #9648318 Report a problem | ||
| 9/1/2025 | Listing removed | $550,000$196/sqft |
Source: Unlock MLS #9435487 Report a problem | ||
| 6/25/2025 | Price change | $550,000-3.5%$196/sqft |
Source: Unlock MLS #9435487 Report a problem | ||
| 5/13/2025 | Price change | $570,000-0.9%$204/sqft |
Source: Unlock MLS #9435487 Report a problem | ||
| 5/3/2025 | Price change | $575,000-2.1%$205/sqft |
Source: Unlock MLS #9435487 Report a problem | ||
| 4/4/2025 | Listed for sale | $587,500$210/sqft |
Source: Unlock MLS #9435487 Report a problem | ||
| 10/4/2007 | Sold | -- |
Source: Agent Provided Report a problem | ||
Public tax history
| Year | Property taxes | Tax assessment |
|---|---|---|
| 2025 | $9,623 +7.3% | $553,284 +10% |
| 2024 | $8,968 +11.8% | $502,985 +10% |
| 2023 | $8,019 -6% | $457,259 +10% |
| 2022 | $8,531 -0.9% | $415,690 +10% |
| 2021 | $8,605 +2.9% | $377,900 +10% |
| 2020 | $8,363 -3.6% | $343,545 -2.7% |
| 2019 | $8,678 -0.9% | $352,915 +0% |
| 2018 | $8,753 | $352,884 +3.4% |
| 2017 | $8,753 +3.2% | $341,406 +4.3% |
| 2016 | $8,480 +9.3% | $327,182 +3.9% |
| 2015 | $7,758 | $314,912 +9% |
| 2014 | $7,758 | $288,953 +9.1% |
| 2013 | -- | $264,958 +2.3% |
| 2012 | -- | $258,973 +2.4% |
| 2011 | -- | $253,006 -0.8% |
| 2010 | -- | $255,142 -0.8% |
| 2009 | -- | $257,133 +624.3% |
| 2007 | -- | $35,500 |
Find assessor info on the county website
Monthly payment
Est. payment
Payment breakdown
Explore the cost of this home by adjusting the details. Changes won't be saved.Climate risks
Neighborhood: 78641
Nearby schools
GreatSchools rating
- 8/10William J Winkley Elementary SchoolGrades: PK-5Distance: 0.2 mi
- 8/10Running Brushy Middle SchoolGrades: 6-8Distance: 0.4 mi
- 6/10Leander High SchoolGrades: 9-12Distance: 0.8 mi
Schools provided by the listing agent
- Elementary: William J Winkley
- Middle: Running Brushy
- High: Leander High
- District: Leander ISD
Source: Unlock MLS. This data may not be complete. We recommend contacting the local school district to confirm school assignments for this home.
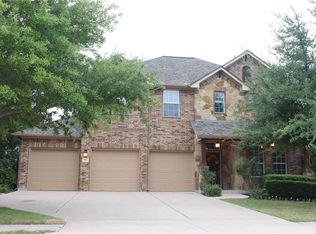
- $570,7004 bd4 ba2.9k sqft2722 Sun Mountain Dr, Leander, TX 78641Off Market
- $532,4003 bd3 ba2.8k sqft1922 Misty Ridge Dr, Leander, TX 78641Off Market
- $546,500-- bd3 ba2.8k sqft2720 Sun Mountain Dr, Leander, TX 78641Off Market
- $564,8004 bd3 ba3k sqft2001 Cross Draw Trl, Leander, TX 78641Off Market
- $525,8004 bd3 ba2.5k sqft1923 Cross Draw Trl, Leander, TX 78641Off Market
- $526,6004 bd4 ba2.8k sqft1920 Misty Rdg, Leander, TX 78641Off Market
- $608,1004 bd3 ba3.2k sqft2717 Sun Mountain Dr, Leander, TX 78641Off Market
- $---- bd-- ba-- sqft1920 Misty Ridge Dr, Leander, TX 78641Off Market
A local agent can set up tours, give advice and negotiate with sellers.
A local lender can help you make sure your offer is ready when you are.
Similar homes
- $494,9905 bd4 ba3.1k sqft1601 Bovina Dr, Leander, TX 78641Active

 MLS ID #7395086, Christopher Marti, Marti Realty Group. Unlock MLS
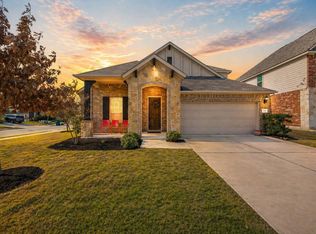
 - $520,0004 bd2 ba2.3k sqft1721 Erie Dr, Leander, TX 78641Active
 MLS ID #4388969, Jason Dishongh, Compass RE Texas, LLC. Unlock MLS
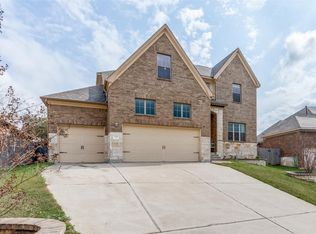
 - $489,0004 bd3 ba2.6k sqft1814 Paseo Verde Dr, Leander, TX 78641Active
 MLS ID #1526565, Marcus Leigh, Pure Realty. Unlock MLS
 - $435,0004 bd3 ba2.6k sqft1201 Drake Cv, Leander, TX 78641Active
 MLS ID #5684559, Michael Eckert, Keller Williams Realty. Unlock MLS
 - $415,0003 bd2 ba2.4k sqft640 Loma Cedro Bnd, Leander, TX 78641ActiveMLS ID #7563258, Lori Goto, Encore Real Estate. Unlock MLS
- $449,0003 bd3 ba2.5k sqft2309 Zoa Dr, Cedar Park, TX 78613ActiveMLS ID #4324182, Vanessa Simon, JBGoodwin REALTORS NW. Unlock MLS
- $439,0004 bd3 ba2.5k sqft505 Buttermilk Ln, Leander, TX 78641ActiveMLS ID #9290150, jenn Bomann, HIRP Enterprises LLC. Unlock MLS
- $449,9004 bd2 ba2.2k sqft605 Palmilla St, Leander, TX 78641ActiveMLS ID #6483754, Anne Cobern, Austin 512 Realty. Unlock MLS
- $649,5004 bd3 ba3k sqft713 Judge Fisk Dr, Leander, TX 78641ActiveMLS ID #4827859, Laurie Flood, Keller Williams Realty. Unlock MLS
- $640,0004 bd4 ba3.3k sqft3012 Wedgescale Pass, Leander, TX 78641ActiveMLS ID #3526121, Shanan Shepherd, Thrive Realty. Unlock MLS
- $544,0004 bd3 ba2.2k sqft11304 Staked Plains Dr, Austin, TX 78717ActiveMLS ID #8403801, Jenai Hales, Coldwell Banker Realty. Unlock MLS
- $499,9944 bd3 ba2.7k sqft216 Arrezo Ln, Georgetown, TX 78628ActiveMLS ID #1057992, Tanya Kerr, KWLS - T. Kerr Property Group. Unlock MLS
- $550,0004 bd4 ba2.9k sqft408 Garner Park Dr, Georgetown, TX 78628ActiveMLS ID #7423922, Diana Caro, Pure Realty. Unlock MLS
- $549,0004 bd4 ba3k sqft245 Caddo Lake Dr, Georgetown, TX 78628ActiveMLS ID #3964765, Diana Caro, Pure Realty. Unlock MLS
- $525,0004 bd2 ba2.3k sqft2568 Santa Barbara Loop, Round Rock, TX 78665ActiveMLS ID #8316530, Andre Key, Key Realty & Associates, LLC. Unlock MLS
- $549,0004 bd2 ba2.2k sqft9437 Caves Valley Dr, Austin, TX 78717ActiveMLS ID #8700879, Kevin McCarthy, All City Real Estate Ltd. Co. Unlock MLS
- $529,0003 bd2 ba1.9k sqft714 Edwards Walk Dr, Cedar Park, TX 78613ActiveMLS ID #1469653, Diego Ojeda, Urbanspace. Unlock MLS
- $523,0004 bd2 ba2.2k sqft15012 Galena Dr, Austin, TX 78717ActiveMLS ID #6733795, Tish Darey, JBGoodwin REALTORS NW. Unlock MLS
- $555,0005 bd3 ba3.1k sqft413 Monahans Dr, Georgetown, TX 78628ActiveMLS ID #4618020, Diana Caro, Pure Realty. Unlock MLS
- $549,0003 bd3 ba2.3k sqft3707 Juniper Hills St, Cedar Park, TX 78613ActiveMLS ID #3511372, Laurie Flood, Keller Williams Realty. Unlock MLS
