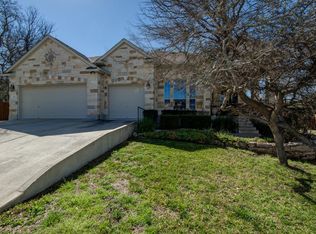
This rare 4 bedroom layout features a private main level study - easily converted to a 5th bedroom - plus a massive 440 sq ft second floor bonus room complete with a walk-in storage zone. The heart of the home is a chef's kitchen, remodeled in 2014, fully equipped with double ovens, premium quartz countertops, a spacious central island and abundant cabinet and pantry storage. Outdoors, your private 1/3 acre wooded lot oasis awaits. Host unforgettable gatherings on the expansive covered patio or fire up the custom built pizza oven under your large gazebo. Additional highlights include a spacious covered front porch, separate storage building, recently reshingled roof (2023), and an oversized 3 car garage. Fabulous privacy provided by greenbelt behind with plenty of room left for s large swimming pool or pool and spa..
Active
Price increase: $129K (10/11)
$829,000
9101 Dona Villa Pl, Austin, TX 78726
4beds
3,334sqft
Single Family Residence
Built in 2006
0.34 Acres Lot
$-- Zestimate®
$249/sqft
$58/mo HOA
What's special
Custom built pizza ovenPremium quartz countertopsLarge gazeboPrivate main level studySeparate storage buildingExpansive covered patioSpacious covered front porch
- 113 days
- 592
- 38
Zillow last checked:
Listing updated:
Listed by:
Susan Galyean (512) 487-1999,
Easter and Easter, REALTORS (512) 487-1999
Source: Unlock MLS,MLS#: 8270156
Facts & features
Interior
Bedrooms & bathrooms
- Bedrooms: 4
- Bathrooms: 3
- Full bathrooms: 2
- 1/2 bathrooms: 1
- Main level bedrooms: 4
Heating
- Central, Exhaust Fan, Fireplace(s), Natural Gas, Zoned
Cooling
- Ceiling Fan(s), Central Air, Exhaust Fan, Zoned
Appliances
- Included: Built-In Electric Range, Built-In Oven(s), Dishwasher, Disposal, Exhaust Fan, Gas Range, Microwave
Features
- Ceiling Fan(s), Quartz Counters, High Speed Internet, In-Law Floorplan, Kitchen Island, Multiple Dining Areas, Multiple Living Areas, Open Floorplan, Pantry, Primary Bedroom on Main, Storage, Study/Home Office
- Flooring: Carpet, Tile, Wood
- Windows: Blinds, Double Pane Windows
- Number of fireplaces: 1
- Fireplace features: Family Room, Gas, Gas Log
Interior area
- Total interior livable area: 3,334 sqft
Property
Parking
- Total spaces: 3
- Parking features: Attached, Door-Multi, Driveway, Garage, Garage Door Opener, Garage Faces Front
- Attached garage spaces: 3
Accessibility
- Accessibility features: None
Features
- Levels: One and One Half
- Stories: 1
- Patio & porch: Arbor, Covered, Front Porch, Rear Porch
- Exterior features: Gutters Full, Private Yard
- Pool features: None
- Fencing: Back Yard, Privacy, Wood
- Has view: Yes
- View description: Park/Greenbelt, Trees/Woods
- Waterfront features: None
Lot
- Size: 0.34 Acres
- Features: Back to Park/Greenbelt, Back Yard, Cul-De-Sac, Interior Lot, Pie Shaped Lot, Private, Sprinkler - Automatic, Sprinkler - In-ground, Sprinkler - Rain Sensor, Trees-Heavy, Trees-Large (Over 40 Ft)
Details
- Additional structures: Outbuilding
- Parcel number: 01662803050000
- Special conditions: Standard
Construction
Type & style
- Home type: SingleFamily
- Property subtype: Single Family Residence
Materials
- Foundation: Slab
- Roof: Composition
Condition
- Resale
- New construction: No
- Year built: 2006
Details
- Builder name: Standard Pacific
Utilities & green energy
- Sewer: Public Sewer
- Water: Public
- Utilities for property: Cable Available, Electricity Connected, Internet-Fiber, Natural Gas Connected, Sewer Connected
Community & HOA
Community
- Features: Clubhouse, Cluster Mailbox, High Speed Internet, Park, Playground, Pool, Sidewalks, Underground Utilities
- Subdivision: Canyon Creek Sec 11
HOA
- Has HOA: Yes
- Services included: Common Area Maintenance
- HOA fee: $345 semi-annually
- HOA name: Canyon Creek
Location
- Region: Austin
Financial & listing details
- Price per square foot: $249/sqft
- Tax assessed value: $776,062
- Annual tax amount: $17,136
- Date on market: 7/3/2026
- Listing terms: Cash,Conventional,VA Loan
- Electric utility on property: Yes
Estimated market value
Not available
Estimated sales range
Not available
Not available
Price history
| Date | Event | Price |
|---|---|---|
| 10/11/2026 | Price change | $829,000+18.4%$249/sqft |
Source:  Unlock MLS #8270156 Report a problem Unlock MLS #8270156 Report a problem | ||
| 9/10/2026 | Price change | $700,000-2.8%$210/sqft |
Source: Unlock MLS #8270156 Report a problem | ||
| 8/28/2026 | Price change | $720,000-1%$216/sqft |
Source: Unlock MLS #8270156 Report a problem | ||
| 8/20/2026 | Price change | $727,000-2.9%$218/sqft |
Source: Unlock MLS #8270156 Report a problem | ||
| 8/15/2026 | Price change | $749,000-1.1%$225/sqft |
Source: Unlock MLS #8270156 Report a problem | ||
| 8/9/2026 | Price change | $757,000-1.6%$227/sqft |
Source: Unlock MLS #8270156 Report a problem | ||
| 7/28/2026 | Price change | $769,500-1.3%$231/sqft |
Source: Unlock MLS #8270156 Report a problem | ||
| 7/16/2026 | Price change | $780,000-2.5%$234/sqft |
Source: Unlock MLS #8270156 Report a problem | ||
| 7/3/2026 | Listed for sale | $800,000$240/sqft |
Source: Unlock MLS #8270156 Report a problem | ||
| 7/2/2026 | Listing removed | $800,000$240/sqft |
Source: Unlock MLS #2683396 Report a problem | ||
| 6/25/2026 | Price change | $800,000-3%$240/sqft |
Source: Unlock MLS #2683396 Report a problem | ||
| 6/13/2026 | Listed for sale | $825,000+61.8%$247/sqft |
Source: Unlock MLS #2683396 Report a problem | ||
| 9/29/2018 | Sold | -- |
Source: Agent Provided Report a problem | ||
| 8/6/2018 | Pending sale | $510,000$153/sqft |
Source: Keller Williams Lake Travis #8155111 Report a problem | ||
| 8/1/2018 | Price change | $510,000-1.7%$153/sqft |
Source: Keller Williams Lake Travis #8155111 Report a problem | ||
| 7/12/2018 | Price change | $519,000-1.1%$156/sqft |
Source: Keller Williams Lake Travis #8155111 Report a problem | ||
| 6/29/2018 | Listed for sale | $525,000$157/sqft |
Source: Keller Williams Lake Travis #8155111 Report a problem | ||
| 6/22/2018 | Pending sale | $525,000$157/sqft |
Source: Keller Williams Lake Travis #8155111 Report a problem | ||
| 6/14/2018 | Listed for sale | $525,000+19.3%$157/sqft |
Source: Keller Williams - Lake Travis #8155111 Report a problem | ||
| 11/27/2012 | Listing removed | $439,900$132/sqft |
Source: Hindsite 20/20 Real Estate Inc #7787984 Report a problem | ||
| 10/5/2012 | Price change | $439,900-2.2%$132/sqft |
Source: Hindsite 20/20 Real Estate Inc #7787984 Report a problem | ||
| 8/1/2012 | Price change | $449,900-2.2%$135/sqft |
Source: 1% Realty, LLC. #8533128 Report a problem | ||
| 7/25/2012 | Price change | $459,900-1.1%$138/sqft |
Source: 1% Realty, LLC. #8533128 Report a problem | ||
| 6/30/2012 | Price change | $464,900-3.1%$139/sqft |
Source: 1% Realty, LLC. #8533128 Report a problem | ||
| 5/27/2012 | Listed for sale | $479,900$144/sqft |
Source: 1% Realty, LLC. #8533128 Report a problem | ||
Public tax history
| Year | Property taxes | Tax assessment |
|---|---|---|
| 2025 | $6,899 -14.6% | $776,062 -5.7% |
| 2024 | $8,075 +7.7% | $823,264 +10% |
| 2023 | $7,500 -23.7% | $748,422 +10% |
| 2022 | $9,830 | $680,384 +10% |
| 2021 | -- | $618,531 +10% |
| 2020 | $9,983 -27.8% | $562,301 |
| 2019 | $13,835 +17% | $562,301 +13.1% |
| 2018 | $11,829 | $497,184 -2.2% |
| 2017 | $11,829 +10.4% | $508,185 +4% |
| 2016 | $10,710 | $488,496 +3.8% |
| 2015 | $10,710 | $470,764 +9.8% |
| 2014 | $10,710 | $428,560 +9.8% |
| 2013 | -- | $390,200 +10.4% |
| 2012 | -- | $353,440 -0.5% |
| 2011 | -- | $355,225 +4.1% |
| 2010 | -- | $341,113 -7.2% |
| 2009 | -- | $367,411 +7.5% |
| 2008 | -- | $341,667 -4.1% |
| 2007 | -- | $356,268 |
Find assessor info on the county website
Monthly payment
Est. payment
Payment breakdown
Explore the cost of this home by adjusting the details. Changes won't be saved.Climate risks
Neighborhood: Canyon Creek
Nearby schools
Schools provided by the listing agent
- Elementary: Steiner Ranch
- Middle: Four Points
- High: Vandegrift
- District: Leander ISD
Source: Unlock MLS. This data may not be complete. We recommend contacting the local school district to confirm school assignments for this home.
Similar homes
- $925,0004 bd3 ba3.3k sqft13306 Montview Dr, Austin, TX 78732Active

 MLS ID #1528596, Douglas Young, Coldwell Banker Apex. Unlock MLS
 - $919,9004 bd3 ba3.5k sqft3224 Summer Canyon Dr, Austin, TX 78732Active
 MLS ID #3540638, Sean Mulcahy, Real Broker, LLC. Unlock MLS
 - $685,0004 bd3 ba3.4k sqft1598 Tahoka Daisy Dr, Cedar Park, TX 78613Active
 MLS ID #1712635, Shelly Kelly, Pure Realty. Unlock MLS
 - $645,0004 bd3 ba3.1k sqft2403 Kimra Ln, Cedar Park, TX 78613Active
 MLS ID #3537281, John Prell, Creekview Realty. Unlock MLS
 - $690,0004 bd2 ba2.7k sqft6321 Poncha Pass, Austin, TX 78749ActiveMLS ID #2596656, Kevin Kimball, KVA, Inc.. Unlock MLS
- $684,9994 bd3 ba2.6k sqft3200 Burks Ln, Austin, TX 78732ActiveMLS ID #2414886, Banafsheh Syrus, LoKation Real Estate LLC. Unlock MLS
- $790,0004 bd4 ba3.1k sqft606 Spanish Mustang Dr, Cedar Park, TX 78613ActiveMLS ID #9366896, Surbhi Sue Jain, APEX REALTY. Unlock MLS
- $699,9004 bd3 ba2.7k sqft212 Great Circle Cv, Austin, TX 78717ActiveMLS ID #5475786, Michael Seid, All City Real Estate Ltd. Co. Unlock MLS
- $584,9003 bd3 ba2.4k sqft901 Savanna Ln, Cedar Park, TX 78613ActiveMLS ID #1239440, Aaron Jistel, ListingSpark. Unlock MLS
- $614,0005 bd4 ba3.1k sqft2404 Danciger Ln, Cedar Park, TX 78613ActiveMLS ID #9307458, Amber Broadway, Opendoor Brokerage, LLC. Unlock MLS
- $766,0004 bd3 ba3.2k sqft705 S Frontier Ln, Cedar Park, TX 78613ActiveMLS ID #7875591, Veronica Hernandez, Mersal Realty. Unlock MLS
- $619,0004 bd3 ba2.7k sqft9412 Castle Pines Dr, Austin, TX 78717ActiveMLS ID #5556980, Sue Teng, Elim Realty. Unlock MLS
- $729,0004 bd3 ba2.8k sqft1709 Hollowback Drive, Leander, TX 78641For Sale
 MLS ID #179395, Larry W Hartwell, Our House Real Estate, LLC. HLMLS as distributed by MLS GRID
 - $789,5004 bd3 ba2.9k sqft5704 Trelawney Ln, Austin, TX 78739ActiveMLS ID #2275926, Joe Stan, Joe Stan Properties. Unlock MLS
- $774,9004 bd4 ba3.5k sqft1711 Manada Trl, Leander, TX 78641ActiveMLS ID #7865923, Tanya Kerr, KWLS - T. Kerr Property Group. Unlock MLS
- $625,0004 bd3 ba2.9k sqft12935 Brigham Dr, Austin, TX 78732ActiveMLS ID #3361562, Shay Hargus Webb, Austin Avenue Real Estate Co.. Unlock MLS
- $585,0005 bd3 ba2.8k sqft2002 McIllwain Cv, Cedar Park, TX 78613ActiveMLS ID #7876157, Leah Goertz, Team Price Real Estate. Unlock MLS
- $899,9003 bd2 ba2.2k sqft3309 Brasada Ln, Marble Falls, TX 78654ActiveMLS ID #3131851, Danielle Babin, Keller Williams Realty Lone St. Unlock MLS
- $735,0004 bd3 ba2.3k sqft8501 Fulbright Ln, Austin, TX 78749ActiveMLS ID #4823731, Adrian Grabe, JBGoodwin REALTORS WL. Unlock MLS
