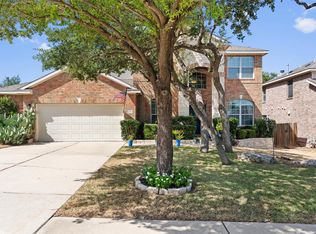
This immaculate move-in ready 4 bed/2.5 bath home situated on cul-de-sac lot in Avery Ranch features an open floor plan with abundant space for everyone. Crown molding and Pella windows with transferable lifetime warranty, add to the home's distinct charm. The kitchen boasts a large eating island, quartz & granite countertops, under-cabinet lighting, gas range, and oversized pantry. The 2 sizeable living areas and dining area offer abundant natural lighting, fabulous space, hard surface flooring. The primary suite includes a sitting area, double closets, double vanity, soaking tub, & separate shower. Secondary bedrooms offer new carpet, fantastic space with an abundance of natural light. The large bonus room can function as an extra bedroom, office, exercise room, or media/game room and features a charming balcony. Join the Avery Ranch lifestyle and surround yourself with coffee shops, restaurants, 7.5 mile Brushy Creek paved trail, swimming, soccer, baseball, and softball.
For sale
Price cut: $35K (9/30)
$600,000
14504 Templemore Cv, Austin, TX 78717
4beds
2,773sqft
Single Family Residence
Built in 2001
7,514 Square Feet Lot
$590,700 Zestimate®
$216/sqft
$-- HOA
What's special
Quartz and granite countertopsHard surface flooringLarge eating islandCul-de-sac lotSoaking tubCrown moldingDouble closets
- 54 days
- 422
- 25
Zillow last checked:
Listing updated:
Listed by:
Judy Sweat TREC #0567462 979-224-4040,
Inhabit Real Estate Group
Source: HAR,MLS#: 2736463
Facts & features
Interior
Bedrooms & bathrooms
- Bedrooms: 4
- Bathrooms: 3
- Full bathrooms: 2
- 1/2 bathrooms: 1
Primary bedroom
- Level: Second
- Area: 259.63
- Dimensions: 16.75' x 15.5'
Bedroom
- Level: Second
- Area: 162.25
- Dimensions: 14.75' x 11
Bedroom
- Level: Second
- Area: 162.25
- Dimensions: 14.75' x 11'
Bedroom
- Level: Second
- Area: 235.2
- Dimensions: 16.8' x 14'
Other
- Level: First
Other
- Level: Second
Family room
- Level: First
Kitchen
- Level: First
Living room
- Level: First
Primary bath
- Level: Second
Utility room
- Level: First
Heating
- Natural Gas
Cooling
- Ceiling Fan(s), Electric
Appliances
- Included: Disposal, Freestanding Oven, Gas Oven, Microwave, Gas Range, Dishwasher
- Laundry: Electric Dryer Hookup, Gas Dryer Hookup, Washer Hookup
Features
- All Bedrooms Up
- Number of fireplaces: 1
Interior area
- Total structure area: 2,773
- Total interior livable area: 2,773 sqft
Property
Parking
- Total spaces: 2
- Parking features: Attached
- Attached garage spaces: 2
Features
- Stories: 2
Lot
- Size: 7,514 Square Feet
- Features: Cul-De-Sac, 0 Up To 1/4 Acre
Details
- Parcel number: R402919
Construction
Type & style
- Home type: SingleFamily
- Architectural style: Traditional
- Property subtype: Single Family Residence
Materials
- Brick
- Foundation: Slab
- Roof: Composition
Condition
- New construction: No
- Year built: 2001
Utilities & green energy
- Sewer: Public Sewer
- Water: Water District
Green energy
- Energy efficient items: Thermostat, Lighting
Community & HOA
Community
- Subdivision: Avery Ranch West Ph 01
HOA
- Has HOA: Yes
- Amenities included: Golf Course, Jogging Path, Picnic Area, Playground, Pool, Sport Court, Tennis Court(s)
Location
- Region: Austin
Financial & listing details
- Price per square foot: $216/sqft
- Tax assessed value: $596,222
- Annual tax amount: $12,990
- Date on market: 8/14/2026
Estimated market value
$590,700
$561,000 - $620,000
$2,930/mo
Price history
| Date | Event | Price |
|---|---|---|
| 9/30/2026 | Price change | $600,000-5.5%$216/sqft |
Source:  HAR #2736463 Report a problem HAR #2736463 Report a problem | ||
| 8/14/2026 | Listed for sale | $635,000$229/sqft |
Source: HAR #2736463 Report a problem | ||
| 8/23/2025 | Listing removed | $635,000$229/sqft |
Source:  Unlock MLS #9183954 Report a problem Unlock MLS #9183954 Report a problem | ||
| 8/22/2025 | Listing removed | $2,950$1/sqft |
Source:  HAR #11244641 Report a problem HAR #11244641 Report a problem | ||
| 8/6/2025 | Price change | $635,000-2.3%$229/sqft |
Source:  BCSMLS #25005360 Report a problem BCSMLS #25005360 Report a problem | ||
| 7/13/2025 | Listed for rent | $2,950+34.1%$1/sqft |
Source: HAR #11244641 Report a problem | ||
| 6/21/2025 | Price change | $650,000-3.7%$234/sqft |
Source: HAR #10815564 Report a problem | ||
| 5/3/2025 | Listed for sale | $675,000$243/sqft |
Source: HAR #10815564 Report a problem | ||
| 1/24/2018 | Sold | -- |
Source: Agent Provided Report a problem | ||
| 1/24/2018 | Listing removed | $2,200$1/sqft |
Source: Eyes of Texas Properties #9447500 Report a problem | ||
| 1/8/2018 | Listed for rent | $2,200$1/sqft |
Source: Eyes of Texas Properties Report a problem | ||
Public tax history
| Year | Property taxes | Tax assessment |
|---|---|---|
| 2025 | $10,763 -0.3% | $596,222 +0.1% |
| 2024 | $10,797 +2% | $595,659 +0.4% |
| 2023 | $10,588 -26.8% | $593,059 -14.5% |
| 2022 | $14,466 +43% | $693,420 +58.7% |
| 2021 | $10,116 +3.3% | $436,933 +10% |
| 2020 | $9,795 +11% | $397,212 +7.9% |
| 2019 | $8,821 +2% | $368,031 +3.9% |
| 2018 | $8,645 | $354,342 +1.7% |
| 2017 | $8,645 +7.3% | $348,253 +7.5% |
| 2016 | $8,055 +15.2% | $324,022 +10% |
| 2015 | $6,990 | $294,565 +10% |
| 2014 | $6,990 | $267,786 +10% |
| 2013 | -- | $243,442 +8.2% |
| 2012 | -- | $224,968 -4.3% |
| 2011 | -- | $235,099 +4.1% |
| 2010 | -- | $225,772 -5.3% |
| 2009 | -- | $238,296 -1.7% |
| 2007 | -- | $242,404 +7.6% |
| 2006 | -- | $225,254 +2.9% |
| 2005 | -- | $218,827 +4.1% |
| 2004 | -- | $210,186 +3.6% |
| 2003 | -- | $202,836 +43.3% |
| 2002 | -- | $141,587 |
Find assessor info on the county website
Monthly payment
Est. payment
Payment breakdown
Explore the cost of this home by adjusting the details. Changes won't be saved.Climate risks
Neighborhood: Avery Ranch
Nearby schools
Schools provided by the listing agent
- Elementary: Rutledge Elementary School
- Middle: Henry Middle School
- High: Vista Ridge High School
Source: HAR. This data may not be complete. We recommend contacting the local school district to confirm school assignments for this home.
Similar homes
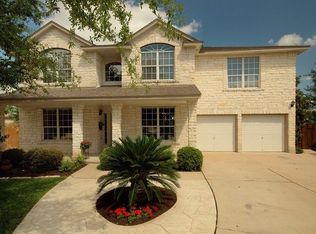
- $619,0004 bd3 ba2.7k sqft9412 Castle Pines Dr, Austin, TX 78717Active

 MLS ID #5556980, Sue Teng, Elim Realty. Unlock MLS
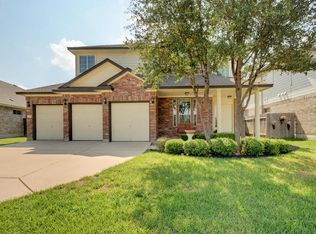
 - $600,0004 bd4 ba2.9k sqft8925 Joachim Ln, Austin, TX 78717Active
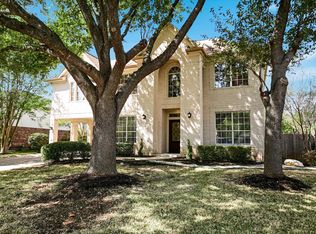 MLS ID #2776265, Terri Hardee-Romere, Keller Williams Realty Lone St. Unlock MLS
 - $475,0003 bd3 ba2.1k sqft14408 Ballycastle Trl, Austin, TX 78717Active
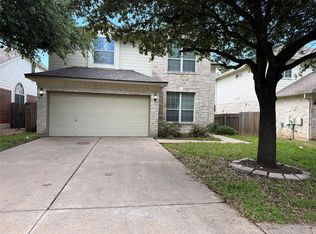 MLS ID #1143391, Shane Allen, Austin Options Realty. Unlock MLS
 - $650,0004 bd3 ba3k sqft1605 Teal Trl, Cedar Park, TX 78613Active
 MLS ID #7538069, Holly Hogue, White Label Realty. Unlock MLS
 - $489,9994 bd2 ba1.9k sqft2114 Conn Creek Rd, Cedar Park, TX 78613ActiveMLS ID #9917748, Robert Risher, Coldwell Banker Realty. Unlock MLS
- $435,0004 bd4 ba2.5k sqft1700 Fort Grant Dr, Round Rock, TX 78665ActiveMLS ID #1925009, David Leon Hernandez, Real Broker, LLC. Unlock MLS
- $549,0003 bd3 ba1.8k sqft9407 McKnight Loop #9, Austin, TX 78717ActiveMLS ID #2948939, Michael Tippit, Austin Marketing + Development. Unlock MLS
- $650,0004 bd3 ba3.3k sqft728 Marbella Vista Way, Leander, TX 78641ActiveMLS ID #2528389, Sijo Vadakkan, Trinity Texas Realty INC. Unlock MLS
- $468,0004 bd3 ba2k sqft4040 Cargill Dr, Round Rock, TX 78681ActiveMLS ID #9987510, Jason Crouch, Austin Texas Homes, LLC. Unlock MLS
- $489,0003 bd3 ba2.8k sqft2211 Kimra Ln, Cedar Park, TX 78613ActiveMLS ID #1944429, Anne-Marie Cancienne, Intelligent Real Estate, Inc.. Unlock MLS
- $594,9995 bd3 ba3.6k sqft104 N Sumac Ln, Georgetown, TX 78633ActiveMLS ID #3858098, Anggay Tenney, Coldwell Banker Apex. Unlock MLS
- $499,9005 bd3 ba3.1k sqft109 Choke Canyon Ln, Georgetown, TX 78628ActiveMLS ID #5033691, Holly Harwood, Compass RE Texas, LLC. Unlock MLS
- $777,0004 bd3 ba3.2k sqft705 S Frontier Ln, Cedar Park, TX 78613ActiveMLS ID #7875591, Veronica Hernandez, Mersal Realty. Unlock MLS
- $560,0003 bd3 ba2.1k sqft8904 Mount Bartlett Dr, Austin, TX 78759ActiveMLS ID #2050086, Tara Usrey, Compass RE Texas, LLC. Unlock MLS
- $510,0004 bd4 ba2.9k sqft2610 Raindance, Leander, TX 78641ActiveMLS ID #5354899, Susanna Boyer, Pure Realty. Unlock MLS
- $638,0004 bd4 ba3.2k sqft152 Florenz Ln, Georgetown, TX 78628ActiveMLS ID #7881423, Mary Merrell, Keller Williams Realty. Unlock MLS
- $474,9003 bd3 ba2.4k sqft4109 Moss Hollow Dr, Round Rock, TX 78681ActiveMLS ID #9483174, Tanya Kerr, KWLS - T. Kerr Property Group. Unlock MLS
- $459,9004 bd3 ba2.7k sqft1749 Cactus Mound Dr, Leander, TX 78641ActiveMLS ID #7114785, L.C. Nino, Realty of America, LLC. Unlock MLS
- $729,0004 bd3 ba2.8k sqft1709 Hollowback Drive, Leander, TX 78641For Sale
 MLS ID #179395, Larry W Hartwell, Our House Real Estate, LLC. HLMLS as distributed by MLS GRID
 - $684,9994 bd3 ba2.6k sqft3200 Burks Ln, Austin, TX 78732ActiveMLS ID #2414886, Banafsheh Syrus, LoKation Real Estate LLC. Unlock MLS
