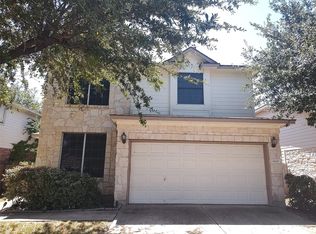
Avery Ranch community. New roof, Upgraded kitchen with new quartz countertop, stove and dishwasher, newly painted cabinets, new floors/carpet. Upstairs main bath - New flooring. Discover an exceptional lifestyle in this captivating residence, perfectly situated for those seeking both comfort and convenience in Austin, TX. This inviting home offers a generous 2120 square feet of meticulously designed living space, spread across two well-appointed stories, providing ample room for relaxation and entertaining. The property features three full bathrooms, ensuring comfort for all residents and guests. With a lot size of 0.12 acres, there is a harmonious balance of outdoor space without the burden of excessive maintenance, allowing more time to enjoy the vibrant surroundings. The architectural charm and thoughtful layout create an immediate sense of belonging, making it an ideal setting for creating lasting memories. Residing at 14408 Ballycastle Trail places you in a desirable Austin locale, renowned for its dynamic community and accessibility to local amenities. This address truly represents an opportunity to embrace a fulfilling Austin living experience.
Active
Price cut: $10K (10/1)
$475,000
14408 Ballycastle Trl, Austin, TX 78717
3beds
2,120sqft
Single Family Residence
Built in 2002
5,357 Square Feet Lot
$-- Zestimate®
$224/sqft
$830/mo HOA
What's special
Two well-appointed storiesNewly painted cabinetsNew roof
- 87 days
- 201
- 6
Zillow last checked:
Listing updated:
Listed by:
Shane Allen (512) 250-9882,
Austin Options Realty (512) 250-9882
Source: Unlock MLS,MLS#: 1143391
Facts & features
Interior
Bedrooms & bathrooms
- Bedrooms: 3
- Bathrooms: 3
- Full bathrooms: 2
- 1/2 bathrooms: 1
Heating
- Central
Cooling
- Central Air
Appliances
- Included: Electric Cooktop, Dishwasher, Disposal, Microwave, Oven
Features
- High Ceilings, In-Law Floorplan, Interior Steps, Multiple Dining Areas, Multiple Living Areas, Walk-In Closet(s)
- Flooring: Carpet, Linoleum, Tile
- Windows: Window Treatments
- Number of fireplaces: 1
- Fireplace features: Family Room
Interior area
- Total interior livable area: 2,120 sqft
Video & virtual tour
Property
Parking
- Total spaces: 2
- Parking features: None
- Garage spaces: 2
Accessibility
- Accessibility features: None
Features
- Levels: Two
- Stories: 2
- Patio & porch: Covered, Patio
- Exterior features: None
- Pool features: None
- Spa features: None
- Fencing: Fenced, Wood
- Has view: Yes
- View description: Neighborhood
- Waterfront features: None
Lot
- Size: 5,357 Square Feet
- Features: Curbs, Near Golf Course
Details
- Additional structures: None
- Parcel number: 17W308820B00370008
- Special conditions: Standard
Construction
Type & style
- Home type: SingleFamily
- Property subtype: Single Family Residence
Materials
- Foundation: Slab
- Roof: Composition
Condition
- Resale
- New construction: No
- Year built: 2002
Utilities & green energy
- Sewer: Public Sewer
- Water: Public
- Utilities for property: Electricity Available
Community & HOA
Community
- Features: Curbs, Golf, Park, Pet Amenities, Picnic Area, Playground, Pool
- Subdivision: Avery Ranch West Ph 02
HOA
- Has HOA: Yes
- Services included: Common Area Maintenance, Insurance, Maintenance Structure
- HOA fee: $830 monthly
- HOA name: Avery Ranch
Location
- Region: Austin
Financial & listing details
- Price per square foot: $224/sqft
- Tax assessed value: $505,821
- Annual tax amount: $11,103
- Date on market: 7/22/2026
- Listing terms: Cash,Conventional,FHA,FMHA (Fannie Mae),Texas Vet,USDA Loan,VA Loan
- Electric utility on property: Yes
Estimated market value
Not available
Estimated sales range
Not available
Not available
Price history
| Date | Event | Price |
|---|---|---|
| 10/1/2026 | Price change | $475,000-2.1%$224/sqft |
Source:  Unlock MLS #1143391 Report a problem Unlock MLS #1143391 Report a problem | ||
| 8/31/2026 | Price change | $485,000-2%$229/sqft |
Source: Unlock MLS #1143391 Report a problem | ||
| 7/22/2026 | Listed for sale | $495,000+65%$233/sqft |
Source: Unlock MLS #1143391 Report a problem | ||
| 1/20/2026 | Listing removed | $2,095$1/sqft |
Source: Zillow Rentals Report a problem | ||
| 11/25/2025 | Price change | $2,095-4.6%$1/sqft |
Source: Zillow Rentals Report a problem | ||
| 10/6/2025 | Price change | $2,195-4.4%$1/sqft |
Source: Zillow Rentals Report a problem | ||
| 9/10/2025 | Price change | $2,295-2.3%$1/sqft |
Source: Zillow Rentals Report a problem | ||
| 8/14/2025 | Listed for rent | $2,350+32.4%$1/sqft |
Source: Zillow Rentals Report a problem | ||
| 9/21/2020 | Listing removed | $1,775$1/sqft |
Source: Austin Options Realty #6760963 Report a problem | ||
| 8/6/2020 | Price change | $1,775-1.1%$1/sqft |
Source: Austin Options Realty #6760963 Report a problem | ||
| 6/20/2020 | Listed for rent | $1,795+2.6%$1/sqft |
Source: Austin Options Realty #6760963 Report a problem | ||
| 10/31/2019 | Listing removed | $1,750$1/sqft |
Source: Austin Options Realty #6019508 Report a problem | ||
| 9/12/2019 | Price change | $1,750-2.5%$1/sqft |
Source: Austin Options Realty #6019508 Report a problem | ||
| 8/5/2019 | Listed for rent | $1,795+2.6%$1/sqft |
Source: Austin Options Realty #6019508 Report a problem | ||
| 12/21/2018 | Listing removed | $1,750$1/sqft |
Source: Austin Options Realty #2046867 Report a problem | ||
| 12/7/2018 | Listed for rent | $1,750$1/sqft |
Source: Austin Options Realty #2046867 Report a problem | ||
| 1/1/2018 | Listing removed | $300,000$142/sqft |
Source: Coldwell Banker United, Realtors - Northwest Austin #8538467 Report a problem | ||
| 10/6/2017 | Price change | $300,000-1.6%$142/sqft |
Source: Coldwell Banker United, Realtors - Northwest Austin #8538467 Report a problem | ||
| 9/12/2017 | Price change | $305,000-3.2%$144/sqft |
Source: Coldwell Banker United, Realtors - Northwest Austin #8538467 Report a problem | ||
| 8/9/2017 | Listed for sale | $315,000$149/sqft |
Source: Coldwell Banker United, Realtors - Northwest Austin #8538467 Report a problem | ||
Public tax history
| Year | Property taxes | Tax assessment |
|---|---|---|
| 2025 | $11,103 +10.1% | $505,821 +5.8% |
| 2024 | $10,085 -5.7% | $478,021 -7.1% |
| 2023 | $10,696 -21.6% | $514,355 -14.4% |
| 2022 | $13,648 +42.1% | $601,102 +57% |
| 2021 | $9,603 +10.8% | $382,934 +15.4% |
| 2020 | $8,666 +8.1% | $331,954 +5.2% |
| 2019 | $8,018 +1% | $315,559 +3.3% |
| 2018 | $7,940 | $305,527 +1.2% |
| 2017 | $7,940 +7.8% | $302,033 +8.3% |
| 2016 | $7,365 +13.2% | $278,957 +6.2% |
| 2015 | $6,509 | $262,785 +8.9% |
| 2014 | $6,509 | $241,310 +17.5% |
| 2013 | -- | $205,436 +6.5% |
| 2012 | -- | $192,855 -2.9% |
| 2011 | -- | $198,672 +2.1% |
| 2010 | -- | $194,625 -2.1% |
| 2009 | -- | $198,718 +0.9% |
| 2007 | -- | $196,888 +7.4% |
| 2006 | -- | $183,241 +3.2% |
| 2005 | -- | $177,622 +4% |
| 2004 | -- | $170,765 +140.8% |
| 2003 | -- | $70,924 +201.8% |
| 2002 | -- | $23,500 |
Find assessor info on the county website
Monthly payment
Est. payment
Payment breakdown
Explore the cost of this home by adjusting the details. Changes won't be saved.Climate risks
Neighborhood: Avery Ranch
Nearby schools
Schools provided by the listing agent
- Elementary: Rutledge
- Middle: Stiles
- High: Vista Ridge
- District: Leander ISD
Source: Unlock MLS. This data may not be complete. We recommend contacting the local school district to confirm school assignments for this home.


Similar homes
- $489,9504 bd3 ba2.2k sqft14425 Mowsbury Dr, Austin, TX 78717Active
 MLS ID #2895993, Karl Jennings, Smart Source Realty. Unlock MLS
 - $600,0004 bd3 ba2.7k sqft14504 Templemore Cv, Austin, TX 78717For Sale
 MLS ID #2736463, Judy Sweat, Inhabit Real Estate Group. HAR
 - $619,0004 bd3 ba2.7k sqft9412 Castle Pines Dr, Austin, TX 78717Active
 MLS ID #5556980, Sue Teng, Elim Realty. Unlock MLS
 - $489,9994 bd2 ba1.9k sqft2114 Conn Creek Rd, Cedar Park, TX 78613Active
 MLS ID #9917748, Robert Risher, Coldwell Banker Realty. Unlock MLS
 - $447,0003 bd3 ba2.1k sqft13508 Albania Way, Austin, TX 78729ActiveMLS ID #1181823, Mandy Liu, Real-x Realty. Unlock MLS
- $420,0003 bd2 ba1.5k sqft12903 Stanzel Dr, Austin, TX 78729ActiveMLS ID #4976267, Branden Conner, JBGoodwin REALTORS NW. Unlock MLS
- $439,0003 bd3 ba2.5k sqft1213 Elm Forest Dr, Cedar Park, TX 78613ActiveMLS ID #7460293, Jenny Chen, Chance Realty. Unlock MLS
- $485,0004 bd3 ba2.5k sqft16000 Canberra Trl, Austin, TX 78728ActiveMLS ID #9924072, Michael Frost, Compass RE Texas, LLC. Unlock MLS
- $459,9004 bd3 ba2.7k sqft1749 Cactus Mound Dr, Leander, TX 78641ActiveMLS ID #7114785, L.C. Nino, Realty of America, LLC. Unlock MLS
- $435,0004 bd4 ba2.5k sqft1700 Fort Grant Dr, Round Rock, TX 78665ActiveMLS ID #1925009, David Leon Hernandez, Real Broker, LLC. Unlock MLS
- $405,0003 bd2 ba1.8k sqft13701 Ronald W Reagan Blvd Unit 84, Cedar Park, TX 78613ActiveMLS ID #7960768, Amber Broadway, Opendoor Brokerage, LLC. Unlock MLS
- $559,0005 bd3 ba3k sqft801 Cashew Ln, Cedar Park, TX 78613ActiveMLS ID #8626978, Melissa Fanning, ZestNest Investments, LLC. Unlock MLS
- $415,0004 bd2 ba2k sqft3440 Pine Needle Cir, Round Rock, TX 78681ActiveMLS ID #9910479, Sue Teng, Elim Realty. Unlock MLS
- $470,0004 bd3 ba2.5k sqft17220 Borromeo Ave, Pflugerville, TX 78660ActiveMLS ID #9120917, Sijo Vadakkan, Trinity Texas Realty INC. Unlock MLS
- $429,0003 bd3 ba2.2k sqft310 Kaden Prince Dr, Pflugerville, TX 78660ActiveMLS ID #6954882, Reem Adam, Akkad Realty LLC. Unlock MLS
- $375,0004 bd3 ba2k sqft145 Blue Blaze Trl, Georgetown, TX 78628ActiveMLS ID #2112124, Jennifer Querrey, Pure Realty. Unlock MLS
- $525,0003 bd2 ba2.7k sqft2305 Amen Corner Rd, Pflugerville, TX 78660ActiveMLS ID #5749135, Ayse Battal, Team Price Real Estate. Unlock MLS
- $439,0004 bd3 ba2.3k sqft3501 Blazeby Dr, Austin, TX 78754ActiveMLS ID #2167149, Julia Duan, Texas Premier Realty. Unlock MLS
- $469,0004 bd3 ba3.1k sqft3304 Mendips Ln, Pflugerville, TX 78660ActiveMLS ID #1163127, Philip Myers, Bramlett Partners. Unlock MLS
- $465,0004 bd4 ba2.5k sqft17732 Zinfandel Dr, Pflugerville, TX 78660ActiveMLS ID #6854293, Disney Tolhurst, ERA Experts. Unlock MLS
