Nicely updated home with new flooring, Quartz counter tops, paint and dishwasher. Open formal dining area with vinyl plank flooring and a wall of windows. Updated kitchen with Quartz counter tops, ceramic tiled backsplash and new dishwasher. All bedrooms upstairs. Master bedroom with walk-in closet. Master bath includes new Quartz vanity and vinyl plank flooring. Step in shower & garden tub. Upstirs Landry room. Privacy fenced backyard with covered patio and storage unit. House is convenient to 183 and Parmer with lots of restaurants in the area.
Active
Price cut: $10K (10/1)
$489,950
14425 Mowsbury Dr, Austin, TX 78717
4beds
2,258sqft
Single Family Residence
Built in 2001
5,401 Square Feet Lot
$483,900 Zestimate®
$217/sqft
$69/mo HOA
What's special
New dishwasherVinyl plank flooringNew flooringWall of windowsOpen formal dining areaQuartz counter topsCovered patio
- 50 days
- 239
- 10
Zillow last checked:
Listing updated:
Listed by:
Karl Jennings (512) 257-9836,
Smart Source Realty (512) 257-9836
Source: Unlock MLS,MLS#: 2895993
Facts & features
Interior
Bedrooms & bathrooms
- Bedrooms: 4
- Bathrooms: 3
- Full bathrooms: 2
- 1/2 bathrooms: 1
Primary bedroom
- Description: Nice size master suite with new carpet and walk-in closet. Master bath with new Quartz vanity, vinyl plank flooring and resurfaced step in shower & garden tub
- Features: Quartz Counters, Full Bath, Soaking Tub, Walk-In Closet(s), Walk-in Shower
- Level: Second
Dining room
- Description: Vinyl plank floored formal dining area with lots of windows.
- Level: Main
Family room
- Description: Open family room with fireplace.
- Level: Main
Kitchen
- Description: Updated kitchen with stunning Quartz counter tops, ceramic tiled backsplash and new dishwasher.
- Features: Quartz Counters, Country Kitchen, Dining Area, Pantry
- Level: Main
Laundry
- Description: Utility room with fan and new vinyl plank flooring
- Level: Second
Heating
- Central
Cooling
- Central Air
Appliances
- Included: Dishwasher, Disposal, Gas Range, Microwave, Free-Standing Range, Gas Water Heater
Features
- Breakfast Bar, High Ceilings, Quartz Counters, In-Law Floorplan, Interior Steps, Multiple Dining Areas, Pantry, Walk-In Closet(s)
- Flooring: Carpet, Vinyl
- Windows: Blinds
- Number of fireplaces: 1
- Fireplace features: Family Room, Gas Log
Interior area
- Total interior livable area: 2,258 sqft
Property
Parking
- Total spaces: 2
- Parking features: Attached
- Attached garage spaces: 2
Accessibility
- Accessibility features: None
Features
- Levels: Two
- Stories: 2
- Patio & porch: Covered, Patio
- Exterior features: None
- Pool features: None
- Spa features: None
- Fencing: Fenced, Privacy, Wood
- View description: None
- Waterfront features: None
Lot
- Size: 5,401 Square Feet
- Features: Level, Trees-Medium (20 Ft - 40 Ft), Trees-Moderate
Details
- Additional structures: Storage
- Parcel number: 17W308810B00100008
- Special conditions: Standard
Construction
Type & style
- Home type: SingleFamily
- Property subtype: Single Family Residence
Materials
- Foundation: Slab
- Roof: Composition
Condition
- Resale
- New construction: No
- Year built: 2001
Utilities & green energy
- Sewer: See Remarks
- Water: Public
- Utilities for property: Electricity Available, Natural Gas Available
Community & HOA
Community
- Features: Golf, Park, Playground, Pool, Sidewalks, Sport Court(s)/Facility
- Subdivision: Avery Ranch West Ph 01
HOA
- Has HOA: Yes
- Services included: Common Area Maintenance
- HOA fee: $206 quarterly
- HOA name: Real Manage Averyt Ranch
Location
- Region: Austin
Financial & listing details
- Price per square foot: $217/sqft
- Tax assessed value: $529,385
- Annual tax amount: $11,069
- Date on market: 8/29/2026
- Listing terms: Cash,Conventional,FHA,Texas Vet,VA Loan
- Electric utility on property: Yes
Estimated market value
$483,900
$460,000 - $508,000
$2,474/mo
Price history
| Date | Event | Price |
|---|---|---|
| 10/1/2026 | Price change | $489,950-2%$217/sqft |
Source:  Unlock MLS #2895993 Report a problem Unlock MLS #2895993 Report a problem | ||
| 8/29/2026 | Listed for sale | $499,950+150%$221/sqft |
Source: Unlock MLS #2895993 Report a problem | ||
| 10/11/2017 | Listing removed | $1,650$1/sqft |
Source: Chris Warren Realty Report a problem | ||
| 10/2/2017 | Price change | $1,650-2.7%$1/sqft |
Source: Smart Source Realty #8297303 Report a problem | ||
| 9/8/2017 | Price change | $1,695-5.6%$1/sqft |
Source: Smart Source Realty #8297303 Report a problem | ||
| 8/3/2017 | Price change | $1,795-3%$1/sqft |
Source: Smart Source Realty #8297303 Report a problem | ||
| 7/24/2017 | Price change | $1,850-2.4%$1/sqft |
Source: Smart Source Realty #8297303 Report a problem | ||
| 7/10/2017 | Listed for rent | $1,895+24.3%$1/sqft |
Source: Smart Source Realty #8297303 Report a problem | ||
| 4/8/2014 | Listing removed | $1,525$1/sqft |
Source: Smartsource Realty Report a problem | ||
| 1/31/2014 | Price change | $1,525-10%$1/sqft |
Source: Chris Warren Realty Report a problem | ||
| 1/8/2014 | Listed for rent | $1,695+21.1%$1/sqft |
Source: Chris Warren Realty Report a problem | ||
| 1/11/2013 | Listing removed | $1,400$1/sqft |
Source: Hotpads for Rent Report a problem | ||
| 1/3/2013 | Listed for rent | $1,400$1/sqft |
Source: Hotpads for Rent Report a problem | ||
| 7/25/2009 | Listing removed | $200,000$89/sqft |
Source: Close Realty #5350523 Report a problem | ||
| 6/6/2009 | Listed for sale | $200,000-4.8%$89/sqft |
Source: Close Realty #5350523 Report a problem | ||
| 2/6/2009 | Listing removed | $210,000$93/sqft |
Source: Coldwell Banker** #5350523 Report a problem | ||
| 9/13/2008 | Listed for sale | $210,000$93/sqft |
Source: Coldwell Banker** #5350523 Report a problem | ||
Public tax history
| Year | Property taxes | Tax assessment |
|---|---|---|
| 2025 | $11,621 +9.2% | $529,385 +4.9% |
| 2024 | $10,644 -2.8% | $504,487 -4.2% |
| 2023 | $10,947 -19.8% | $526,409 -12.4% |
| 2022 | $13,652 +37% | $601,258 +51.3% |
| 2021 | $9,963 +11.2% | $397,288 +15.7% |
| 2020 | $8,962 +9.3% | $343,311 +6.4% |
| 2019 | $8,201 +1% | $322,786 +2.4% |
| 2018 | $8,124 | $315,188 +2% |
| 2017 | $8,124 +7% | $308,998 +7.4% |
| 2016 | $7,595 +14% | $287,699 +7% |
| 2015 | $6,664 | $269,000 +8.9% |
| 2014 | $6,664 | $247,067 +16.8% |
| 2013 | -- | $211,548 +7.4% |
| 2012 | -- | $196,937 -4.3% |
| 2011 | -- | $205,814 +3% |
| 2010 | -- | $199,817 -2.9% |
| 2009 | -- | $205,872 +4.8% |
| 2007 | -- | $196,400 +3.7% |
| 2006 | -- | $189,362 +3.1% |
| 2005 | -- | $183,642 +4% |
| 2004 | -- | $176,498 -1.5% |
| 2003 | -- | $179,119 +0.6% |
| 2002 | -- | $178,125 |
Find assessor info on the county website
Monthly payment
Est. payment
Payment breakdown
Explore the cost of this home by adjusting the details. Changes won't be saved.Climate risks
Neighborhood: Avery Ranch
Nearby schools
Schools provided by the listing agent
- Elementary: Rutledge
- Middle: Artie L Henry
- High: Vista Ridge
- District: Leander ISD
Source: Unlock MLS. This data may not be complete. We recommend contacting the local school district to confirm school assignments for this home.
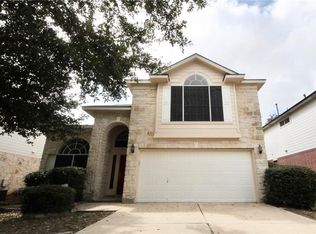

Similar homes
- $475,0003 bd3 ba2.1k sqft14408 Ballycastle Trl, Austin, TX 78717Active
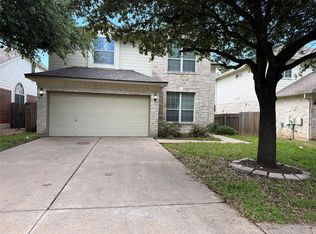
 MLS ID #1143391, Shane Allen, Austin Options Realty. Unlock MLS
 - $489,9994 bd2 ba1.9k sqft2114 Conn Creek Rd, Cedar Park, TX 78613Active
 MLS ID #9917748, Robert Risher, Coldwell Banker Realty. Unlock MLS
 - $447,0003 bd3 ba2.1k sqft13508 Albania Way, Austin, TX 78729Active
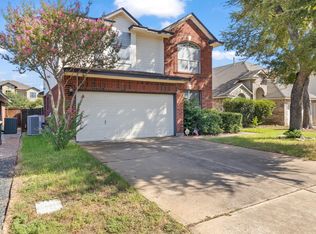 MLS ID #1181823, Mandy Liu, Real-x Realty. Unlock MLS
 - $459,9004 bd3 ba2.7k sqft1749 Cactus Mound Dr, Leander, TX 78641Active
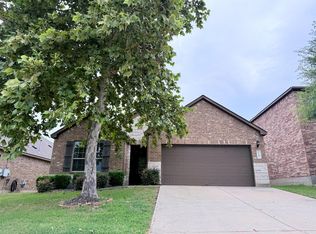 MLS ID #7114785, L.C. Nino, Realty of America, LLC. Unlock MLS
 - $420,0003 bd2 ba1.5k sqft12903 Stanzel Dr, Austin, TX 78729ActiveMLS ID #4976267, Branden Conner, JBGoodwin REALTORS NW. Unlock MLS
- $509,0003 bd2 ba2k sqft11704 Tanglebriar Trl, Austin, TX 78750ActiveMLS ID #3093783, Justin Webber, HOME SIMPLE OF TEXAS, INC. Unlock MLS
- $450,0004 bd6 ba1.9k sqft12307 Deer Falls Dr, Austin, TX 78729ActiveMLS ID #1078810, Jeremy Kunzinger, Jeremy Kunzinger, Broker. Unlock MLS
- $439,0004 bd3 ba2.1k sqft11024 FURROW HILL DR, Austin, TX 78754For Sale
 MLS ID #2015870, Cliff Opara TREC #624407, Million Miles Realty. LERA MLS
 - $363,0004 bd2 ba1.9k sqft8505 Chat Ln, Round Rock, TX 78681ActiveMLS ID #9344725, Insun Batiste, United Real Estate Austin. Unlock MLS
- $439,0004 bd3 ba2.3k sqft3501 Blazeby Dr, Austin, TX 78754ActiveMLS ID #2167149, Julia Duan, Texas Premier Realty. Unlock MLS
- $525,0003 bd2 ba2.7k sqft2305 Amen Corner Rd, Pflugerville, TX 78660ActiveMLS ID #5749135, Ayse Battal, Team Price Real Estate. Unlock MLS
- $470,0004 bd3 ba2.5k sqft17220 Borromeo Ave, Pflugerville, TX 78660ActiveMLS ID #9120917, Sijo Vadakkan, Trinity Texas Realty INC. Unlock MLS
- $514,9995 bd3 ba2.6k sqft1509 Blue Creek Ln, Georgetown, TX 78628ActiveMLS ID #8537099, Tobin Adams, eXp Realty, LLC. Unlock MLS
- $444,0003 bd2 ba1.5k sqft4601 Tamarack Trl, Austin, TX 78727ActiveMLS ID #4614053, Sean McNulty, Ready Real Estate. Unlock MLS
- $369,0003 bd2 ba2.3k sqft16201 Mones Ln, Leander, TX 78641ActiveMLS ID #6919058, Aaron Hickman, Keller Williams Realty C. P.. Unlock MLS
- $330,0003 bd2 ba1.4k sqft509 Paso Fino Trl, Cedar Park, TX 78613ActiveMLS ID #2593610, Amber Broadway, Opendoor Brokerage, LLC. Unlock MLS
- $430,0005 bd3 ba3k sqft1107 Fox Sparrow Cv, Pflugerville, TX 78660ActiveMLS ID #1157278, Jeff Kessler, Austin Homes, REALTORS. Unlock MLS
- $359,0004 bd3 ba2.3k sqft1601 Lantana Dr, Round Rock, TX 78664ActiveMLS ID #5139347, Sally Decelis, Peridot Realty Group. Unlock MLS
- $588,0004 bd3 ba2.7k sqft2713 Santa Rosita Ct, Round Rock, TX 78665ActiveMLS ID #5515319, Vicky Hsu, REALM Real Estate Professionals - West Houston. Unlock MLS
- $614,0005 bd4 ba3.1k sqft2404 Danciger Ln, Cedar Park, TX 78613ActiveMLS ID #9307458, Amber Broadway, Opendoor Brokerage, LLC. Unlock MLS
