A full appraisal was completed 09/2025 with a value of 627k prior to repaint Fresh new paint inside and out House back up generator with converter installed (generator does not convey) Newer fixtures Large back patio, lots of additional concrete walking paths Tankless hwh Great working AC White/blue small structure can be removed/demolished prior to closing Convenient to all major shopping/entertainment needs in NW Austin
Active
Price cut: $20K (9/28)
$509,000
11704 Tanglebriar Trl, Austin, TX 78750
3beds
2,044sqft
Single Family Residence
Built in 1984
8,389 Square Feet Lot
$501,600 Zestimate®
$249/sqft
$-- HOA
What's special
Newer fixturesLarge back patioGreat working ac
- 59 days
- 117
- 14
Zillow last checked:
Listing updated:
Listed by:
Justin Webber (512) 512-8770,
HOME SIMPLE OF TEXAS, INC (512) 512-8770
Source: Unlock MLS,MLS#: 3093783
Facts & features
Interior
Bedrooms & bathrooms
- Bedrooms: 3
- Bathrooms: 2
- Full bathrooms: 2
- Main level bedrooms: 3
Heating
- Central
Cooling
- Central Air
Appliances
- Included: See Remarks
Features
- Open Floorplan, Recessed Lighting
- Flooring: Vinyl
- Windows: Aluminum Frames
- Number of fireplaces: 1
- Fireplace features: None
Interior area
- Total interior livable area: 2,044 sqft
Property
Parking
- Total spaces: 2
- Parking features: Concrete
- Garage spaces: 2
Accessibility
- Accessibility features: None
Features
- Levels: One
- Stories: 1
- Patio & porch: Porch, Rear Porch
- Exterior features: Private Yard
- Pool features: None
- Fencing: Wood
- Has view: Yes
- View description: Neighborhood
- Waterfront features: None
Lot
- Size: 8,389 Square Feet
- Features: None
Details
- Additional structures: Outbuilding
- Parcel number: 165713000Q0025
- Special conditions: Standard
Construction
Type & style
- Home type: SingleFamily
- Property subtype: Single Family Residence
Materials
- Foundation: Slab
- Roof: Shingle
Condition
- Resale
- New construction: No
- Year built: 1984
Utilities & green energy
- Sewer: Public Sewer
- Water: Public
- Utilities for property: Cable Available, Electricity Available, Natural Gas Available, Sewer Available
Community & HOA
Community
- Features: None
- Subdivision: Village 20 At Anderson Mill Ph 02
HOA
- Has HOA: No
Location
- Region: Austin
Financial & listing details
- Price per square foot: $249/sqft
- Tax assessed value: $404,318
- Annual tax amount: $8,084
- Date on market: 8/14/2026
- Listing terms: Cash,FHA,FMHA (Fannie Mae),USDA Loan,VA Loan
- Electric utility on property: Yes
Estimated market value
$501,600
$477,000 - $527,000
$2,287/mo
Price history
| Date | Event | Price |
|---|---|---|
| 9/28/2026 | Price change | $509,000-3.8%$249/sqft |
Source:  Unlock MLS #3093783 Report a problem Unlock MLS #3093783 Report a problem | ||
| 9/23/2026 | Price change | $529,000-3.6%$259/sqft |
Source: Unlock MLS #3093783 Report a problem | ||
| 9/10/2026 | Price change | $549,000-3.5%$269/sqft |
Source: Unlock MLS #3093783 Report a problem | ||
| 8/24/2026 | Price change | $569,000-5.2%$278/sqft |
Source: Unlock MLS #3093783 Report a problem | ||
| 8/14/2026 | Listed for sale | $599,999$294/sqft |
Source: Unlock MLS #3093783 Report a problem | ||
Public tax history
| Year | Property taxes | Tax assessment |
|---|---|---|
| 2025 | $6,730 +9.7% | $404,318 +7.6% |
| 2024 | $6,136 -3.7% | $375,783 -4.8% |
| 2023 | $6,374 -6% | $394,592 +10% |
| 2022 | $6,784 -2% | $358,720 +10% |
| 2021 | $6,921 +2.6% | $326,109 +10% |
| 2020 | $6,743 +24.5% | $296,463 +0.4% |
| 2019 | $5,417 -17.5% | $295,185 +6.2% |
| 2018 | $6,563 | $278,036 +4% |
| 2017 | $6,563 +18071.2% | $267,458 +20.6% |
| 2016 | $36 | $221,730 +10% |
| 2015 | -- | $201,573 +10% |
| 2014 | -- | $183,248 +10% |
| 2013 | -- | $166,589 +2.7% |
| 2012 | -- | $162,255 -4.9% |
| 2011 | -- | $170,681 +0.2% |
| 2010 | -- | $170,256 +4.1% |
| 2009 | -- | $163,620 +21% |
| 2007 | -- | $135,223 -1% |
| 2006 | -- | $136,590 +0.4% |
| 2005 | -- | $135,995 -1% |
| 2004 | -- | $137,337 -1.3% |
| 2003 | -- | $139,176 +0.7% |
| 2002 | -- | $138,241 +1.8% |
| 2001 | -- | $135,826 |
Find assessor info on the county website
Monthly payment
Est. payment
Payment breakdown
Explore the cost of this home by adjusting the details. Changes won't be saved.Climate risks
Neighborhood: 78750
Nearby schools
Schools provided by the listing agent
- Elementary: Purple Sage
- Middle: Walsh
- High: Westwood
- District: Round Rock ISD
Source: Unlock MLS. This data may not be complete. We recommend contacting the local school district to confirm school assignments for this home.
Similar homes
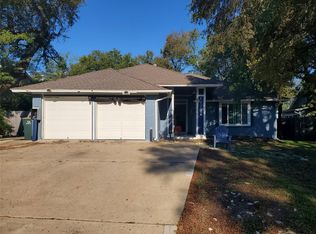
- $505,0005 bd2 ba1.7k sqft9507 Sherbrooke St, Austin, TX 78729Active

 MLS ID #6536380, Diana Trimino, JBGoodwin REALTORS WL. Unlock MLS
 - $475,0003 bd3 ba2.1k sqft13508 Albania Way, Austin, TX 78729Active
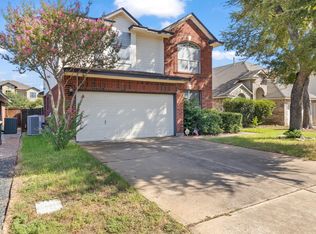 MLS ID #1181823, Mandy Liu, Real-x Realty. Unlock MLS
 - $489,9504 bd3 ba2.2k sqft14425 Mowsbury Dr, Austin, TX 78717Active
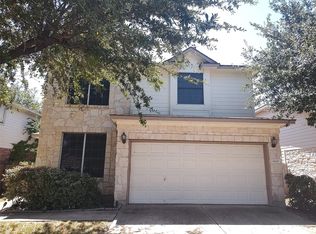 MLS ID #2895993, Karl Jennings, Smart Source Realty. Unlock MLS
 - $489,9994 bd2 ba1.9k sqft2114 Conn Creek Rd, Cedar Park, TX 78613Active
 MLS ID #9917748, Robert Risher, Coldwell Banker Realty. Unlock MLS
 - $487,5003 bd2 ba1.5k sqft8510 New Hampshire Dr, Austin, TX 78758ActiveMLS ID #4403918, Sandy Perkins, Horizon Realty. Unlock MLS
- $449,0003 bd2 ba2k sqft12312 Knoll Ridge Dr, Austin, TX 78758ActiveMLS ID #1262687, Terri Vaclavik, All City Real Estate Ltd. Co. Unlock MLS
- $444,0003 bd2 ba1.5k sqft4601 Tamarack Trl, Austin, TX 78727ActiveMLS ID #4614053, Sean McNulty, Ready Real Estate. Unlock MLS
- $499,9004 bd2 ba2.4k sqft601 E Covington Dr #A & B, Austin, TX 78753ActiveMLS ID #1420721, Chris Ricker, Landmark Properties. Unlock MLS
- $619,0004 bd3 ba2.7k sqft9412 Castle Pines Dr, Austin, TX 78717ActiveMLS ID #5556980, Sue Teng, Elim Realty. Unlock MLS
- $529,0004 bd2 ba1.5k sqft10700 Plains Trl, Austin, TX 78758ActiveMLS ID #4512850, John Carroll, Domain Realty, LLC. Unlock MLS
- $525,0004 bd3 ba1.9k sqft7505 Hill Meadow Cir, Austin, TX 78736ActiveMLS ID #7193978, Kelli Pesses, Compass RE Texas, LLC. Unlock MLS
- $459,9004 bd3 ba2.7k sqft1749 Cactus Mound Dr, Leander, TX 78641ActiveMLS ID #7114785, L.C. Nino, Realty of America, LLC. Unlock MLS
- $459,0005 bd4 ba2.7k sqft16827 Tortoise St, Round Rock, TX 78664ActiveMLS ID #7364029, Dave Dacko, Dave Dacko. Unlock MLS
- $525,0003 bd3 ba2.1k sqft4615 Tello Path, Austin, TX 78749ActiveMLS ID #4254302, Tom Bednorz, Maximus Residential, LLC. Unlock MLS
- $419,0003 bd2 ba1.2k sqft9304 Hunters Trce, Austin, TX 78758ActiveMLS ID #5206743, Amanda Peckham, Legacy Oak Realty. Unlock MLS
- $430,0004 bd3 ba1.9k sqft1108 Gobi Dr, Austin, TX 78745ActiveMLS ID #1058073, Robert Eyers, BSL Real Estate, LLC. Unlock MLS
- $363,0004 bd2 ba1.9k sqft8505 Chat Ln, Round Rock, TX 78681ActiveMLS ID #9344725, Insun Batiste, United Real Estate Austin. Unlock MLS
- $565,0003 bd2 ba1.3k sqft7001 Watchwood Dr, Austin, TX 78745ActiveMLS ID #9165419, Shannon Dingman, Central Metro Realty. Unlock MLS
- $398,0004 bd3 ba2.4k sqft1722 Woods Blvd, Round Rock, TX 78681ActiveMLS ID #5350250, Amber Broadway, Opendoor Brokerage, LLC. Unlock MLS
- $320,0004 bd3 ba1.8k sqft1517 River Oak Dr, Leander, TX 78641ActiveMLS ID #6813085, Amber Broadway, Opendoor Brokerage, LLC. Unlock MLS
