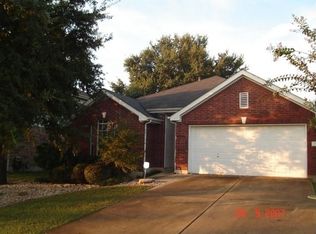
An open MIL plan defines this single-story residence, which offers 1,913 square feet of living space. The home features a split and open floor plan with two distinct living areas, one of which can serve as a formal dining space. Key mechanical updates include a complete HVAC system replacement in June 2020 and the addition of a whole-house water filtration system. The kitchen is equipped with a breakfast bar that opens directly to the dining area and family room, featuring a stainless gas range, built-in microwave, and dishwasher, all replaced in Spring 2022. Positioned at the rear of the home for privacy, the master bedroom includes a walk-in closet and an attached master bath configured with a double vanity, a separate shower, and an additional walk-in closet. The secondary bedrooms and a full bath are positioned in a private space in the center of the home, while a versatile front room with french doors and a closet functions as an office or a fourth bedroom. Exterior features include a landscaped front yard, privacy fencing for the backyard, and a two-car garage equipped with an automatic door opener and remotes. Located within the Round Rock ISD, this property is situated in an established neighborhood within walking distance of Cat Hollow Park, which offers a community swimming pool, basketball courts, tennis courts, a playground, and a clubhouse with year-round events.
Active
Price cut: $20K (9/17)
$363,000
8505 Chat Ln, Round Rock, TX 78681
4beds
1,913sqft
Single Family Residence
Built in 1995
5,201 Square Feet Lot
$357,400 Zestimate®
$190/sqft
$16/mo HOA
What's special
Landscaped front yardBuilt-in microwaveFormal dining spaceAdditional walk-in closetStainless gas rangeOpen mil plan
- 66 days
- 713
- 40
Zillow last checked:
Listing updated:
Listed by:
Insun Batiste (512) 969-8607,
United Real Estate Austin (817) 360-8499
Source: Unlock MLS,MLS#: 9344725
Facts & features
Interior
Bedrooms & bathrooms
- Bedrooms: 4
- Bathrooms: 2
- Full bathrooms: 2
- Main level bedrooms: 4
Heating
- Central
Cooling
- Central Air
Appliances
- Included: Cooktop, Dishwasher, Disposal, Refrigerator
Features
- Laminate Counters, Pantry, Primary Bedroom on Main, Recessed Lighting
- Flooring: Carpet, Tile, Vinyl
- Windows: Blinds
- Number of fireplaces: 1
- Fireplace features: Living Room
Interior area
- Total interior livable area: 1,913 sqft
Property
Parking
- Total spaces: 2
- Parking features: Garage, Garage Door Opener
- Garage spaces: 2
Accessibility
- Accessibility features: None
Features
- Levels: One
- Stories: 1
- Patio & porch: None
- Exterior features: None
- Pool features: None
- Fencing: Wood
- View description: None
- Waterfront features: None
Lot
- Size: 5,201 Square Feet
- Features: Trees-Large (Over 40 Ft)
Details
- Additional structures: None
- Parcel number: R335300
- Special conditions: Standard
Construction
Type & style
- Home type: SingleFamily
- Property subtype: Single Family Residence
Materials
- Foundation: Slab
- Roof: Shingle
Condition
- Resale
- New construction: No
- Year built: 1995
Utilities & green energy
- Sewer: Municipal Utility District (MUD)
- Water: Municipal Utility District (MUD)
- Utilities for property: Cable Connected, Sewer Available, Water Available
Community & HOA
Community
- Features: BBQ Pit/Grill, Dog Park, Park, Playground, Pool, Tennis Court(s)
- Subdivision: Cat Hollow Sec 05-A
HOA
- Has HOA: Yes
- Services included: See Remarks, Common Area Maintenance
- HOA fee: $190 annually
- HOA name: Cat Hollow at Brushy Creek Owners Association
Location
- Region: Round Rock
Financial & listing details
- Price per square foot: $190/sqft
- Tax assessed value: $431,354
- Annual tax amount: $8,257
- Date on market: 8/14/2026
- Listing terms: Cash,Conventional,FHA,VA Loan
Estimated market value
$357,400
$340,000 - $375,000
$2,313/mo
Price history
| Date | Event | Price |
|---|---|---|
| 9/17/2026 | Price change | $363,000-5.2%$190/sqft |
Source:  Unlock MLS #9344725 Report a problem Unlock MLS #9344725 Report a problem | ||
| 8/14/2026 | Listed for sale | $383,000-9.9%$200/sqft |
Source: Unlock MLS #9344725 Report a problem | ||
| 3/21/2024 | Listing removed | -- |
Source: Zillow Rentals Report a problem | ||
| 11/14/2022 | Price change | $2,150-2.3%$1/sqft |
Source: Zillow Rental Manager Report a problem | ||
| 10/4/2022 | Price change | $2,200-8.3%$1/sqft |
Source: Zillow Rental Manager Report a problem | ||
| 6/23/2022 | Listed for rent | $2,400+4.3%$1/sqft |
Source: Zillow Rental Manager Report a problem | ||
| 12/29/2021 | Listing removed | -- |
Source: Zillow Rental Manager Report a problem | ||
| 11/5/2021 | Listed for rent | $2,300+39.4%$1/sqft |
Source: Zillow Rental Manager Report a problem | ||
| 10/19/2021 | Listing removed | -- |
Source: Unlock MLS #3038241 Report a problem | ||
| 8/27/2021 | Listed for sale | $425,000$222/sqft |
Source: Unlock MLS #3038241 Report a problem | ||
| 6/10/2018 | Listing removed | $1,650$1/sqft |
Source: Third Coast Properties #5748420 Report a problem | ||
| 6/2/2018 | Listed for rent | $1,650+6.5%$1/sqft |
Source: Third Coast Properties #5748420 Report a problem | ||
| 7/9/2013 | Listing removed | $1,550$1/sqft |
Source: Third Coast Properties #8504215 Report a problem | ||
| 6/30/2013 | Price change | $1,550-2.8%$1/sqft |
Source: Third Coast Properties #8504215 Report a problem | ||
| 6/10/2013 | Listed for rent | $1,595+6.7%$1/sqft |
Source: Third Coast Properties #8504215 Report a problem | ||
| 6/3/2012 | Listing removed | $1,495$1/sqft |
Source: Third Coast Properties #4174065 Report a problem | ||
| 5/27/2012 | Listed for rent | $1,495+3.1%$1/sqft |
Source: Third Coast Properties #4174065 Report a problem | ||
| 9/30/2011 | Listing removed | $1,450$1/sqft |
Source: Third Coast Properties #9050524 Report a problem | ||
| 8/29/2011 | Listed for rent | $1,450$1/sqft |
Source: Third Coast Properties #9050524 Report a problem | ||
Public tax history
| Year | Property taxes | Tax assessment |
|---|---|---|
| 2025 | $8,257 +4.2% | $431,354 +4.1% |
| 2024 | $7,922 +3.1% | $414,476 +3.9% |
| 2023 | $7,681 -19.6% | $398,835 -13.6% |
| 2022 | $9,552 | $461,538 +36.1% |
| 2021 | -- | $339,203 +20.2% |
| 2020 | $6,674 -0.3% | $282,101 +0.3% |
| 2019 | $6,691 +2.3% | $281,323 +5.9% |
| 2018 | $6,539 | $265,753 -0.3% |
| 2017 | $6,539 +9.8% | $266,652 +11.8% |
| 2016 | $5,953 +15.8% | $238,495 +5.4% |
| 2015 | $5,139 | $226,318 +10.9% |
| 2014 | $5,139 | $204,078 +14.3% |
| 2013 | -- | $178,596 +6.6% |
| 2012 | -- | $167,581 -0.9% |
| 2011 | -- | $169,031 -0.6% |
| 2010 | -- | $170,009 -1.5% |
| 2009 | -- | $172,582 +4.5% |
| 2007 | -- | $165,154 +4.9% |
| 2006 | -- | $157,420 +6.7% |
| 2005 | -- | $147,497 -0.8% |
| 2004 | -- | $148,652 +1.9% |
| 2003 | -- | $145,832 -6.8% |
| 2002 | -- | $156,546 +7% |
| 2001 | -- | $146,300 |
Find assessor info on the county website
Monthly payment
Est. payment
Payment breakdown
Explore the cost of this home by adjusting the details. Changes won't be saved.Climate risks
Neighborhood: Cat Hollow
Nearby schools
Schools provided by the listing agent
- Elementary: Great Oaks
- Middle: Cedar Valley
- High: McNeil
- District: Round Rock ISD
Source: Unlock MLS. This data may not be complete. We recommend contacting the local school district to confirm school assignments for this home.


Similar homes
- $398,0004 bd3 ba2.4k sqft1722 Woods Blvd, Round Rock, TX 78681Active

 MLS ID #5350250, Amber Broadway, Opendoor Brokerage, LLC. Unlock MLS
 - $364,9004 bd4 ba1.8k sqft416 Greenlawn Blvd, Round Rock, TX 78664Active
 MLS ID #5585136, Patrick Juve, Neighborhood Realty&Prop Mgmt. Unlock MLS
 - $358,0004 bd2 ba2k sqft404 Timothy John Dr, Pflugerville, TX 78660Active
 MLS ID #4339240, Amber Broadway, Opendoor Brokerage, LLC. Unlock MLS
 - $338,1003 bd2 ba1.7k sqft1829 Rachel Ln, Round Rock, TX 78664Active
 MLS ID #8562419, Jamshid Aziz, Realty Texas LLC. Unlock MLS
 - $309,9994 bd2 ba1.5k sqft1909 Heathwood Cir, Round Rock, TX 78664ActiveMLS ID #5784427, Salvador Caballero, ListWithFreedom.com. Unlock MLS
- $274,0003 bd2 ba1.3k sqft1803 Frontier Trl, Round Rock, TX 78681ActiveMLS ID #6403455, Amber Broadway, Opendoor Brokerage, LLC. Unlock MLS
- $258,5003 bd2 ba1.2k sqft902 Cactus Dr, Round Rock, TX 78681ActiveMLS ID #4973453, Tom Bednorz, Maximus Residential, LLC. Unlock MLS
- $330,0003 bd2 ba1.4k sqft509 Paso Fino Trl, Cedar Park, TX 78613ActiveMLS ID #2593610, Amber Broadway, Opendoor Brokerage, LLC. Unlock MLS
- $369,0003 bd2 ba2.3k sqft16201 Mones Ln, Leander, TX 78641ActiveMLS ID #6919058, Aaron Hickman, Keller Williams Realty C. P.. Unlock MLS
- $299,0004 bd2 ba2.1k sqft2118 Rachel Ln, Round Rock, TX 78664ActiveMLS ID #3581789, Rex Silva, NB Elite Realty. Unlock MLS
- $287,9993 bd3 ba1.5k sqft2410 Great Oaks Dr APT 701, Round Rock, TX 78681ActiveMLS ID #3009394, Samantha Evans, ProManage LLC. Unlock MLS
- $360,0004 bd3 ba2.5k sqft1346 Ashberry Trl, Georgetown, TX 78626ActiveMLS ID #4396062, Joseph Aubin, J. Paul Aubin Real Estate. Unlock MLS
- $354,9994 bd3 ba2.2k sqft632 Donegal Ln, Georgetown, TX 78626ActiveMLS ID #6535354, Travis Guebert, Keller Williams Realty. Unlock MLS
- $330,0004 bd3 ba1.7k sqft21423 Grand National Ave, Pflugerville, TX 78660ActiveMLS ID #9815739, Maria Delgado, Austin Texan Realty. Unlock MLS
- $299,9503 bd2 ba1.1k sqft1403 Beth Ln, Round Rock, TX 78664ActiveMLS ID #2599103, Shari Wojtowecz, Engel & Volkers Austin. Unlock MLS
- $360,0004 bd2 ba2k sqft204 Florenz Ln, Georgetown, TX 78628ActiveMLS ID #7382182, Amber Broadway, Opendoor Brokerage, LLC. Unlock MLS
- $355,0003 bd2 ba1.3k sqft8800 White Ibis Dr #130, Austin, TX 78729ActiveMLS ID #4832396, Ranee Reyes, JPAR Austin. Unlock MLS
- $329,0003 bd3 ba1.4k sqft15236 Drusillas Dr, Pflugerville, TX 78660ActiveMLS ID #3076290, Subash Thapa, Fathom Realty. Unlock MLS
- $355,0004 bd3 ba2.4k sqft16616 Bridgefarmer Blvd, Pflugerville, TX 78660ActiveMLS ID #7550379, Terri Test, Gregorio Real Estate Company. Unlock MLS
- $245,0004 bd2 ba1.3k sqft1307 Wroxton Way, Round Rock, TX 78664ActiveMLS ID #2823072, Joel Miranda Ortiz, All City Real Estate Ltd. Co. Unlock MLS
