Beautifully positioned in the highly sought-after Canyon Creek community within Austin’s desirable Four Points area, this spacious two-story home offers approximately 2,866 square feet of thoughtfully designed living space with 3 bedrooms, 2.5 bathrooms, two living areas, two dining spaces, a dedicated office/study, and an additional flex room ideal for a game room, media room, fitness space, or play area. Designed for both comfortable everyday living and effortless entertaining, the home features a functional and versatile layout with generous gathering spaces and inviting outdoor entertaining areas perfect for relaxing evenings or hosting guests. Located in the acclaimed Leander ISD and feeding to highly rated schools including Vandegrift High School, Canyon Creek is known for its mature trees, scenic Hill Country surroundings, community amenities, parks, trails, and convenient access to major Austin destinations. Residents enjoy close proximity to Lake Travis, Lake Austin, hiking and biking trails, golf courses, and numerous outdoor recreation opportunities. The home is ideally situated near the Four Points corridor with convenient access to shopping, dining, and entertainment including Four Points Centre, Trails at 620, H-E-B, Target, local restaurants, coffee shops, and nearby waterfront dining destinations along Lake Travis. Major employers in Austin’s tech corridor, Downtown Austin, and The Domain are all within easy reach, offering an exceptional combination of lifestyle, convenience, and Northwest Austin living.
Active under contract
$725,000
11408 Dona Villa Dr, Austin, TX 78726
4beds
2,866sqft
:
Get pre-qualified$5,158/mo
Single Family Residence
Built in 2005
0.33 Acres Lot
$-- Zestimate®
$253/sqft
$58/mo HOA
What's special
Golf coursesSpacious two-story homeScenic hill country surroundingsTwo dining spacesMature treesHiking and biking trailsFunctional and versatile layout
- 67 days |
- 75 |
- 4 |
Zillow last checked:
Listing updated:
Listed by:
Luis Urista (512) 476-3600,
Berkshire Hathaway Premier (512) 476-3600
Source: Unlock MLS,MLS#: 1394940
Facts & features
Interior
Bedrooms & bathrooms
- Bedrooms: 4
- Bathrooms: 3
- Full bathrooms: 2
- 1/2 bathrooms: 1
Heating
- Central, Natural Gas
Cooling
- Central Air
Appliances
- Included: Built-In Oven(s), Gas Cooktop, Dishwasher, Disposal, Exhaust Fan, Microwave, Gas Water Heater
Features
- High Ceilings, French Doors, Kitchen Island, Multiple Dining Areas, Multiple Living Areas, Recessed Lighting, Study/Home Office, Walk-In Closet(s)
- Flooring: Carpet, Tile
- Windows: Window Treatments
- Number of fireplaces: 1
- Fireplace features: Family Room
Interior area
- Total interior livable area: 2,866 sqft
Video & virtual tour
Property
Parking
- Total spaces: 3
- Parking features: Attached
- Attached garage spaces: 3
Accessibility
- Accessibility features: None
Features
- Levels: Two
- Stories: 2
- Patio & porch: Covered, Deck, Patio
- Exterior features: Gutters Partial
- Pool features: None
- Spa features: None
- Fencing: Wood
- Has view: Yes
- View description: None
- Waterfront features: None
Lot
- Size: 0.33 Acres
- Features: Cul-De-Sac, Sprinklers In Front
Details
- Additional structures: None
- Parcel number: 01662501320000
- Special conditions: Standard
Construction
Type & style
- Home type: SingleFamily
- Property subtype: Single Family Residence
Materials
- Foundation: Slab
- Roof: Composition
Condition
- Resale
- New construction: No
- Year built: 2005
Details
- Builder name: Standard Pacific
Utilities & green energy
- Sewer: Public Sewer
- Water: Public
- Utilities for property: Electricity Available, Natural Gas Available, Phone Connected
Community & HOA
Community
- Features: Clubhouse, Common Grounds, Curbs, Park, Playground, Sidewalks, Sport Court(s)/Facility, Tennis Court(s)
- Subdivision: Canyon Creek Sec 11
HOA
- Has HOA: Yes
- Services included: See Remarks
- HOA fee: $345 semi-annually
- HOA name: Canyon Creek HOA
Location
- Region: Austin
Financial & listing details
- Price per square foot: $253/sqft
- Tax assessed value: $716,093
- Annual tax amount: $15,524
- Date on market: 5/22/2026
- Listing terms: Cash,Conventional,FHA,VA Loan
- Electric utility on property: Yes
Estimated market value
Not available
Estimated sales range
Not available
Not available
Price history
| Date | Event | Price |
|---|---|---|
| 6/22/2026 | Pending sale | $725,000$253/sqft |
Source: BHHS broker feed #1394940 Report a problem | ||
| 6/21/2026 | Contingent | $725,000$253/sqft |
Source:  Unlock MLS #1394940 Report a problem Unlock MLS #1394940 Report a problem | ||
| 5/22/2026 | Listed for sale | $725,000$253/sqft |
Source: Unlock MLS #1394940 Report a problem | ||
Public tax history
| Year | Property taxes | Tax assessment |
|---|---|---|
| 2025 | $15,813 -1.5% | $716,093 -5.6% |
| 2024 | $16,060 -10.2% | $758,205 -12.7% |
| 2023 | $17,885 -16.1% | $868,858 -8.2% |
| 2022 | $21,323 | $946,456 +67.4% |
| 2021 | -- | $565,328 +14.2% |
| 2020 | $12,583 +3.3% | $494,917 |
| 2019 | $12,177 -0.1% | $494,917 +1.1% |
| 2018 | $12,183 | $489,373 +1.8% |
| 2017 | $12,183 +42.6% | $480,819 +5.7% |
| 2016 | $8,541 | $454,889 +20.4% |
| 2015 | $8,541 | $377,968 +10% |
| 2014 | $8,541 | $343,607 +10% |
| 2013 | -- | $312,370 +0.7% |
| 2012 | -- | $310,295 -1% |
| 2011 | -- | $313,317 +4% |
| 2010 | -- | $301,141 -7% |
| 2009 | -- | $323,827 -6.5% |
| 2008 | -- | $346,447 +10% |
| 2007 | -- | $314,952 +1111.4% |
| 2006 | -- | $26,000 |
Find assessor info on the county website
Monthly payment
Est. payment
Payment breakdown
Explore the cost of this home by adjusting the details. Changes won't be saved.Climate risks
Neighborhood: Canyon Creek
Nearby schools
GreatSchools rating
- 4/10Grandview Hills Elementary SchoolGrades: PK-5Distance: 1.4 mi
- 8/10Four Points Middle SchoolGrades: 6-8Distance: 2.2 mi
- 8/10Vandegrift High SchoolGrades: 9-12Distance: 2.2 mi
Schools provided by the listing agent
- Elementary: Grandview Hills
- Middle: Four Points
- High: Vandegrift
- District: Leander ISD
Source: Unlock MLS. This data may not be complete. We recommend contacting the local school district to confirm school assignments for this home.
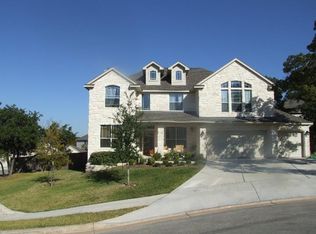
- $765,6003 bd3 ba2.8k sqft9109 Dona Villa Pl, Austin, TX 78726Off Market
- $684,1003 bd2 ba2.6k sqft9105 Dona Villa Pl, Austin, TX 78726Off Market
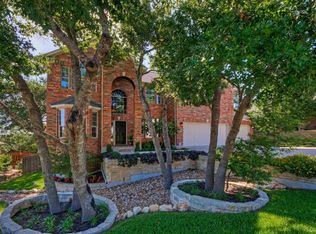
- $755,8004 bd2 ba2.8k sqft11413 Dona Villa Dr, Austin, TX 78726Off Market
- $710,6003 bd2 ba2.6k sqft11409 Dona Villa Dr, Austin, TX 78726Off Market
- $673,400-- bd2 ba2.5k sqft11404 Dona Villa Dr, Austin, TX 78726Off Market
- $603,1003 bd2 ba2.1k sqft11425 Dona Villa Dr, Austin, TX 78726Off Market
- $716,900-- bd2 ba3.2k sqft11429 Dona Villa Dr, Austin, TX 78726Off Market
- $875,2004 bd3 ba3.2k sqft11405 Dona Villa Dr, Austin, TX 78726Off Market
A local agent can set up tours, give advice and negotiate with sellers.
Similar homes
- $749,9003 bd3 ba2.9k sqft1807 Liberty Oaks Blvd, Cedar Park, TX 78613Active
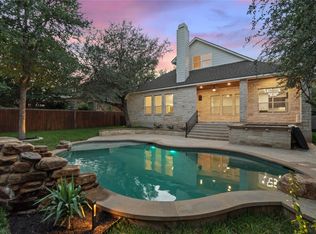
 MLS ID #3008270, Kapila Zielinski, Coldwell Banker Realty. Unlock MLS
 - $575,0004 bd2 ba1.9k sqft11625 Sweet Basil Ct, Austin, TX 78726Active
 MLS ID #3837352, Kinan Beck, eXp Realty, LLC. Unlock MLS
 - $775,0004 bd3 ba3.2k sqft1207 Quiet Creek Dr, Cedar Park, TX 78613Active
 MLS ID #9480112, Lisa Larkin, All City Real Estate Ltd. Co. Unlock MLS
 - $520,0004 bd3 ba2.3k sqft1712 Lynnville Trl, Austin, TX 78727Active
 MLS ID #4738137, Mitch Ammons, Compass RE Texas, LLC. Unlock MLS
 - $725,0005 bd4 ba3k sqft1905 Wheaton Trl, Cedar Park, TX 78613ActiveMLS ID #6435776, Luisa Phou, Blackburn Properties. Unlock MLS
- $665,0004 bd3 ba2.9k sqft12935 Brigham Dr, Austin, TX 78732ActiveMLS ID #3361562, Shay Hargus Webb, Austin Avenue Real Estate Co.. Unlock MLS
- $699,0004 bd4 ba3.5k sqft2304 Brittway Ln, Cedar Park, TX 78613ActiveMLS ID #5009912, Adelina Rotar, Keller Williams Realty. Unlock MLS
- $719,9004 bd4 ba3k sqft4205 Buckskin Rd, Cedar Park, TX 78613ActiveMLS ID #5106092, Urvi Naik, Compass RE Texas, LLC. Unlock MLS
- $749,0004 bd4 ba2.9k sqft4017 Benetton Way, Leander, TX 78641ActiveMLS ID #4879921, Ben Pierson, Compass RE Texas, LLC. Unlock MLS
- $599,0004 bd3 ba2.8k sqft1112 Rowley Dr, Cedar Park, TX 78613ActiveMLS ID #5087696, Scott Hayes, Compass RE Texas, LLC. Unlock MLS
- $825,0004 bd3 ba3k sqft200 Navigator Dr, Austin, TX 78717ActiveMLS ID #4175170, Damon Brown, Spyglass Realty. Unlock MLS
- $950,0004 bd3 ba3.3k sqft13306 Montview Dr, Austin, TX 78732ActiveMLS ID #1528596, Douglas Young, Coldwell Banker Apex. Unlock MLS
- $679,0005 bd3 ba2.9k sqft318 Caddo Lake Dr, Georgetown, TX 78628ActiveMLS ID #7421275, Diana Caro, Pure Realty. Unlock MLS
- $739,0004 bd4 ba3.5k sqft1733 Siena Sunset Rd, Leander, TX 78641ActiveMLS ID #9951249, Sailesh Thakker, All City Real Estate Ltd. Co. Unlock MLS
- $660,0004 bd3 ba3.2k sqft1928 Bold Sundown Dr, Leander, TX 78641ActiveMLS ID #3370490, Holly Loff, Mallach and Company. Unlock MLS
- $615,0004 bd3 ba2.3k sqft18517 Tanner Bayou Loop, Austin, TX 78738ActiveMLS ID #7091559, Cynthia Mattiza, Kuper Sotheby's Int'l Realty. Unlock MLS
- $799,9005 bd3 ba3.1k sqft5421 Korth Dr, Austin, TX 78749ActiveMLS ID #2854343, Ashley Stucki, Ashley Austin Homes. Unlock MLS
- $950,0004 bd4 ba3.4k sqft409 Summer Vista Cv, Cedar Park, TX 78613ActiveMLS ID #2844668, Travis Helmig, Spyglass Realty. Unlock MLS
- $799,0004 bd4 ba3.5k sqft1711 Manada Trl, Leander, TX 78641ActiveMLS ID #9912773, Tanya Kerr, KWLS - T. Kerr Property Group. Unlock MLS
- $649,5004 bd3 ba3k sqft713 Judge Fisk Dr, Leander, TX 78641ActiveMLS ID #4827859, Laurie Flood, Keller Williams Realty. Unlock MLS
