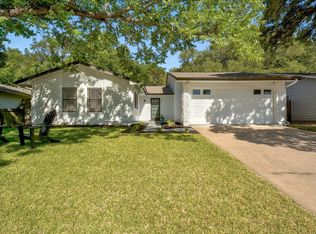
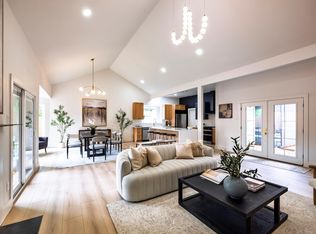
Welcome to this beautifully reimagined home in the desirable Oak Forest neighborhood, zoned to top-rated Round Rock ISD schools. Thoughtfully renovated in 2021, this light-filled residence blends modern design with timeless finishes throughout. Step inside to an open-concept layout featuring wide-plank wood-look tile, soaring ceilings with skylights, and a stunning designer kitchen complete with Bertoli quartz countertops, a porcelain Kraus farmhouse sink, and stylish cabinetry. The spacious living area is anchored by a charming fireplace with a reclaimed wood mantle and custom floating shelves, creating a warm yet sophisticated focal point. Enjoy peace of mind with a new AC system installed in 2025, along with the comfort of a fully updated interior. The backyard offers a true retreat—park-like in setting with mature trees and backing to a serene creek, perfect for relaxing or entertaining. Ideally located just 12 miles from Downtown Austin and only 3 miles to The Arboretum, this home offers the perfect balance of tranquility and convenience.
Active
Price cut: $20K (7/9)
$650,000
6703 Danwood Dr, Austin, TX 78759
3beds
1,842sqft
:
Get pre-qualifiedN/A
Single Family Residence
Built in 1978
9,064 Square Feet Lot
$-- Zestimate®
$353/sqft
$-- HOA
What's special
Fully updated interiorCustom floating shelvesBeautifully reimagined homeBertoli quartz countertopsLight-filled residencePorcelain kraus farmhouse sinkSoaring ceilings with skylights
- 107 days |
- 1,476 |
- 117 |
Zillow last checked:
Listing updated:
Listed by:
Amberly Ward (512) 863-0021,
Century 21 Stribling Properties (512) 863-0021
Source: Unlock MLS,MLS#: 3275394
Facts & features
Interior
Bedrooms & bathrooms
- Bedrooms: 3
- Bathrooms: 2
- Full bathrooms: 2
- Main level bedrooms: 3
Heating
- Natural Gas
Cooling
- Central Air, Electric
Appliances
- Included: Dishwasher, Disposal, Gas Range, Microwave, Gas Oven, RNGHD, Stainless Steel Appliance(s), Vented Exhaust Fan
Features
- Bookcases, Breakfast Bar, Ceiling Fan(s), Cathedral Ceiling(s), Quartz Counters, Gas Dryer Hookup, Eat-in Kitchen, High Speed Internet, Kitchen Island, Open Floorplan, Recessed Lighting, Washer Hookup
- Flooring: Tile
- Windows: Double Pane Windows, Skylight(s)
- Number of fireplaces: 1
- Fireplace features: Living Room, Raised Hearth, Wood Burning
Interior area
- Total interior livable area: 1,842 sqft
Video & virtual tour
Property
Parking
- Total spaces: 2
- Parking features: Driveway, Garage, Garage Faces Front, Storage
- Garage spaces: 2
Accessibility
- Accessibility features: Central Living Area
Features
- Levels: One
- Stories: 1
- Patio & porch: Patio
- Exterior features: Electric Car Plug-in
- Pool features: None
- Fencing: Wood
- Has view: Yes
- View description: Creek/Stream, Trees/Woods
- Has water view: Yes
- Water view: Creek/Stream
- Waterfront features: Creek, Dry/Seasonal
Lot
- Size: 9,064 Square Feet
- Features: Back Yard, Front Yard, Native Plants
Details
- Additional structures: Pergola
- Parcel number: 01640510050000
- Special conditions: Standard
Construction
Type & style
- Home type: SingleFamily
- Property subtype: Single Family Residence
Materials
- Foundation: Slab
- Roof: Composition
Condition
- Updated/Remodeled
- New construction: No
- Year built: 1978
Utilities & green energy
- Sewer: Public Sewer
- Water: Public
- Utilities for property: Electricity Connected, Internet-Fiber, Natural Gas Connected, Sewer Connected, Water Connected
Community & HOA
Community
- Features: Curbs, Google Fiber
- Subdivision: Oak Forest Sec 02
HOA
- Has HOA: No
Location
- Region: Austin
Financial & listing details
- Price per square foot: $353/sqft
- Tax assessed value: $711,210
- Annual tax amount: $11,621
- Date on market: 4/12/2026
- Listing terms: Cash,Conventional,FHA,VA Loan
- Electric utility on property: Yes
Estimated market value
Not available
Estimated sales range
Not available
Not available
Price history
| Date | Event | Price |
|---|---|---|
| 7/9/2026 | Price change | $650,000-3%$353/sqft |
Source:  Unlock MLS #3275394 Report a problem Unlock MLS #3275394 Report a problem | ||
| 6/3/2026 | Price change | $670,000-4.1%$364/sqft |
Source: Unlock MLS #3275394 Report a problem | ||
| 5/20/2026 | Price change | $699,000-3.6%$379/sqft |
Source: Unlock MLS #3275394 Report a problem | ||
| 5/6/2026 | Price change | $724,900-1.4%$394/sqft |
Source: Unlock MLS #3275394 Report a problem | ||
| 4/12/2026 | Listed for sale | $735,000-6.4%$399/sqft |
Source: Unlock MLS #3275394 Report a problem | ||
| 8/16/2021 | Listing removed | -- |
Source: Unlock MLS #9869404 Report a problem | ||
| 7/7/2021 | Pending sale | $785,000$426/sqft |
Source: Unlock MLS #9869404 Report a problem | ||
| 6/18/2021 | Listed for sale | $785,000+103.9%$426/sqft |
Source: Unlock MLS #9869404 Report a problem | ||
| 10/23/2020 | Sold | -- |
Source:  Central Texas MLS #422243 Report a problem Central Texas MLS #422243 Report a problem | ||
| 9/17/2020 | Listed for sale | $385,000$209/sqft |
Source: Elaine Byrne Realty #2311005 Report a problem | ||
Public tax history
| Year | Property taxes | Tax assessment |
|---|---|---|
| 2025 | $11,621 -3.5% | $711,210 -4.5% |
| 2024 | $12,048 +1.1% | $744,879 -1.5% |
| 2023 | $11,922 -24.1% | $756,455 -12.6% |
| 2022 | $15,714 | $865,800 +102.9% |
| 2021 | -- | $426,744 +16.7% |
| 2020 | $7,712 +6.1% | $365,524 |
| 2019 | $7,268 +17.9% | $365,524 +12.3% |
| 2018 | $6,165 | $325,392 +10% |
| 2017 | $6,165 +21.3% | $295,811 +10% |
| 2016 | $5,081 | $268,919 +10% |
| 2015 | $5,081 | $244,472 +10% |
| 2014 | $5,081 | $222,247 +10% |
| 2013 | -- | $202,043 -1.3% |
| 2012 | -- | $204,775 -9.6% |
| 2011 | -- | $226,625 +2.5% |
| 2010 | -- | $221,163 -3.6% |
| 2009 | -- | $229,357 +5.2% |
| 2008 | -- | $218,086 +10% |
| 2007 | -- | $198,260 +10% |
| 2006 | -- | $180,236 +10% |
| 2005 | -- | $163,851 -1.7% |
| 2002 | $1,510 | $166,647 |
Find assessor info on the county website
Monthly payment
Est. payment
Payment breakdown
Explore the cost of this home by adjusting the details. Changes won't be saved.Climate risks
Neighborhood: 78759
Nearby schools
GreatSchools rating
- 9/10Kathy Caraway Elementary SchoolGrades: PK-5Distance: 0.3 mi
- 10/10Canyon Vista Middle SchoolGrades: 6-8Distance: 1.3 mi
- 9/10Westwood High SchoolGrades: 9-12Distance: 3.1 mi
Schools provided by the listing agent
- Elementary: Caraway
- Middle: Canyon Vista
- High: Westwood
- District: Round Rock ISD
Source: Unlock MLS. This data may not be complete. We recommend contacting the local school district to confirm school assignments for this home.
- $539,0004 bd2 ba1.6k sqft6701 Danwood Dr, Austin, TX 78759Off Market

- $603,6003 bd3 ba1.8k sqft6705 Danwood Dr, Austin, TX 78759Off Market
- $563,000-- bd2 ba1.9k sqft6706 Vallecito Dr, Austin, TX 78759Off Market
- $521,000-- bd2 ba1.6k sqft6609 Danwood Dr, Austin, TX 78759Off Market
- $583,700-- bd2 ba1.9k sqft11501 Hollow Oak Ct, Austin, TX 78759Off Market
- $626,0004 bd2 ba1.7k sqft6707 Danwood Dr, Austin, TX 78759Off Market
- $737,8004 bd2 ba2.4k sqft6704 Vallecito Dr, Austin, TX 78759Off Market
- $620,1004 bd3 ba1.9k sqft6800 Vallecito Dr, Austin, TX 78759Off Market
A local agent can set up tours, give advice and negotiate with sellers.
A local lender can help you make sure your offer is ready when you are.
Similar homes
- $799,0004 bd2 ba2.4k sqft6203 Danwood Dr, Austin, TX 78759Active

 MLS ID #8058098, Debbie Barrera, Christies Intl Real Estate Lone Star. Unlock MLS
 - $590,0003 bd2 ba1.7k sqft12212 Scribe Dr, Austin, TX 78759Active
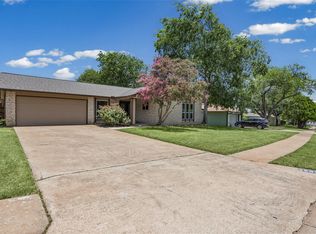
 MLS ID #7519287, Helena Kwee, Proper Management. Unlock MLS
 - $635,0004 bd2 ba1.8k sqft3802 Hawkshead Dr, Austin, TX 78727Active
 MLS ID #6703538, Jacqui Washington, JBGoodwin REALTORS NW. Unlock MLS
 - $670,0004 bd2 ba2.1k sqft8111 Elkhorn Mountain Trl, Austin, TX 78729Active
 MLS ID #3828858, Guadalupe Abbud, Compass RE Texas, LLC. Unlock MLS
 - $615,0004 bd2 ba1.6k sqft3907 Skipton Dr, Austin, TX 78727ActiveMLS ID #2508438, Edward Flores, Twelve Rivers Realty. Unlock MLS
- $650,0003 bd3 ba1.4k sqft8001 Camden Dr, Austin, TX 78757ActiveMLS ID #3436991, Kasey Gilliam, Bramlett Partners. Unlock MLS
- $649,0004 bd3 ba2.4k sqft16416 Pocono Dr, Austin, TX 78717ActiveMLS ID #9265550, Bee Gee Johnson, Cavalier Real Estate. Unlock MLS
- $710,0004 bd3 ba2.4k sqft10707 Beckwood Dr, Austin, TX 78726ActiveMLS ID #9756207, Michael Frost, Compass RE Texas, LLC. Unlock MLS
- $615,0003 bd2 ba1.6k sqft6507 Pevensey Dr, Austin, TX 78745ActiveMLS ID #8480761, Jonathan Ratcliff, Keller Williams Realty. Unlock MLS
- $555,0003 bd2 ba1.5k sqft3808 Oak Creek Dr, Austin, TX 78727ActiveMLS ID #9662585, Stacy Belmontes, Real Broker, LLC. Unlock MLS
- $459,9003 bd2 ba1.8k sqft1006 Hollybluff St, Austin, TX 78753ActiveMLS ID #9504198, Kent Redding, Berkshire Hathaway TX Realty. Unlock MLS
- $650,0004 bd3 ba2.1k sqft2704 Loyola Ln, Austin, TX 78723ActiveMLS ID #9868815, Tammy Koen, Compass RE Texas, LLC. Unlock MLS
- $739,0004 bd3 ba2.1k sqft8102 Burrell Dr, Austin, TX 78757ActiveMLS ID #9993215, Isaiah Tibbs, Allure Real Estate. Unlock MLS
- $560,0004 bd3 ba2.2k sqft10101 Parkfield Dr, Austin, TX 78758ActiveMLS ID #3010990, Desiree Rogacki, Coldwell Banker Realty. Unlock MLS
- $695,0003 bd2 ba1.9k sqft6501 Willamette Dr, Austin, TX 78723ActiveMLS ID #1428341, Dillon Meek, Keller Williams Realty. Unlock MLS
- $399,9003 bd2 ba1.3k sqft9717 Anderson Village Dr, Austin, TX 78729ActiveMLS ID #3883065, Adriana Gallardo, eXp Realty, LLC. Unlock MLS
- $525,0003 bd2 ba2k sqft202 E Caddo St, Austin, TX 78753ActiveMLS ID #5715681, L.C. Nino, Realty of America, LLC. Unlock MLS
- $650,0003 bd2 ba1.9k sqft3701 Indian Point Dr, Austin, TX 78739ActiveMLS ID #4865877, Emily Bibby, Compass RE Texas, LLC. Unlock MLS
- $569,0003 bd2 ba2k sqft7312 Meadowood Dr, Austin, TX 78723ActiveMLS ID #1982638, Amy Mintz, Compass RE Texas, LLC. Unlock MLS
- $649,0003 bd3 ba2.1k sqft5205 Rob Scott St, Austin, TX 78721ActiveMLS ID #1531852, Laura Olesen, Compass RE Texas, LLC. Unlock MLS
