You have a second chance to see this one! Now back on market with buyer having cold feet! Nothing to do with inspection. Buyer didn't even look at inspection. Nestled in the heart of The Meadows of Brushy Creek, 16416 Pocono Dr is a stunning, completely remodeled 2,400 sq. ft. single-story home offering the ultimate layout for modern living: 4 spacious bedrooms, a dedicated home office, and 2.5 beautifully updated bathrooms. Built in 1990 and thoughtfully renovated throughout, this home feels practically brand new from the moment you step inside. Enjoy peace of mind and energy efficiency with a new roof, premium black-frame windows, and a newly installed insulated garage door. The updated kitchen is the true heart of the home, featuring sleek stainless steel appliances, Bellmont European frameless cabinets, and luxurious quartzite countertops. A built-in microwave, electric oven, and slide-in gas range make it as functional as it is beautiful. The island and peninsula create a natural gathering space, while walls of Anderson windows and a large skylight flood the open-concept kitchen and living room with natural light. The sun-drenched floor plan flows seamlessly from the private home office into the contemporary living spaces, highlighted by custom finishes and warm, wood-look luxury vinyl flooring throughout the living room. The updated primary suite includes a double vanity and a walk-in shower with multiple shower heads for a spa-like experience. A second updated hall bath, a convenient laundry room, and a powder room off the kitchen round out the home's smart layout. Additional highlights include a formal dining room and a private, tree-shaded backyard perfect for outdoor dining. Nestled in the highly coveted 78717 zip code within the sought-after Brushy Creek community, quick access to top-rated schools, parks, major tech corridors, scenic trails, lakes, a community center, 4-neighborhood pools. See it today!
Pending
$599,900
16416 Pocono Dr, Austin, TX 78717
4beds
2,415sqft
Single Family Residence
Built in 1990
9,082 Square Feet Lot
$-- Zestimate®
$248/sqft
$8/mo HOA
What's special
Electric ovenDedicated home officeSun-drenched floor planBuilt-in microwaveFormal dining roomPremium black-frame windowsWalls of anderson windows
- 41 days
- 253
- 21
Zillow last checked:
Listing updated:
Listed by:
Bee Gee Johnson (512) 656-5787,
Cavalier Real Estate (512) 656-5787
Source: Unlock MLS,MLS#: 9265550
Facts & features
Interior
Bedrooms & bathrooms
- Bedrooms: 4
- Bathrooms: 3
- Full bathrooms: 2
- 1/2 bathrooms: 1
- Main level bedrooms: 4
Primary bedroom
- Description: Views to the back yard, ensuite
- Features: Recessed Lighting, Two Primary Closets
- Level: Main
Bedroom
- Level: Main
Bedroom
- Description: Secondary bedroom
- Features: Walk-In Closet(s)
- Level: Main
Bedroom
- Features: Walk-In Closet(s)
- Level: Main
Primary bathroom
- Description: Spacious primary bath with walk-in shower and 2 primary closets
- Features: Quartz Counters, Double Vanity, Low Flow Plumbing Fixtures, Recessed Lighting, Two Primary Closets, Walk-in Shower
- Level: Main
Bathroom
- Description: Located in the center of the 3 secondary bedrooms and right across the hall from laundry
- Features: Quartz Counters, Full Bath
- Level: Main
Bathroom
- Features: Quartz Counters, Half Bath, Recessed Lighting
- Level: Main
Dining room
- Features: Chandelier, Dining Area, Recessed Lighting, Vaulted Ceiling(s)
- Level: Main
Kitchen
- Description: Skylight brings in tons of natural light. Wall of pantry with built in electric oven and microwave, slide in gas range with decorative vent hood. Upgraded cabinets with quartzite.
- Features: Breakfast Bar, Kitchen Island, Quartz Counters, Gourmet Kitchen, Open to Family Room, Pantry, Recessed Lighting
- Level: Main
Laundry
- Description: In center hall located conveniently from the interior door to garage and to the hall bath
- Features: Electric Dryer Hookup, Washer Hookup
- Level: Main
Living room
- Description: Amazing views of manicured back yard through newly installed Anderson windows
- Features: Recessed Lighting
- Level: Main
Office
- Features: High Ceilings, Recessed Lighting
- Level: Main
Heating
- Central, Natural Gas
Cooling
- Central Air, Electric
Appliances
- Included: Built-In Electric Oven, Disposal, ENERGY STAR Qualified Dishwasher, Gas Cooktop, Vented Exhaust Fan, Gas Water Heater
Features
- Built-in Features, Ceiling Fan(s), Vaulted Ceiling(s), Quartz Counters, Double Vanity, Eat-in Kitchen, In-Law Floorplan, Kitchen Island, Multiple Dining Areas, No Interior Steps, Open Floorplan, Pantry, Primary Bedroom on Main, Recessed Lighting, Storage, Study/Home Office, Walk-In Closet(s), Washer Hookup
- Flooring: Vinyl
- Windows: ENERGY STAR Qualified Windows, Skylight(s), Window Treatments
Interior area
- Total interior livable area: 2,415 sqft
Video & virtual tour
Property
Parking
- Total spaces: 2
- Parking features: Attached, Door-Single, Garage, Garage Door Opener, Garage Faces Front, Kitchen Level
- Attached garage spaces: 2
Accessibility
- Accessibility features: None
Features
- Levels: One
- Stories: 1
- Patio & porch: Patio
- Exterior features: Gutters Full, No Exterior Steps, Private Yard
- Pool features: None
- Fencing: Back Yard, Fenced, Gate, Privacy, Wood
- View description: None
- Waterfront features: None
Lot
- Size: 9,082 Square Feet
- Dimensions: 61 x 146
- Features: Back Yard, Curbs, Front Yard, Level, Public Maintained Road, Trees-Large (Over 40 Ft), Trees-Small (Under 20 Ft), Trees-Sparse
Details
- Additional structures: Outbuilding
- Parcel number: 164495000D0006
- Special conditions: Standard
Construction
Type & style
- Home type: SingleFamily
- Property subtype: Single Family Residence
Materials
- Foundation: Slab
- Roof: Composition
Condition
- Updated/Remodeled
- New construction: No
- Year built: 1990
Utilities & green energy
- Sewer: Municipal Utility District (MUD)
- Water: Municipal Utility District (MUD)
- Utilities for property: Electricity Connected, Internet-Cable, Natural Gas Connected, Phone Available, Sewer Connected, Underground Utilities, Water Connected
Community & HOA
Community
- Features: Common Grounds, Curbs, Fishing, Fitness Center, Lake, Park, Playground, Pool, Racquetball, Sidewalks, Street Lights, Underground Utilities
- Subdivision: Meadows Brushy Creek
HOA
- Has HOA: Yes
- Services included: Common Area Maintenance
- HOA fee: $99 annually
- HOA name: Meadows Brushy Creek
Location
- Region: Austin
Financial & listing details
- Price per square foot: $248/sqft
- Tax assessed value: $534,616
- Annual tax amount: $10,233
- Date on market: 9/3/2026
- Listing terms: Cash,Conventional,FHA,VA Loan
- Electric utility on property: Yes
Estimated market value
Not available
Estimated sales range
Not available
Not available
Price history
| Date | Event | Price |
|---|---|---|
| 10/10/2026 | Pending sale | $599,900$248/sqft |
Source:  Unlock MLS #9265550 Report a problem Unlock MLS #9265550 Report a problem | ||
| 9/20/2026 | Contingent | $599,900$248/sqft |
Source: Unlock MLS #9265550 Report a problem | ||
| 9/17/2026 | Listed for sale | $599,900$248/sqft |
Source: Unlock MLS #9265550 Report a problem | ||
| 9/13/2026 | Contingent | $599,900$248/sqft |
Source: Unlock MLS #9265550 Report a problem | ||
| 9/3/2026 | Listed for sale | $599,900-5.8%$248/sqft |
Source: Unlock MLS #9265550 Report a problem | ||
| 8/3/2026 | Listing removed | $637,000$264/sqft |
Source: Unlock MLS #9265550 Report a problem | ||
| 7/29/2026 | Price change | $637,000-1.8%$264/sqft |
Source: Unlock MLS #9265550 Report a problem | ||
| 7/9/2026 | Price change | $649,000-4.6%$269/sqft |
Source: Unlock MLS #9265550 Report a problem | ||
| 6/22/2026 | Price change | $680,000-2.2%$282/sqft |
Source: Unlock MLS #9265550 Report a problem | ||
| 5/1/2026 | Listed for sale | $695,000+100.3%$288/sqft |
Source: Unlock MLS #9265550 Report a problem | ||
| 11/7/2019 | Listing removed | $347,000$144/sqft |
Source: Womack Real Estate LLC #2080639 Report a problem | ||
| 10/25/2019 | Listed for sale | $347,000$144/sqft |
Source: Womack Real Estate LLC #2080639 Report a problem | ||
Public tax history
| Year | Property taxes | Tax assessment |
|---|---|---|
| 2025 | $5,534 -12.5% | $534,616 +3.1% |
| 2024 | $6,321 +1.1% | $518,319 +2.8% |
| 2023 | $6,253 -19.5% | $504,424 +10% |
| 2022 | $7,772 -2.5% | $458,567 +10% |
| 2021 | $7,969 -1.2% | $416,879 +22.3% |
| 2020 | $8,062 +3.5% | $340,784 +4% |
| 2019 | $7,792 +83% | $327,627 +5.5% |
| 2018 | $4,257 | $310,615 +5.2% |
| 2017 | $4,257 +3.8% | $295,247 +10% |
| 2016 | $4,100 +3.6% | $268,406 +10% |
| 2015 | $3,959 | $244,005 +10% |
| 2014 | $3,959 | $221,823 +10% |
| 2013 | -- | $201,657 +2.6% |
| 2012 | -- | $196,553 -0.9% |
| 2011 | -- | $198,265 +3.2% |
| 2010 | -- | $192,121 -4.2% |
| 2009 | -- | $200,572 +2.5% |
| 2007 | -- | $195,672 +14.6% |
| 2006 | -- | $170,740 -1.3% |
| 2005 | -- | $173,066 +3.5% |
| 2004 | -- | $167,193 -4.1% |
| 2003 | -- | $174,340 |
Find assessor info on the county website
Monthly payment
Est. payment
Payment breakdown
Explore the cost of this home by adjusting the details. Changes won't be saved.Climate risks
Neighborhood: 78717
Nearby schools
Schools provided by the listing agent
- Elementary: Great Oaks
- Middle: Cedar Valley
- High: Round Rock
- District: Round Rock ISD
Source: Unlock MLS. This data may not be complete. We recommend contacting the local school district to confirm school assignments for this home.

Similar homes
- $549,7004 bd2 ba1.9k sqft12332 Deerbrook Trl, Austin, TX 78750Active

 MLS ID #5646237, Kelsey Strandemo, Compass RE Texas, LLC. Unlock MLS
 - $499,9993 bd3 ba1.6k sqft15708 Monona Cv, Austin, TX 78717Active
 MLS ID #2813889, Brenda Gavin, Compass RE Texas, LLC. Unlock MLS
 - $529,9004 bd3 ba2.7k sqft13307 Broadmeade Ave, Austin, TX 78729Active
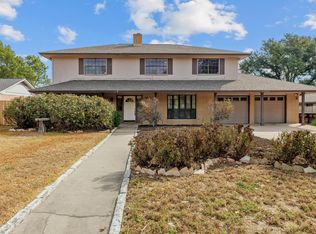 MLS ID #9933079, Rodney Bustamante, Austin Absolute Realty. Unlock MLS
 - $549,0004 bd3 ba2.4k sqft12600 Oro Valley Cv, Austin, TX 78729Active
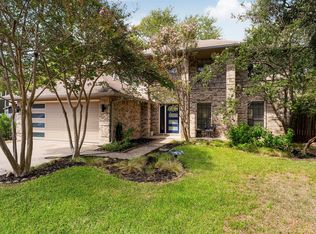 MLS ID #2495643, Ashley Jackson, Compass RE Texas, LLC. Unlock MLS
 - $595,0004 bd2 ba1.8k sqft3802 Hawkshead Dr, Austin, TX 78727ActiveMLS ID #6703538, Jacqui Washington, JBGoodwin REALTORS NW. Unlock MLS
- $565,0004 bd3 ba2.1k sqft11601 Quarter Horse Trl, Austin, TX 78750ActiveMLS ID #5798949, Chris Christopher Homer, Keller Williams Realty Lone St. Unlock MLS
- $800,0004 bd3 ba2.5k sqft9200 Ashton Rdg, Austin, TX 78750ActiveMLS ID #9233958, David Bunyea, Compass RE Texas, LLC. Unlock MLS
- $599,9004 bd2 ba1.6k sqft3907 Skipton Dr, Austin, TX 78727ActiveMLS ID #2508438, Edward Flores, Twelve Rivers Realty. Unlock MLS
- $550,0003 bd3 ba1.7k sqft12217 Antoinette Pl, Austin, TX 78727ActiveMLS ID #8457381, Adrienne Weber, Berkshire Hathaway TX Realty. Unlock MLS
- $475,0004 bd3 ba2.1k sqft1706 Lime Rock Dr, Round Rock, TX 78681ActiveMLS ID #1793602, Brenda Burke, ERA Brokers Consolidated. Unlock MLS
- $559,9003 bd3 ba1.7k sqft12935 Pegasus St, Austin, TX 78727ActiveMLS ID #3059733, Pennie MacLean, Keller Williams Memorial. Unlock MLS
- $720,0004 bd3 ba2.1k sqft6305 Leatherwood Cv, Austin, TX 78759ActiveMLS ID #7476369, Laurie Flood, Keller Williams Realty. Unlock MLS
- $665,0004 bd2 ba1.9k sqft1300 Old Cedar Ln, Austin, TX 78758ActiveMLS ID #8502876, Jc Adams, Bramlett Partners. Unlock MLS
- $668,0005 bd5 ba3.4k sqft8904 Bridgewood Trl, Austin, TX 78729ActiveMLS ID #6894793, Lucy Montealvo, Keller Williams Realty Lone St. Unlock MLS
- $499,9004 bd2 ba1.7k sqft12505 Parkland Dr, Austin, TX 78729ActiveMLS ID #7061829, Rodney Bustamante, Austin Absolute Realty. Unlock MLS
- $595,0004 bd3 ba2k sqft7007 Fred Morse Dr, Austin, TX 78723ActiveMLS ID #6890396, Chris Tinnell, Compass RE Texas, LLC. Unlock MLS
- $680,0004 bd3 ba2.4k sqft10707 Beckwood Dr, Austin, TX 78726ActiveMLS ID #9756207, Michael Frost, Compass RE Texas, LLC. Unlock MLS
- $605,0003 bd2 ba1.4k sqft7607 Meadowview Ln, Austin, TX 78752ActiveMLS ID #7542148, Sherry LeBlanc, Love Street Realty, LLC. Unlock MLS
- $599,9004 bd2 ba1.7k sqft1607 WHELESS LN, Austin, TX 78723For Sale
 MLS ID #2016062, Natasha Diaz TREC #673489, Barlowe Daly Realty. LERA MLS
 - $450,0003 bd3 ba1.7k sqft12903 Marimba Trl, Austin, TX 78729ActiveMLS ID #6802040, Laurie Flood, Keller Williams Realty. Unlock MLS
