Discover an exceptional opportunity where comfort meets convenience in a highly sought-after Austin locale. This charming single-story residence, nestled on a generous 0.21-acre lot, offers a lifestyle of ease and accessibility. With 1594 square feet of meticulously designed living space, this home provides a perfect balance of coziness and functionality. The property's well-maintained grounds offer ample outdoor enjoyment, ideal for gatherings or peaceful relaxation. Located in a vibrant neighborhood, residents benefit from proximity to local amenities, community attractions, tolls roads and main highways enhancing everyday living. This inviting three-bedroom, two-bathroom home provides an ideal setting for creating lasting memories. LOTS of upgrades and improvements!! Contact me today for more info! WELCOME HOME!!!
Active
Price cut: $15K (7/21)
$555,000
3808 Oak Creek Dr, Austin, TX 78727
3beds
1,594sqft
:
Get pre-qualified$3,863/mo
Single Family Residence
Built in 1974
9,321 Square Feet Lot
$-- Zestimate®
$348/sqft
$1/mo HOA
What's special
Ample outdoor enjoymentSingle-story residenceWell-maintained groundsInviting three-bedroom two-bathroom home
- 50 days |
- 460 |
- 26 |
Zillow last checked:
Listing updated:
Listed by:
Stacy Belmontes (512) 233-9962,
Real Broker, LLC (855) 450-0442
Source: Unlock MLS,MLS#: 9662585
Facts & features
Interior
Bedrooms & bathrooms
- Bedrooms: 3
- Bathrooms: 2
- Full bathrooms: 2
- Main level bedrooms: 3
Heating
- Central
Cooling
- Central Air
Appliances
- Included: Dishwasher, Disposal, Microwave, Free-Standing Range, Refrigerator, Washer/Dryer, Gas Water Heater, Wine Refrigerator
Features
- Vaulted Ceiling(s), Quartz Counters, Entrance Foyer, Multiple Dining Areas, Pantry, Primary Bedroom on Main, Walk-In Closet(s)
- Flooring: No Carpet, Tile, Vinyl
- Windows: Window Treatments
- Number of fireplaces: 1
- Fireplace features: Living Room, Wood Burning
Interior area
- Total interior livable area: 1,594 sqft
Property
Parking
- Total spaces: 2
- Parking features: Attached, Door-Multi, Garage Door Opener, Garage Faces Front
- Attached garage spaces: 2
Accessibility
- Accessibility features: None
Features
- Levels: One
- Stories: 1
- Patio & porch: Covered, Patio
- Exterior features: Gutters Partial
- Pool features: None
- Spa features: None
- Fencing: Fenced, Privacy, Wood
- Has view: Yes
- View description: None
- Waterfront features: None
Lot
- Size: 9,321 Square Feet
- Features: Curbs, Interior Lot, Trees-Large (Over 40 Ft), Many Trees, Trees-Medium (20 Ft - 40 Ft)
Details
- Additional structures: None
- Parcel number: 02661019250000
- Special conditions: Standard
Construction
Type & style
- Home type: SingleFamily
- Property subtype: Single Family Residence
Materials
- Foundation: Slab
- Roof: Metal
Condition
- Resale
- New construction: No
- Year built: 1974
Utilities & green energy
- Sewer: Public Sewer
- Water: Public
- Utilities for property: Electricity Available, Other, Natural Gas Available, Phone Available
Community & HOA
Community
- Features: Curbs
- Subdivision: Northwood
HOA
- Has HOA: No
- HOA fee: $15 annually
- HOA name: Northwood HOA
Location
- Region: Austin
Financial & listing details
- Price per square foot: $348/sqft
- Tax assessed value: $419,226
- Annual tax amount: $2,436
- Date on market: 6/20/2026
- Listing terms: Buyer Assistance Programs,Cash,Conventional,FHA,Texas Vet,VA Loan
- Electric utility on property: Yes
Estimated market value
Not available
Estimated sales range
Not available
Not available
Price history
| Date | Event | Price |
|---|---|---|
| 7/21/2026 | Price change | $555,000-2.6%$348/sqft |
Source:  Unlock MLS #9662585 Report a problem Unlock MLS #9662585 Report a problem | ||
| 6/20/2026 | Listed for sale | $570,000+83.9%$358/sqft |
Source: Unlock MLS #9662585 Report a problem | ||
| 9/17/2025 | Listing removed | $2,899$2/sqft |
Source: Zillow Rentals Report a problem | ||
| 9/4/2025 | Price change | $2,8990%$2/sqft |
Source: Zillow Rentals Report a problem | ||
| 9/2/2025 | Listed for rent | $2,900$2/sqft |
Source: Zillow Rentals Report a problem | ||
| 2/9/2018 | Sold | -- |
Source: Agent Provided Report a problem | ||
| 12/17/2017 | Pending sale | $310,000$194/sqft |
Source: Keller Williams Realty #4361346 Report a problem | ||
| 12/17/2017 | Listed for sale | $310,000$194/sqft |
Source: Keller Williams Realty #4361346 Report a problem | ||
Public tax history
| Year | Property taxes | Tax assessment |
|---|---|---|
| 2025 | $6,426 -3.2% | $419,226 -0.9% |
| 2024 | $6,639 +14.7% | $422,926 +4.2% |
| 2023 | $5,789 -7.2% | $405,955 +10% |
| 2022 | $6,236 | $369,050 +10% |
| 2021 | -- | $335,500 +10% |
| 2020 | $6,052 -7.5% | $305,000 -7.6% |
| 2019 | $6,542 +150.2% | $330,213 +3.5% |
| 2018 | $2,614 | $319,192 +20.7% |
| 2017 | $2,614 +3.9% | $264,529 +10% |
| 2016 | $2,517 | $240,481 +10% |
| 2015 | $2,517 | $218,619 +9% |
| 2014 | $2,517 | $200,645 +9.2% |
| 2013 | -- | $183,821 +0.5% |
| 2012 | -- | $182,922 -3.3% |
| 2011 | -- | $189,214 |
| 2010 | -- | $189,214 -5.8% |
| 2009 | -- | $200,900 +7.7% |
| 2008 | -- | $186,517 +7.8% |
| 2007 | -- | $172,976 +7.2% |
| 2006 | -- | $161,341 +9% |
| 2005 | -- | $148,037 +15% |
| 2002 | $2,874 | $128,711 |
Find assessor info on the county website
Monthly payment
Est. payment
Payment breakdown
Explore the cost of this home by adjusting the details. Changes won't be saved.Climate risks
Neighborhood: McNeil
Nearby schools
GreatSchools rating
- 9/10Summitt Elementary SchoolGrades: PK-5Distance: 0.9 mi
- 8/10Murchison Middle SchoolGrades: 6-8Distance: 5.9 mi
- 8/10Anderson High SchoolGrades: 9-12Distance: 4.5 mi
Schools provided by the listing agent
- Elementary: Summitt
- Middle: Murchison
- High: Anderson
- District: Austin ISD
Source: Unlock MLS. This data may not be complete. We recommend contacting the local school district to confirm school assignments for this home.
- $452,000-- bd2 ba1.7k sqft3806 Oak Creek Dr, Austin, TX 78727Off Market
- $569,7003 bd2 ba1.7k sqft3900 Oak Creek Dr, Austin, TX 78727Off Market

- $472,300-- bd2 ba1.9k sqft3807 Woodchester Ln, Austin, TX 78727Off Market
- $599,0003 bd2 ba1.5k sqft3804 Oak Creek Dr, Austin, TX 78727Off Market
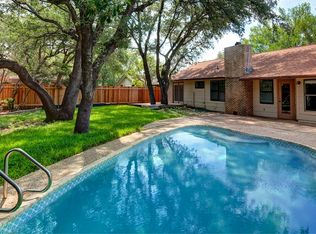
- $466,5003 bd2 ba1.6k sqft3805 Woodchester Ln, Austin, TX 78727Off Market
- $493,9003 bd2 ba1.8k sqft3809 Woodchester Ln, Austin, TX 78727Off Market
- $582,1004 bd2 ba1.7k sqft3902 Oak Creek Dr, Austin, TX 78727Off Market
- $439,000-- bd1 ba1.7k sqft3807 Oak Creek Dr, Austin, TX 78727Off Market
A local agent can set up tours, give advice and negotiate with sellers.
Similar homes
- $500,0003 bd2 ba1.5k sqft4501 Destinys Gate Dr, Austin, TX 78727Active
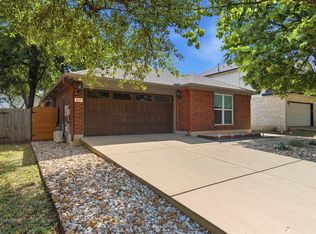
 MLS ID #8101418, Stacy Mansoor, Keller Williams Realty Lone St. Unlock MLS
 - $559,0004 bd2 ba1.6k sqft11905 Misty Brook Dr, Austin, TX 78727Active
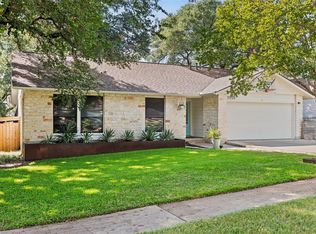 MLS ID #2509191, Becky Ode, Moreland Properties. Unlock MLS
 - $449,9003 bd2 ba1.4k sqft3906 Tattershall Ln, Austin, TX 78727Active
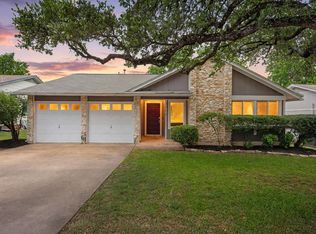 MLS ID #3963971, Gabe Recio, Redfin Corporation. Unlock MLS
 - $549,0004 bd3 ba2.3k sqft11942 Bittern Holw, Austin, TX 78758Active
 MLS ID #8721805, Rosie Ochoa, Christies Intl Real Estate Lone Star. Unlock MLS
 - $479,9003 bd3 ba1.5k sqft2110 Magazine St, Austin, TX 78727ActiveMLS ID #9058376, Jovanny Garcia, eXp Realty, LLC. Unlock MLS
- $536,0004 bd2 ba1.4k sqft10411 Button Quail Dr, Austin, TX 78758ActiveMLS ID #6146643, David Brooks, Team West Real Estate LLC. Unlock MLS
- $550,0003 bd2 ba1.5k sqft7312 Bucknell Dr, Austin, TX 78723ActiveMLS ID #5331901, Anthony Gibson, Keller Williams Realty. Unlock MLS
- $425,0003 bd2 ba1.5k sqft8924 Black Oak St, Austin, TX 78729ActiveMLS ID #8029135, Jessica Bruehl, Keller Williams Realty. Unlock MLS
- $585,0004 bd3 ba2.1k sqft11601 Quarter Horse Trl, Austin, TX 78750ActiveMLS ID #5798949, Chris Christopher Homer, Keller Williams Realty Lone St. Unlock MLS
- $479,0004 bd2 ba1.9k sqft1403 Creekview Dr, Round Rock, TX 78681ActiveMLS ID #4053288, Justin Sheppard, LPT Realty, LLC. Unlock MLS
- $575,0003 bd2 ba1.3k sqft3112 Crosscreek Dr, Austin, TX 78757ActiveMLS ID #3904294, Laura Guerrero, 620 Realtors. Unlock MLS
- $545,0003 bd2 ba1.4k sqft5304 Basswood Ln, Austin, TX 78723ActiveMLS ID #6393481, Todd Cruz, DEN Property Group. Unlock MLS
- $550,0004 bd3 ba1.7k sqft14602 General Williamson Dr, Austin, TX 78734ActiveMLS ID #5639907, Raegan Hirvela, eXp Realty, LLC. Unlock MLS
- $579,5003 bd2 ba1.3k sqft8305 Fort Sumter Rd, Austin, TX 78745ActiveMLS ID #8092985, Drew Nelson, Serhant Texas, LLC. Unlock MLS
- $583,0003 bd2 ba1.4k sqft7611 Oak Hedge Pl, Austin, TX 78745ActiveMLS ID #8281733, Gray Adkins, Kuper Sotheby's Int'l Realty. Unlock MLS
- $435,0003 bd2 ba1.6k sqft2409 Water Well Ln, Austin, TX 78728ActiveMLS ID #2861213, Taylor Goodman, Bramlett Partners. Unlock MLS
- $564,9993 bd2 ba1.3k sqft1308 Broadmoor Dr, Austin, TX 78723ActiveMLS ID #3368349, Robert Barbieri, DDFW Realty. Unlock MLS
- $479,0003 bd2 ba1.6k sqft908 Hollybluff St, Austin, TX 78753ActiveMLS ID #4354725, Lindey Hixson, eXp Realty, LLC. Unlock MLS
- $549,9004 bd2 ba2.3k sqft3604 Carla Dr, Austin, TX 78754ActiveMLS ID #8765074, Roman Lopez, Keller Williams Realty. Unlock MLS
- $415,0003 bd2 ba1.4k sqft9002 Bubbling Springs Trl, Austin, TX 78729ActiveMLS ID #6998013, Q Chau, eXp Realty, LLC. Unlock MLS
